$775,000
4525 Landover Way
- 5 Beds
- 3 Baths
- 4,488 Sqft
- Updated: June 18
About the Property
A new roof installed in December 2025 and fresh interior paint set the stage for this beautifully maintained 5 bedroom, 3.5 bath home in an established swim and tennis community. The kitchen is a standout with abundant white cabinetry, generous counter space, updated countertops, and JennAir appliances, all opening easily to the main living areas for effortless everyday living and entertaining. Th
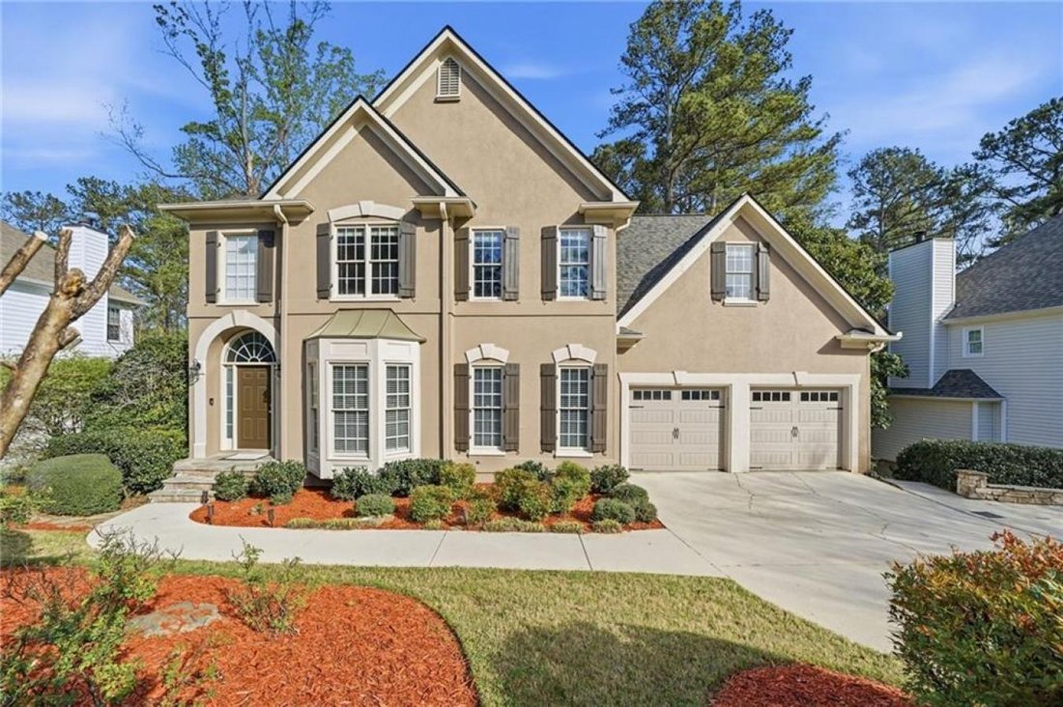
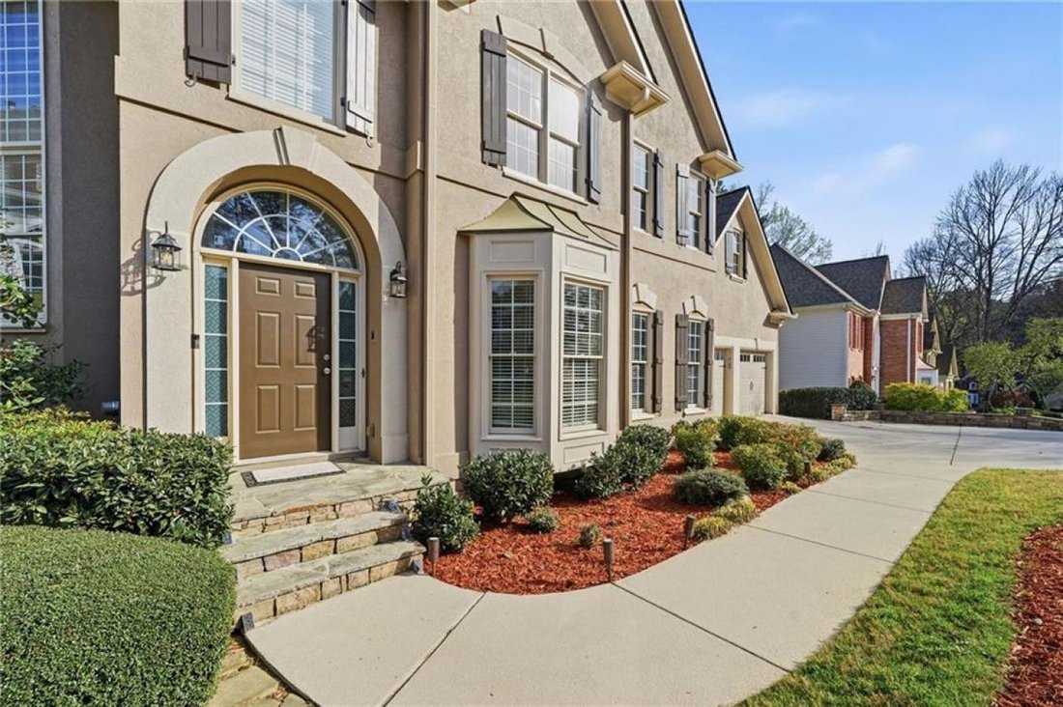
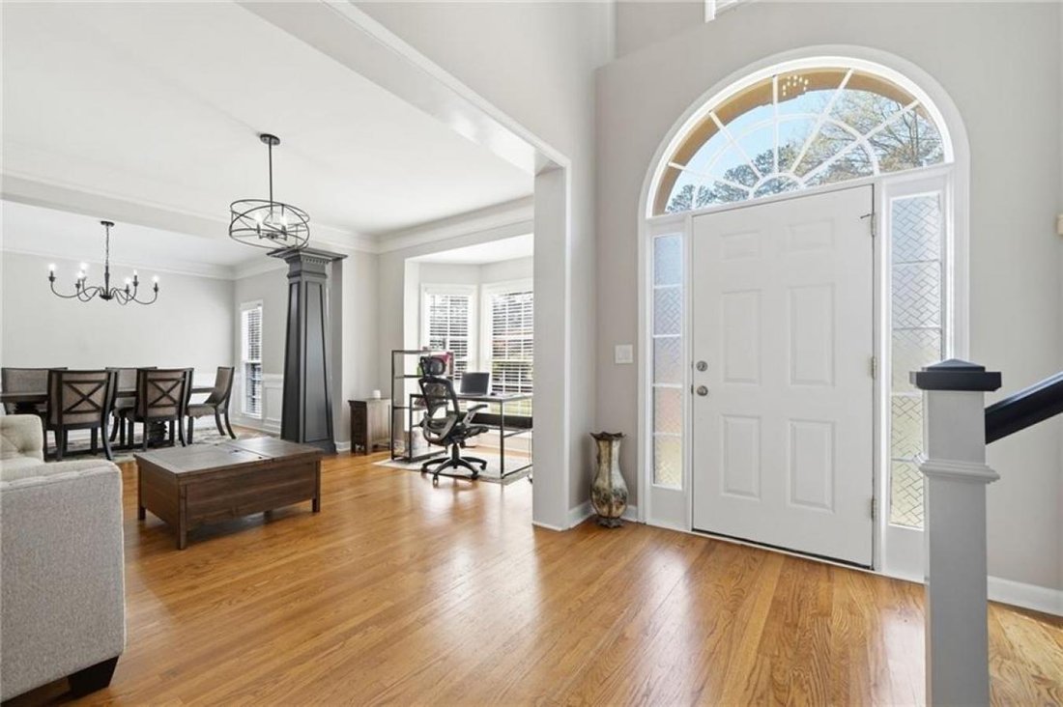
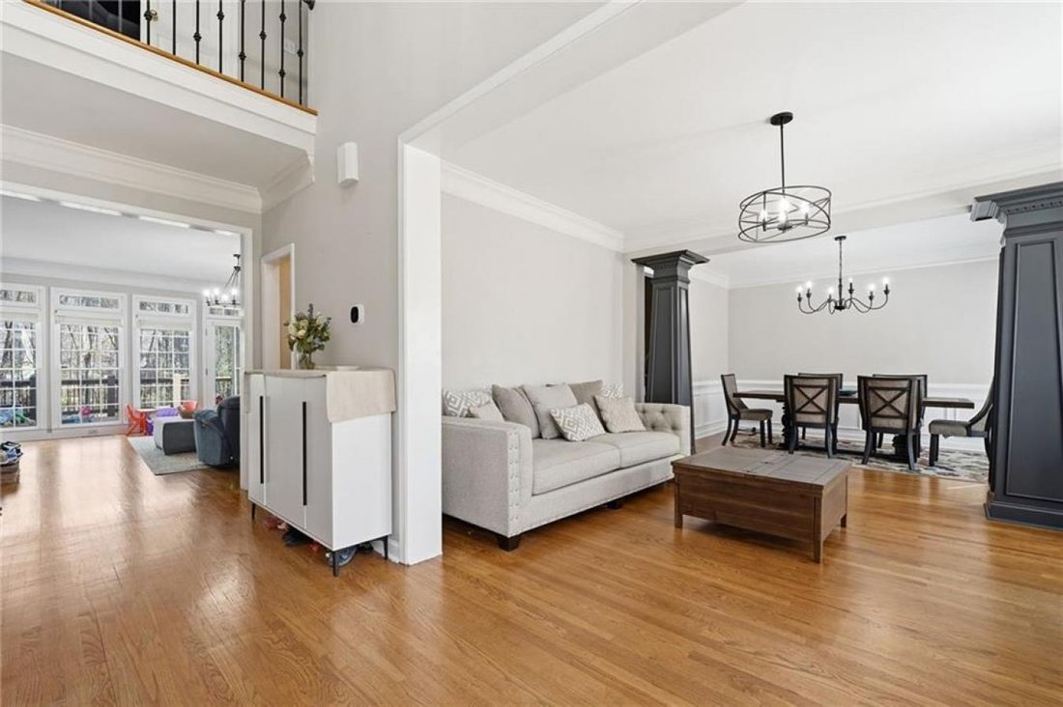
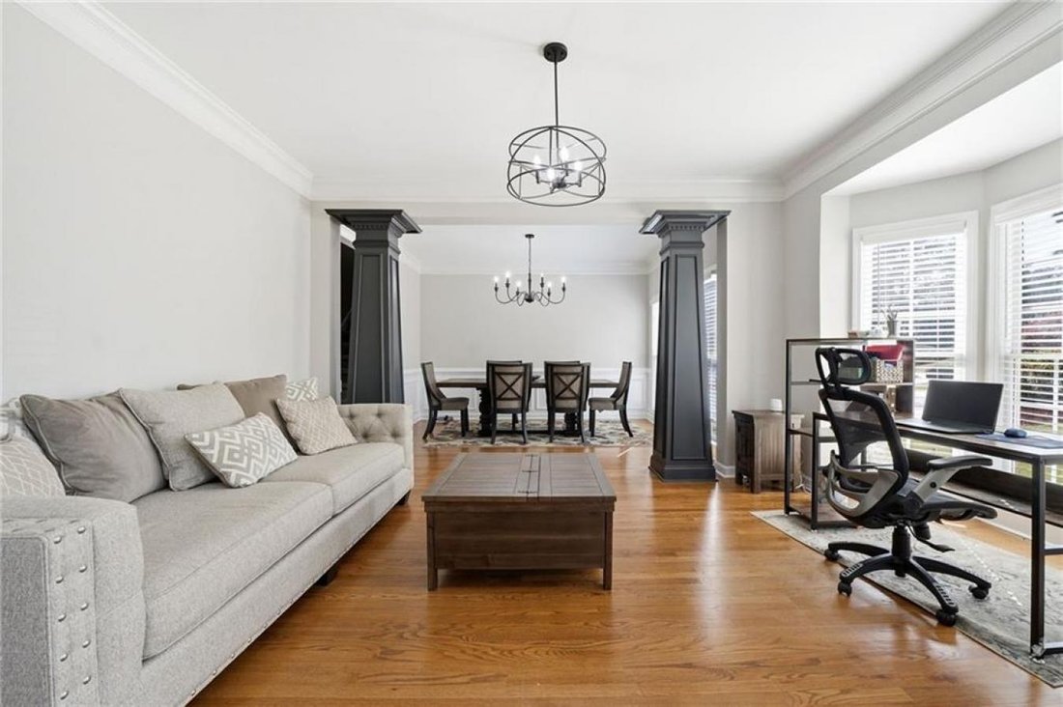
A new roof installed in December 2025 and fresh interior paint set the stage for this beautifully maintained 5 bedroom, 3.5 bath home in an established swim and tennis community. The kitchen is a standout with abundant white cabinetry, generous counter space, updated countertops, and JennAir appliances, all opening easily to the main living areas for effortless everyday living and entertaining. This beautifully presented home welcomes you with timeless curb appeal, a charming arched entry, and manicured landscaping. Inside, a bright two-story foyer and gleaming hardwood floors lead to a formal living room or den and a separate dining room with elegant trim detail, creating a warm and inviting feel throughout. The spacious family room features a cozy fireplace, custom built-ins, and large windows that fill the space with natural light, while the bayed breakfast area is surrounded by windows and peaceful wooded views. Upstairs, the oversized primary suite is a true retreat with a deep tray ceiling and ample space to unwind, while the primary bath offers high ceilings, dual vanities, a soaking tub framed by windows, a separate shower, and a large walk-in closet with custom organization potential. The secondary bedrooms are spacious and versatile, ideal for family, guests, or home office needs. The finished basement expands the home even further with a second family room; a custom bar area with rich cabinetry and tile detail; an additional bedroom and full bath; and flexible space perfect for a media room, playroom, gym, or private guest suite. Enjoy outdoor living on the elevated deck overlooking a fenced backyard with mature trees, offering both privacy and a serene setting. Additional highlights include crown molding, built-in shelving, updated lighting, and thoughtful details throughout. Conveniently located just minutes from I-985 and I-85, as well as shopping and dining, this home offers the perfect blend of comfort, space, and location.
-
Property type
House
-
Price/sqft
$172
Features
- Walk In Closet
- Pool
- Fireplace
- Gated Community
- Wine Cellar
- Privacy
- Basement
Explore the Area
4525 Landover Way, Suwanee, Georgia, United States
View on Google Maps
Price per sqft
Low
High
Joined 2 years ago
You have inquired about this property
The agent will contact you soon by
Listed by
2
Listings
2024
Joined
Book home tour with Jamie Parker -
Choose a date and whether you'd like a virtual or in-person tour with the agent.
Preferred date
Tour type

Last updated
June 18
First listed
Apr 18
Listing reference
225953
Trusted by the World's Leading Brokers
The agents behind the world's most exceptional properties list with JamesEdition.
- Listings from Sotheby's, Christie's, BARNES, and Engel & Völkers
- Every listing reviewed before it goes live
- Connect directly with verified listing agents
By continuing you agree to our Terms and Privacy Policy.
brokerages we
partnered with
partnered with