


$740,825
Rustico Suvereto
- 5 Beds
- 4 Baths
- 3,068 Sqft
- 16,146 Sqft lot
- Updated: Today
About the Property
A tree-lined avenue leads to the entrance of the property, where one can already admire the splendid stone facade of the farmhouse. Beyond the parking area, a spacious and well-maintained garden opens up, enriched with ornamental plants, fruit trees, and olive trees, which provide shade and colors throughout all seasons. Completing the green space is a garden with about 1,500 square meters of oliv
A tree-lined avenue leads to the entrance of the property, where one can already admire the splendid stone facade of the farmhouse. Beyond the parking area, a spacious and well-maintained garden opens up, enriched with ornamental plants, fruit trees, and olive trees, which provide shade and colors throughout all seasons. Completing the green space is a garden with about 1,500 square meters of olive trees and charming gazebos, perfect for moments of relaxation and outdoor gatherings.
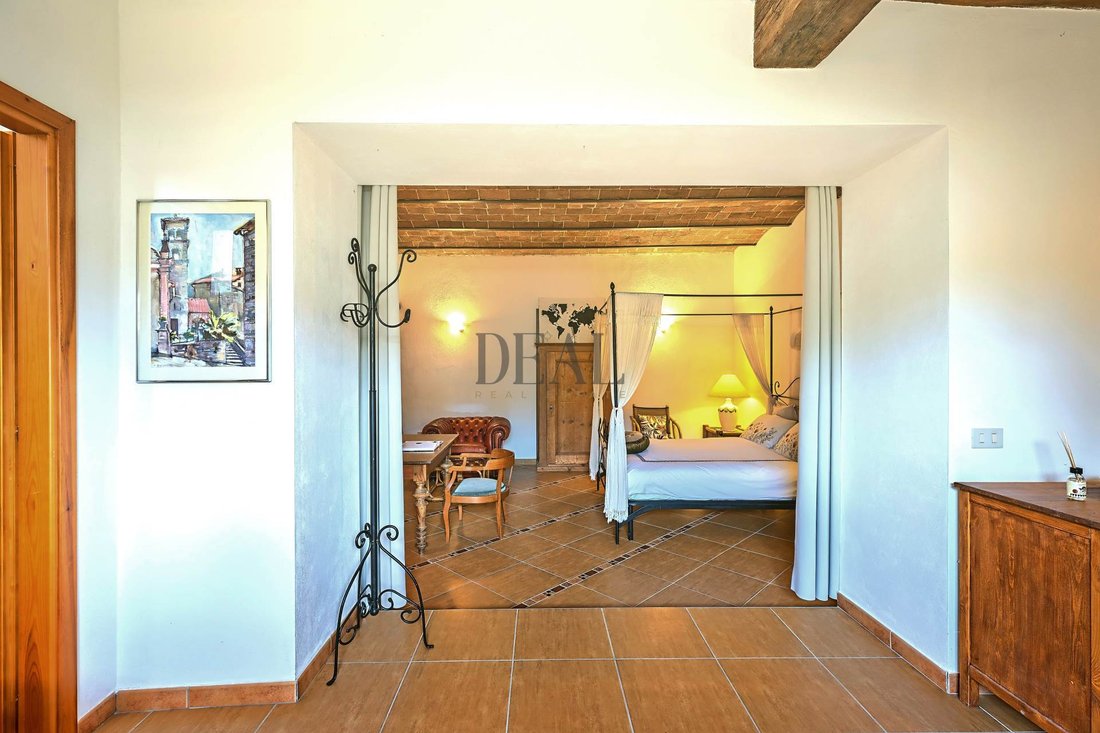
The property is developed over two floors. On the ground floor, three rooms have been created, each with a patio and private garden, designed to ensure privacy and comfort for guests. The spaces, large and bright, retain all the charm of Tuscan farmhouses: vaulted ceilings with chestnut beams, terracotta floors, new fixtures with double glazing, and windowed bathrooms. The total area is approximately 120 square meters.
The main house, approximately 85 square meters, is also arranged over two levels. On the ground floor, a covered porch of 30 square meters leads to a spacious living area with a fireplace and open kitchen, characterized by parquet floors, ceilings with wooden beams, and a modern induction cooktop. A wooden staircase leads to the upper floor, where there are two bedrooms with exposed beam ceilings, a bathroom, and a magnificent panoramic view of Suvereto and the surrounding countryside.
It is important to emphasize that the current division between rooms intended for hospitality and the main house has been achieved through partition doors: this makes it possible, with extreme ease, to transform the property into a single large residence, ideal as a charming private home.
Outside, the property also houses an ancient stone wood-fired oven, perfectly functional, which once supplied bread to the entire village. Completing the structure are two large technical rooms, a storage area, a woodshed, a 30 square meter outbuilding, and an above-ground swimming pool (5.50 x 3 m).
The farmhouse is equipped with gas heating, split air conditioning, a fireplace, a 15 kW electrical system, and a recently renovated roof (8 years ago).
The property is developed over two floors. On the ground floor, three rooms have been created, each with a patio and private garden, designed to ensure privacy and comfort for guests. The spaces, large and bright, retain all the charm of Tuscan farmhouses: vaulted ceilings with chestnut beams, terracotta floors, new fixtures with double glazing, and windowed bathrooms. The total area is approximately 120 square meters.
The main house, approximately 85 square meters, is also arranged over two levels. On the ground floor, a covered porch of 30 square meters leads to a spacious living area with a fireplace and open kitchen, characterized by parquet floors, ceilings with wooden beams, and a modern induction cooktop. A wooden staircase leads to the upper floor, where there are two bedrooms with exposed beam ceilings, a bathroom, and a magnificent panoramic view of Suvereto and the surrounding countryside.
It is important to emphasize that the current division between rooms intended for hospitality and the main house has been achieved through partition doors: this makes it possible, with extreme ease, to transform the property into a single large residence, ideal as a charming private home.
Outside, the property also houses an ancient stone wood-fired oven, perfectly functional, which once supplied bread to the entire village. Completing the structure are two large technical rooms, a storage area, a woodshed, a 30 square meter outbuilding, and an above-ground swimming pool (5.50 x 3 m).
The farmhouse is equipped with gas heating, split air conditioning, a fireplace, a 15 kW electrical system, and a recently renovated roof (8 years ago).
-
Property type
Country House
-
Price/sqft
$241
-
Emissions
G
Features
- Garden
- Pool
- Fireplace
- Open Kitchen
- Pergola
- Renovated
- Panoramic / Scenic View
- Kitchen island
- High Ceiling
Features
Lot
- Panoramic / Scenic View
- Renovated
Indoor
- High Ceiling
- Fireplace
- Air Conditioning
- Kitchen island
- Open Kitchen
- Stone Countertops
Outdoor
- Parking
- Pool
- Pergola
- Garden
Explore the Area
Suvereto, Tuscany, Italy
View on Google Maps
Price per sqft
Low
High
Located in Suvereto, Tuscany, this property offers a serene countryside lifestyle with close access to regional roadways. It is 75 minutes by car to Pisa International Airport, with nearby charming villages and vineyards. Cultural sites and local dining options provide an authentic Tuscan experience, while access to outdoor nature is ample in surrounding hills and coastlines, blending tranquility with convenience.
Get nearby
Attractions
Schools
Pisa International Airport
Airport
75 min
Bolgheri Marina
Port / Marina
30 min
Campiglia Marittima Train Station
Train Station
20 min
Golf Club Punta Ala
Golf & Country Clubs
55 min
Cavallino Matto Amusement Park
Culture & Heritage
40 min
Bolgheri Vineyards
Outdoor & Nature
25 min
International School of Pisa
International School
70 min
Scuola Elementare Suvereto
Public School
2 min
Joined 10 months ago
You have inquired about this property
The agent will contact you soon by
Listed by
28
Listings
2025
Joined
Book home tour with the agent
Choose a date and whether you'd like a virtual or in-person tour with the agent.
Preferred date
Tour type
Last updated
Today
First listed
August 12
Listing reference
CAS-51001
Similar Properties Nearby
New Listings in Suvereto





Explore More Homes for Sale
Related Guides & Stories
Trusted by the World's Leading Brokers
The agents behind the world's most exceptional properties list with JamesEdition.
- Listings from Sotheby's, Christie's, BARNES, and Engel & Völkers
- Every listing reviewed before it goes live
- Connect directly with verified listing agents
By continuing you agree to our Terms and Privacy Policy.