
$725,000
Single Family Detached Sutton
- 3 Beds
- 2 Baths
- 2,445 Sqft
- 2.19 Ac lot
- Updated: October 10
- MLS#73580129
About the Property
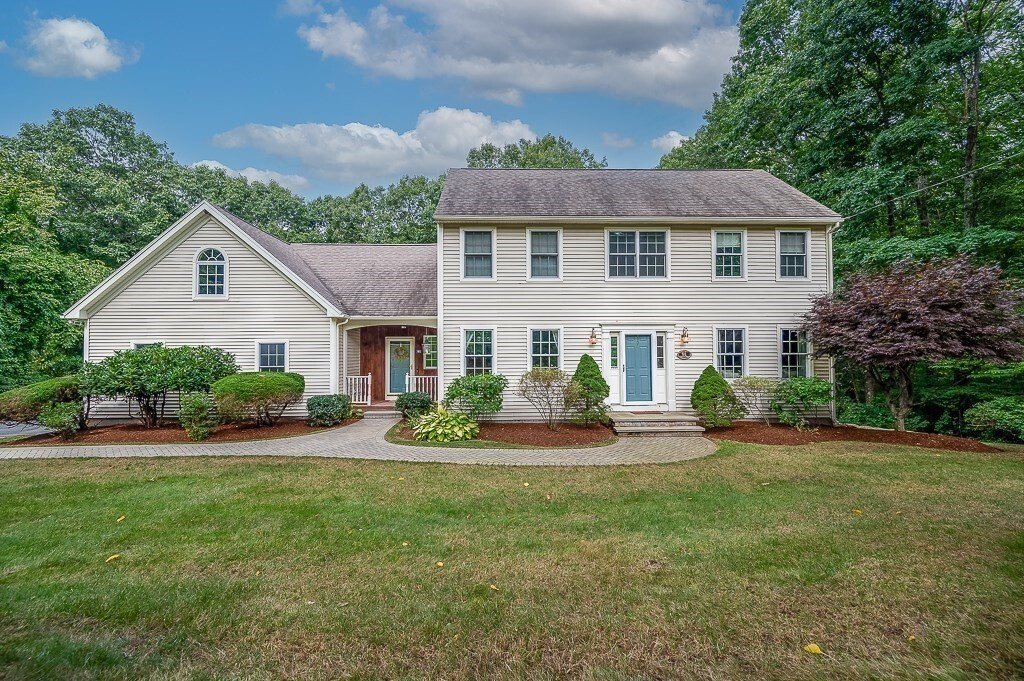
From everyday moments to weekend plans, come make it home in Sutton! Does the new home you’ve envisioned offer room to gather, space to unwind, & simply somewhere you enjoy being home? This well-cared-for Colonial may be just what you’ve hoped for! A new stone walkway in the landscaped yard leads you in; as you enter the open foyer, you’ll be eager to see more. Tasteful, neutral décor througho
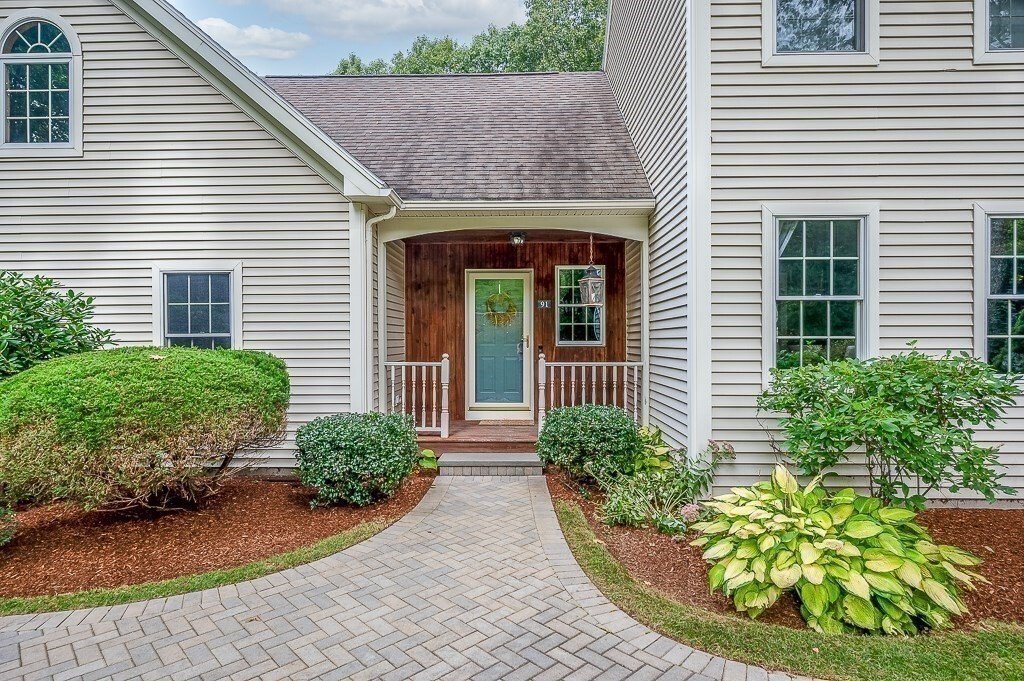
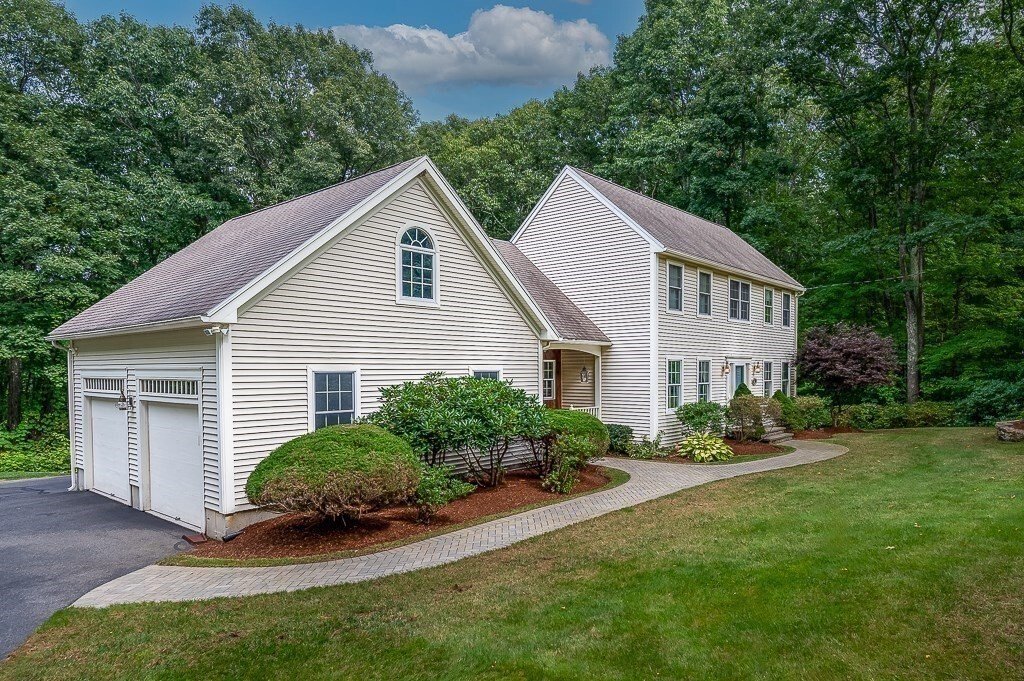
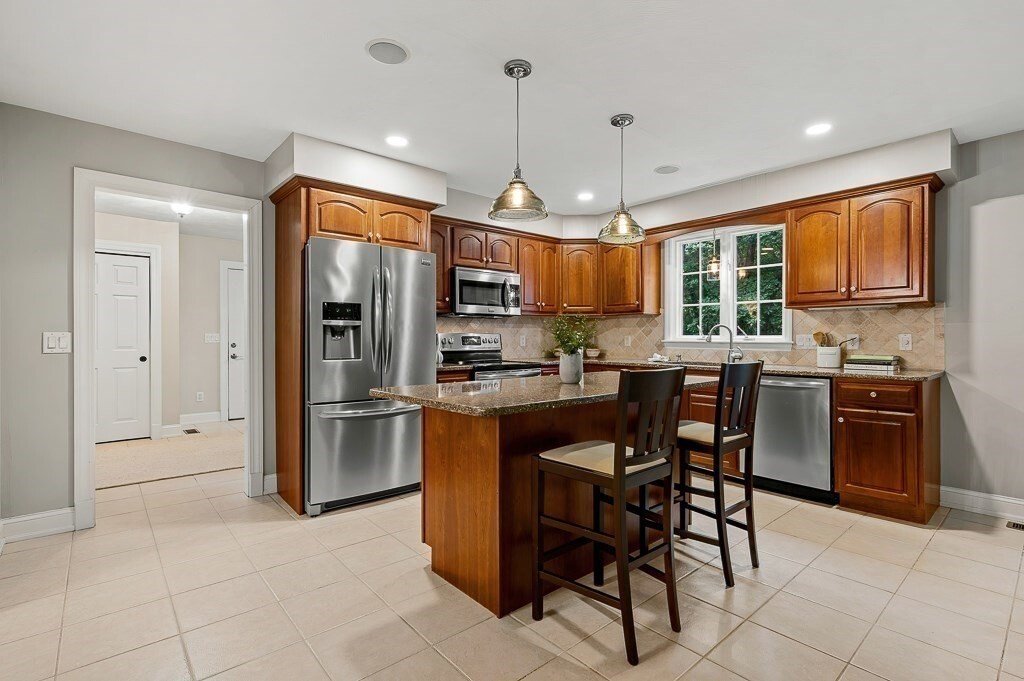
From everyday moments to weekend plans, come make it home in Sutton! Does the new home you’ve envisioned offer room to gather, space to unwind, & simply somewhere you enjoy being home? This well-cared-for Colonial may be just what you’ve hoped for! A new stone walkway in the landscaped yard leads you in; as you enter the open foyer, you’ll be eager to see more. Tasteful, neutral décor throughout creates an inviting backdrop. As you explore, you’ll immediately notice the showpiece floor-to-ceiling stone fireplace in the sunken family room, which will be the setting for years of curling up w/novels, catching up on your favorite series, or watching your household’s daily activities. The eat-in kitchen has a granite center island w/seating, giving the chef of the house room to prepare culinary delights or grab a snack while still being part of the conversation. Whether it’s for daily living or holiday parties, dinner is served in the sunny, formal dining room w/crown molding; the formal living room w/French doors could double as a 1st-floor office. Bringing groceries into the mudroom from the garage with newer epoxy floor is so convenient, as is having a half bath and laundry room nearby! Upstairs, you’ll find nicely sized bedrooms and a master suite w/full bath, walk-in closet, and an extra space that works beautifully for storage or finish it off to suit your style. Still need more room to spread out? The finished lower level has two bonus rooms to use as you choose, and you’ll also discover a 3rd garage bay! The large, composite back deck is a perfect place to enjoy the serene sights and sounds of nature in your private, 2+ acre yard, or grill for guests at your housewarming party! Central air will keep you cool next summer, and town sewer is an added plus. Outdoor enthusiasts will appreciate having multiple options for trails, fishing, parks, all while being easy to get to Routes 146/A, 122, and local shops.
-
Property type
House
-
Year built
1999
-
Price/sqft
$296
Features
- Garage
- Fireplace
- Garden
- Walk In Closet
- Open Kitchen
- Balcony
- Basement
- Stone Countertops
- Air Conditioning
Features
Indoor
- Fireplace
- Air Conditioning
- Kitchen island
- Open Kitchen
- Basement
- Stone Countertops
- Walk In Closet
Outdoor
- Balcony
- Garage
- Garden
Explore the Area
91 Hartness Road, Sutton, MA 01590, Massachusetts, United States
View on Google Maps
Price per sqft
Low
High

Joined 4 years ago
You have inquired about this property
The agent will contact you soon by
Listed by
2
Listings
2023
Joined
Book home tour with Jennifer Juliano
Choose a date and whether you'd like a virtual or in-person tour with the agent.
Preferred date
Tour type

Boston MetroWest
161 Worcester Road, Suite 504, 01701, Framingham, United States
View agency profile
Last updated
October 10
First listed
September 22
Listing reference
2161693963479374
Listing status
Similar Properties Nearby
New Listings in Sutton



Explore More Homes for Sale
Sutton, MA, United States property types
Sutton, MA, United States popular searches
- Properties with Pool in Sutton, MA, United States
- Properties with Office in Sutton, MA, United States
- Properties with Terrace in Sutton, MA, United States
- Properties with Bar in Sutton, MA, United States
- Water View properties in Sutton, MA, United States
- Waterfront properties in Sutton, MA, United States
Related Guides & Stories
Trusted by the World's Leading Brokers
The agents behind the world's most exceptional properties list with JamesEdition.
- Listings from Sotheby's, Christie's, BARNES, and Engel & Völkers
- Every listing reviewed before it goes live
- Connect directly with verified listing agents
By continuing you agree to our Terms and Privacy Policy.
Brokerages we
partnered with
partnered with