$4,884,509
'Villa Christina' Tuscany In The Highlands Auction Guide $6,900,000
- 5 Beds
- 5 Baths
- 59.31 Ac lot
- Updated: March 26, 2025
-
35
Views for last 30 days
- 63
About the Property
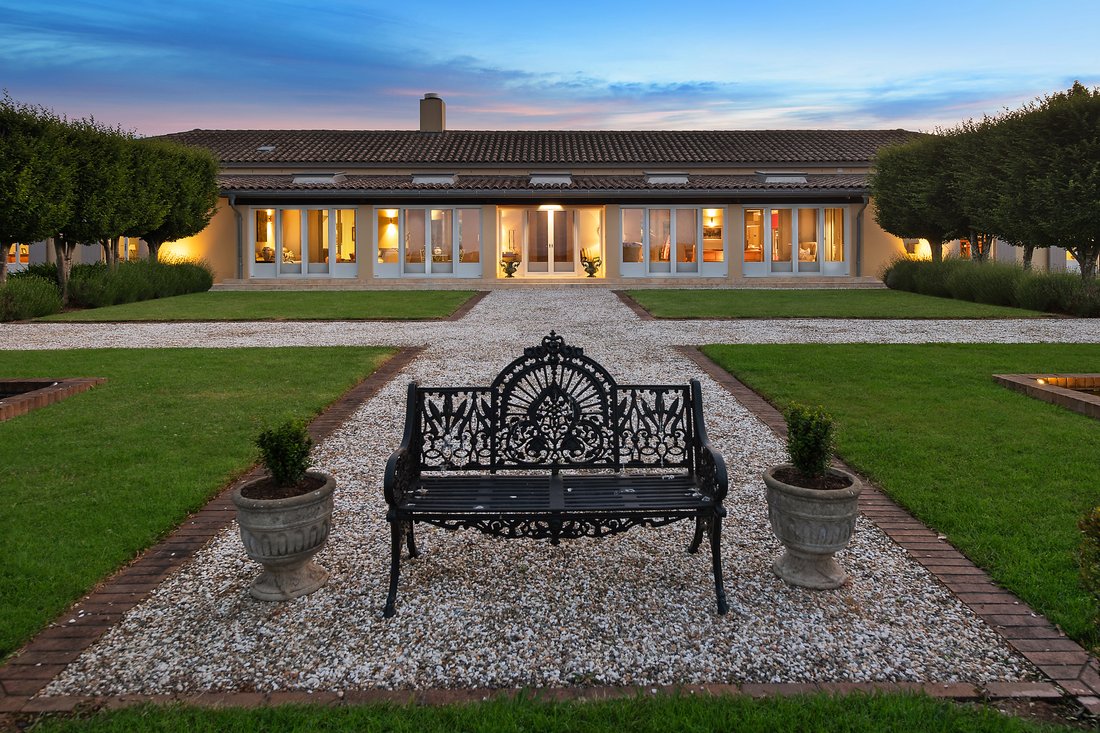
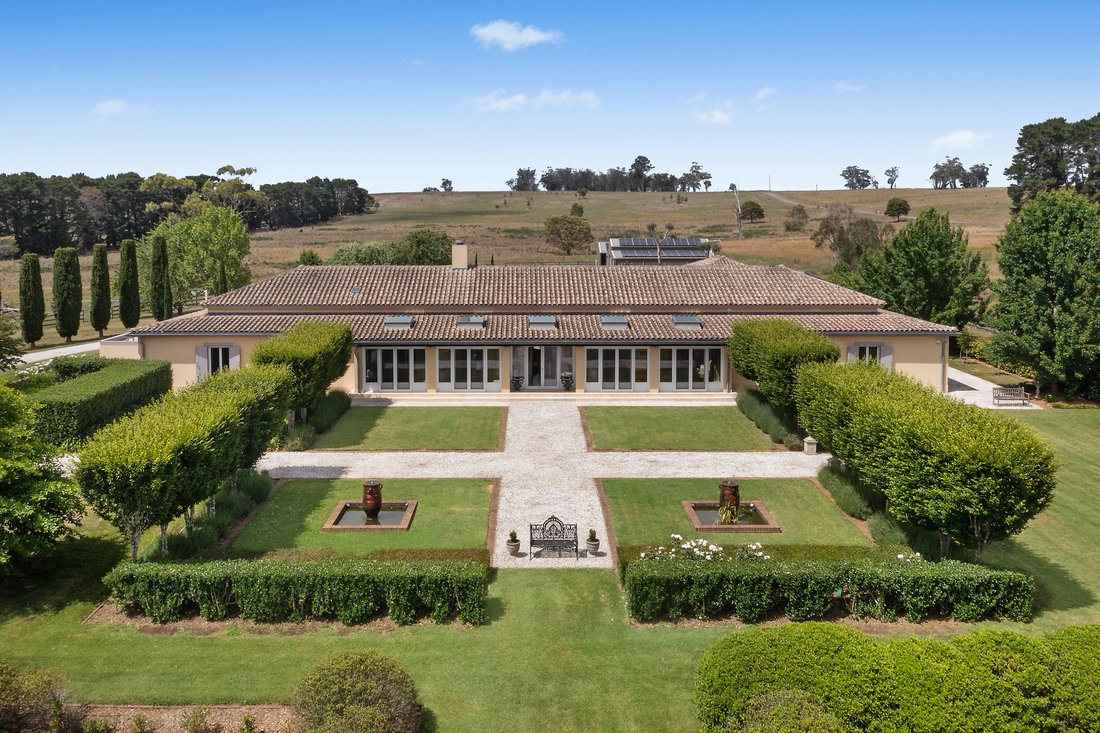
From the moment you enter the conifer punctuated driveway you will feel transported to a dream world - reminiscent of an authentic Tuscan Villa.
Built and designed without compromise, the sense of arrival is matched only by the breath-taking interiors. Peerless quality and design abound - with a volume of space quite stunning. An enclosed colonnade fronts the north facing entrance to the
Built and designed without compromise, the sense of arrival is matched only by the breath-taking interiors. Peerless quality and design abound - with a volume of space quite stunning. An enclosed colonnade fronts the north facing entrance to the
From the moment you enter the conifer punctuated driveway you will feel transported to a dream world - reminiscent of an authentic Tuscan Villa.
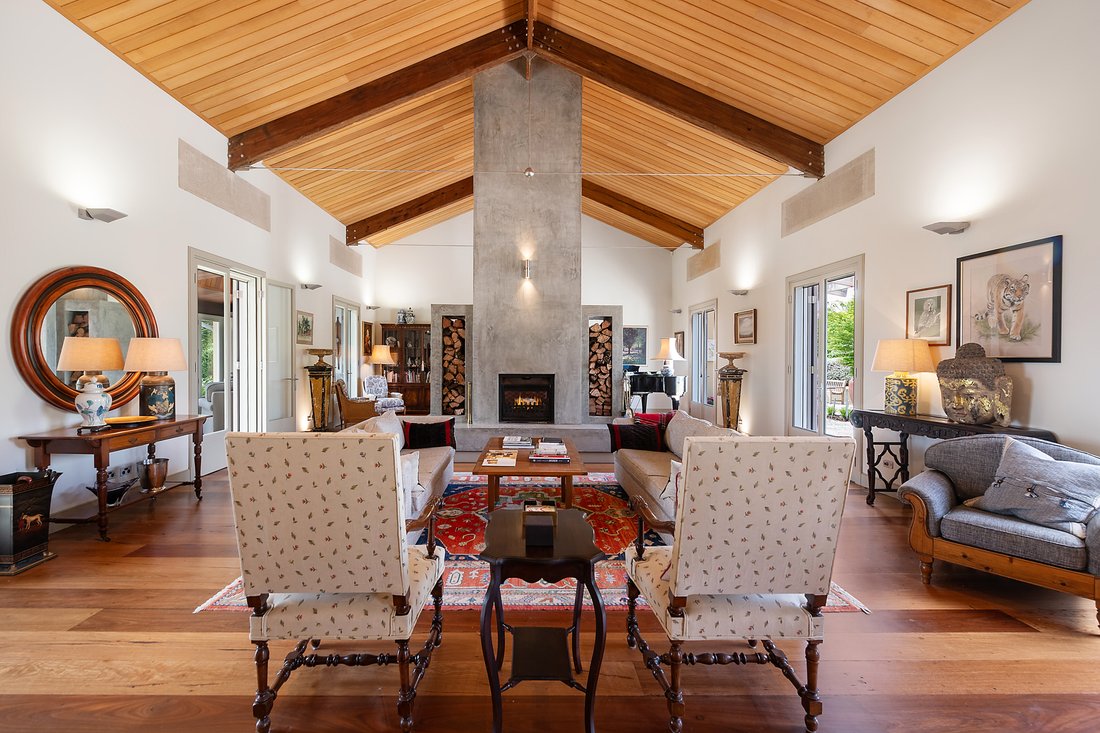
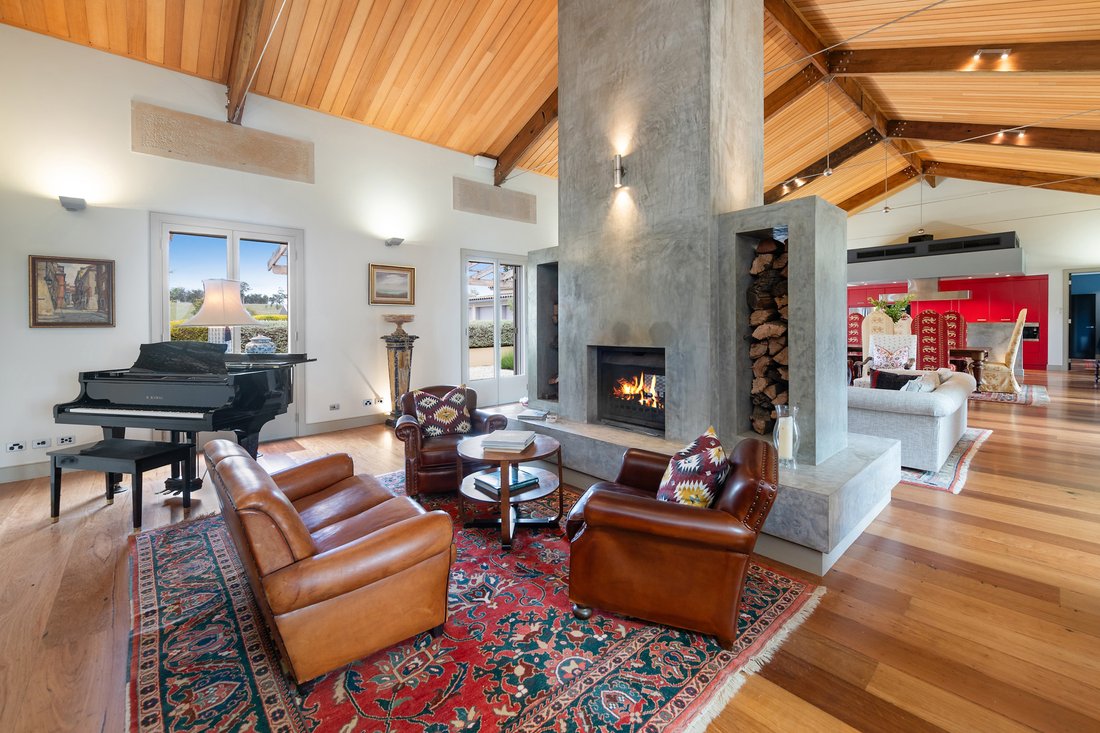
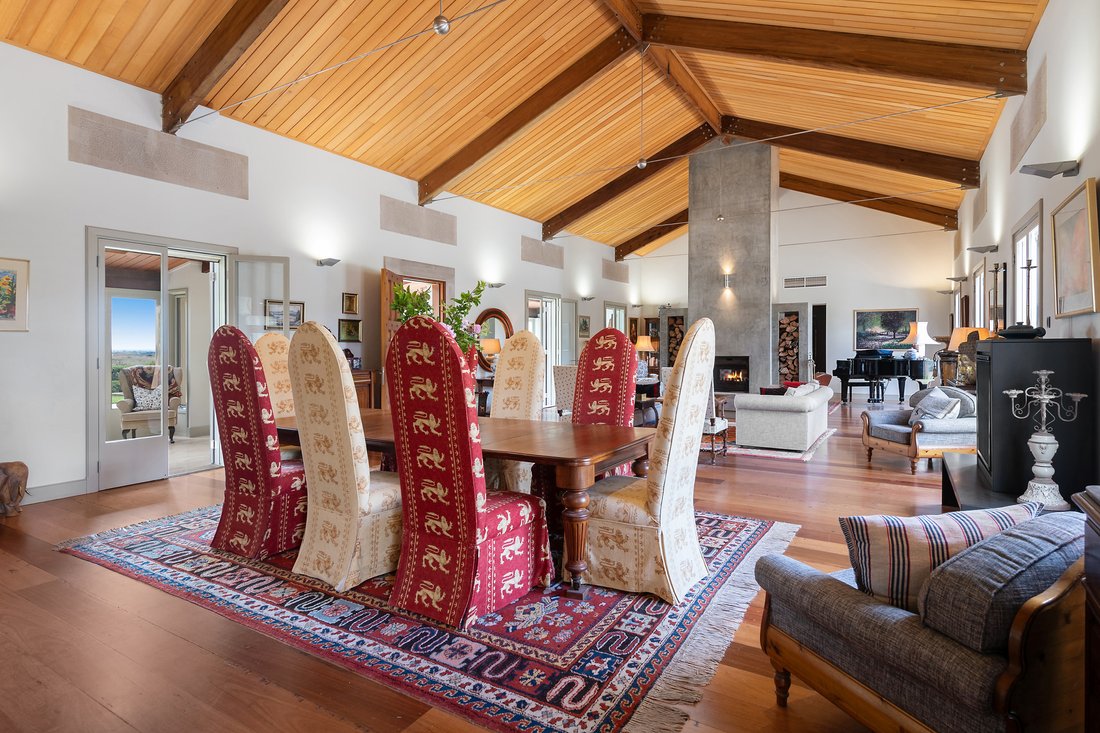
Built and designed without compromise, the sense of arrival is matched only by the breath-taking interiors. Peerless quality and design abound - with a volume of space quite stunning. An enclosed colonnade fronts the north facing entrance to the expansive open-plan living and dining room and in itself provides multiple spaces to enjoy. A double sided polished concrete fireplace, striking ceilings and warm solid timber floors provide visual interest at every turn. Bedrooms are generous and each has a luxurious ensuite - the feeling of retreat and hospitality is ever present here. A second butler’s kitchen, transitional spaces and a separate living room give flexibility throughout the home.
Further guest accommodation is conveniently at arm’s length but interdependent and the infrastructure supporting Villa Christina is also - in a word - ”next level”.
The experience of visiting ’Villa Christina’ is akin to listening to a perfectly conducted Italian Opera - drama, passion and nuance at every turn. It won’t disappoint!
- Double brick construction, rendered internally and externally. Italian style Villa with terracotta tiled roof.
- Imported European Zinc guttering and down pipes. Multi-zoned reverse cycled Air-conditioning to main house.
- Double sided open wood burning fireplace in living room finished in polished concrete. Heat and Glo gas fires in living room and Media / Winter room.
- Fully integrated C-Bus System to operate most electrical equipment and lighting, as well as an integrated multi-zoned Sonos music system with Bose speakers.
- In the Principal Residence there are four bedrooms including two master suites, each with an ensuite.
- Separate self-contained guest apartment with living room, kitchen and bedroom with ensuite.
- Italian style solid timber closing shutters.
- A combination of both electric and gas cooktops.
- Miele appliances in the main house, including two dishwashers as well as steam and microwave ovens. Two built in wine fridges for independent storing of both white and red wines.
- Concealed fully equipped Butler’s Kitchen.
- Solid timber flooring and internal joinery especially milled from a reclaimed Queensland Railway Bridge.
- New Carpeting.
- Separate 23,000 gallon in ground cement water storage tanks for house and the multi-zoned in-ground irrigation system.
- A licensed bore serves the tank for irrigation and there is a Puretec triple filter with UV purification for drinking water.
- Extensive use of marble flooring in ensuites, Loggia and external courtyard and walkway. Extensive solar panels fitted to rear barn and sheds.
- Garaging for three cars plus additional in the barn. Four bay machinery shed, adaptable for potential horse stables. The Lyle Equestrian Centre is an adjacent property.
- Approximately five acres of landscaped and fenced gardens around the house.
- Commercial Sized Gas HWS with Ring Pump.
- Commercial sized Gas storage tank along with a backup gas tank.
- Envirocycle sewerage treatment system.
- DA approved indoor pool complex with lap pool, gym, study and room for pool filtration system.
For more information on this special and unique property, please contact Sarah Wotton on [hidden information]
Built and designed without compromise, the sense of arrival is matched only by the breath-taking interiors. Peerless quality and design abound - with a volume of space quite stunning. An enclosed colonnade fronts the north facing entrance to the expansive open-plan living and dining room and in itself provides multiple spaces to enjoy. A double sided polished concrete fireplace, striking ceilings and warm solid timber floors provide visual interest at every turn. Bedrooms are generous and each has a luxurious ensuite - the feeling of retreat and hospitality is ever present here. A second butler’s kitchen, transitional spaces and a separate living room give flexibility throughout the home.
Further guest accommodation is conveniently at arm’s length but interdependent and the infrastructure supporting Villa Christina is also - in a word - ”next level”.
The experience of visiting ’Villa Christina’ is akin to listening to a perfectly conducted Italian Opera - drama, passion and nuance at every turn. It won’t disappoint!
- Double brick construction, rendered internally and externally. Italian style Villa with terracotta tiled roof.
- Imported European Zinc guttering and down pipes. Multi-zoned reverse cycled Air-conditioning to main house.
- Double sided open wood burning fireplace in living room finished in polished concrete. Heat and Glo gas fires in living room and Media / Winter room.
- Fully integrated C-Bus System to operate most electrical equipment and lighting, as well as an integrated multi-zoned Sonos music system with Bose speakers.
- In the Principal Residence there are four bedrooms including two master suites, each with an ensuite.
- Separate self-contained guest apartment with living room, kitchen and bedroom with ensuite.
- Italian style solid timber closing shutters.
- A combination of both electric and gas cooktops.
- Miele appliances in the main house, including two dishwashers as well as steam and microwave ovens. Two built in wine fridges for independent storing of both white and red wines.
- Concealed fully equipped Butler’s Kitchen.
- Solid timber flooring and internal joinery especially milled from a reclaimed Queensland Railway Bridge.
- New Carpeting.
- Separate 23,000 gallon in ground cement water storage tanks for house and the multi-zoned in-ground irrigation system.
- A licensed bore serves the tank for irrigation and there is a Puretec triple filter with UV purification for drinking water.
- Extensive use of marble flooring in ensuites, Loggia and external courtyard and walkway. Extensive solar panels fitted to rear barn and sheds.
- Garaging for three cars plus additional in the barn. Four bay machinery shed, adaptable for potential horse stables. The Lyle Equestrian Centre is an adjacent property.
- Approximately five acres of landscaped and fenced gardens around the house.
- Commercial Sized Gas HWS with Ring Pump.
- Commercial sized Gas storage tank along with a backup gas tank.
- Envirocycle sewerage treatment system.
- DA approved indoor pool complex with lap pool, gym, study and room for pool filtration system.
For more information on this special and unique property, please contact Sarah Wotton on [hidden information]
-
Property type
House
Features
- Garden
- Terrace
- Fireplace
- Pergola
- Gas Stovetop
- High Ceiling
- Bar
Explore the Area
2970 Canyonleigh Rd, Sutton Forest NSW 2577, New South Wales, Australia
View on Google Maps
Price per sqft
Low
High
Joined 2 years ago
You have inquired about this property
The agent will contact you soon by
Listed by
1
Listings
2024
Joined
Book home tour with the agent
Choose a date and whether you'd like a virtual or in-person tour with the agent.
Preferred date
Tour type
Last updated
March 26, 2025
First listed
Mar 22, 2024
Trusted by the World's Leading Brokers
The agents behind the world's most exceptional properties list with JamesEdition.
- Listings from Sotheby's, Christie's, BARNES, and Engel & Völkers
- Every listing reviewed before it goes live
- Connect directly with verified listing agents
By continuing you agree to our Terms and Privacy Policy.