4/46 Foster Street, Surry Hills
- 2 Beds
- 2 Baths
- 2,519 Sqft
-
7
Views for last 30 days
- 1
About the Property
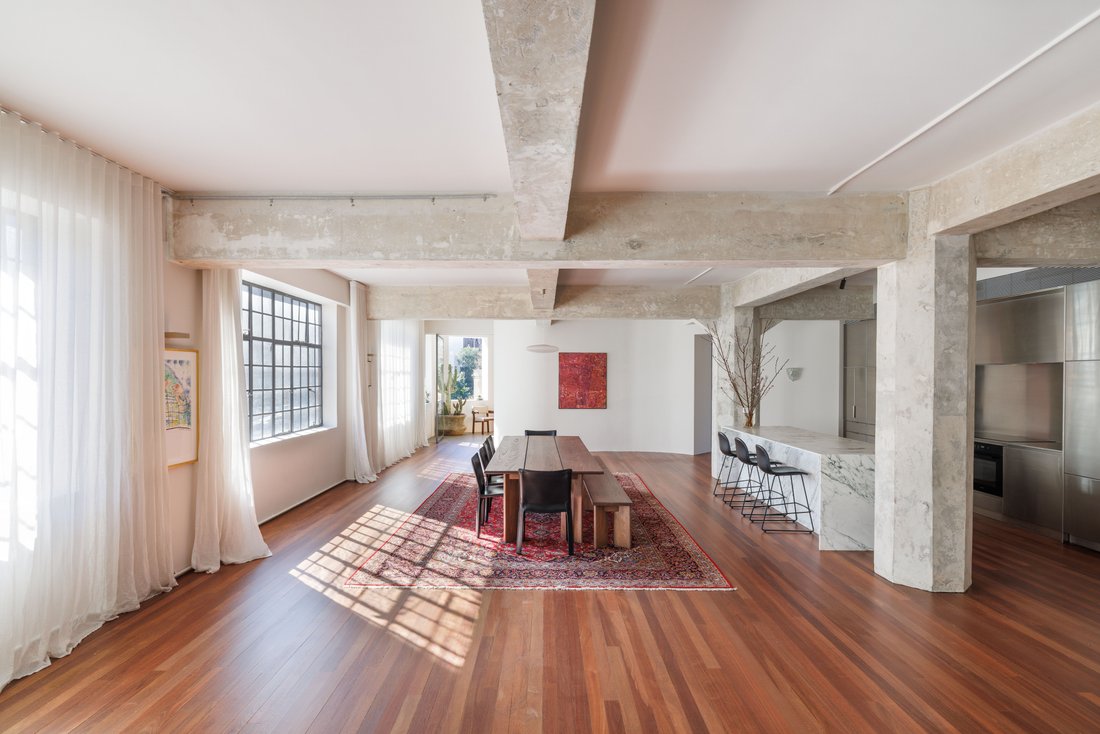
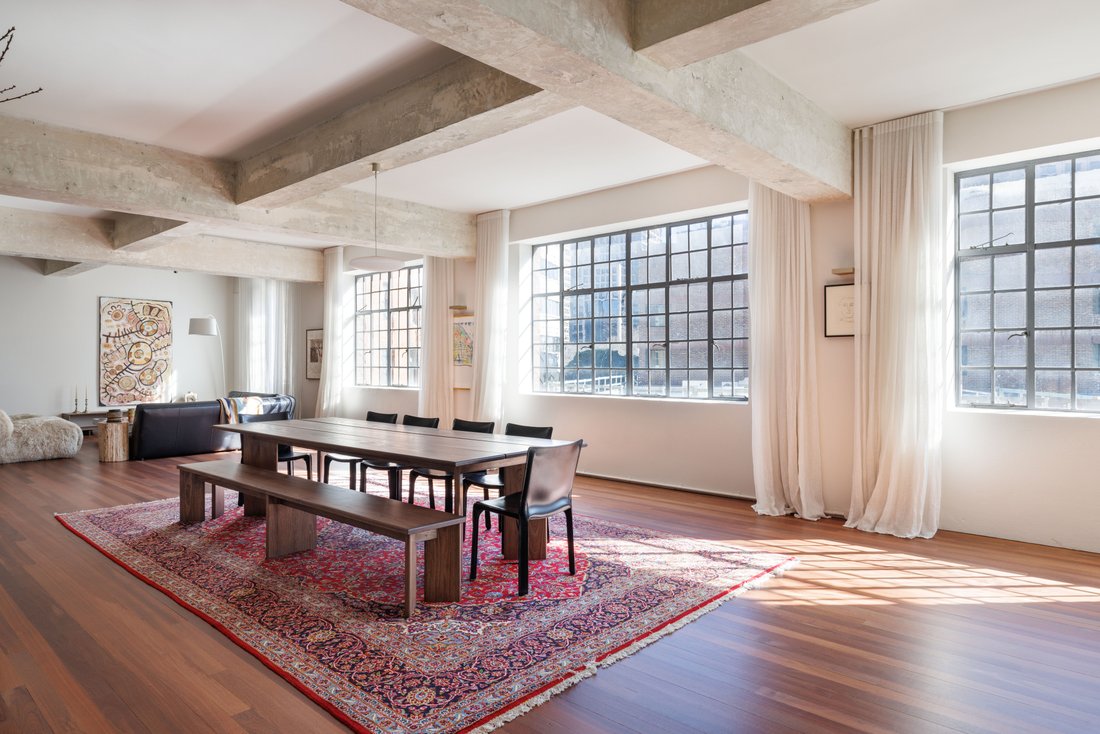
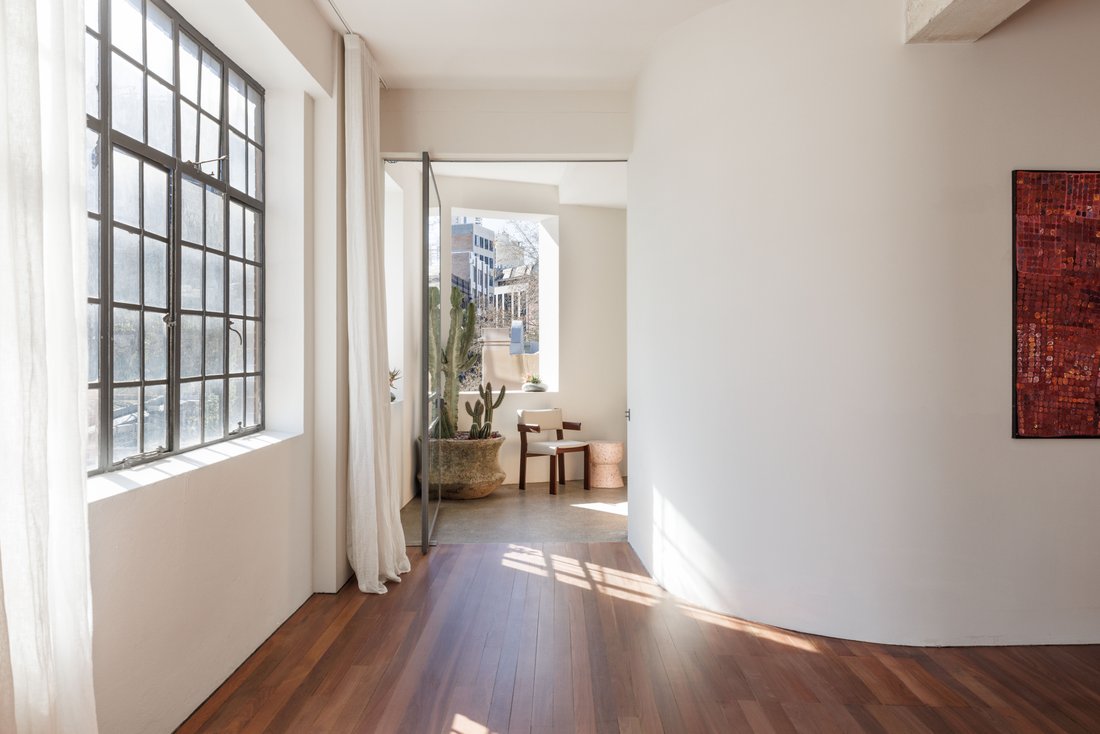
Occupying the entire fourth floor of the boutique ‘Project A’ warehouse conversion, this oversized two-bedroom apartment boasts an astounding 235sqm of living space. Its magazine-worthy interiors were featured in the January / February 2025 issue of Vogue Living.
Showcasing 3.35m high ceilings, timber floorboards and exposed concrete, its masculine edge is softened by a creamy
Occupying the entire fourth floor of the boutique ‘Project A’ warehouse conversion, this oversized two-bedroom apartment boasts an astounding 235sqm of living space. Its magazine-worthy interiors were featured in the January / February 2025 issue of Vogue Living.
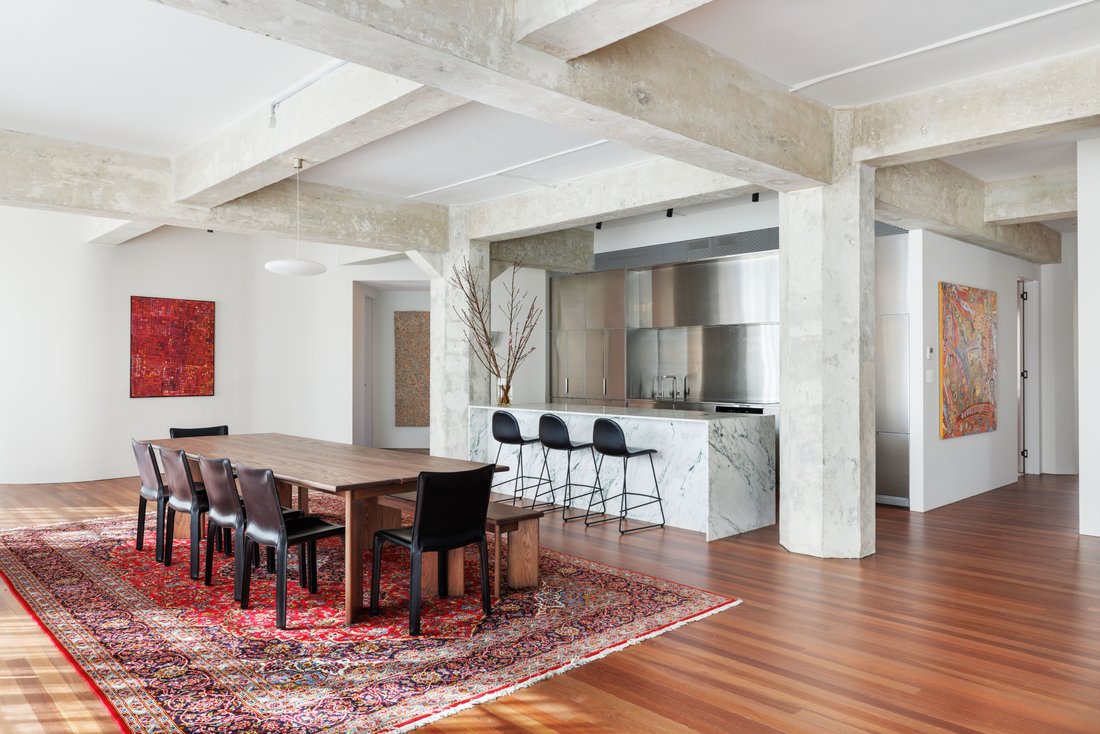
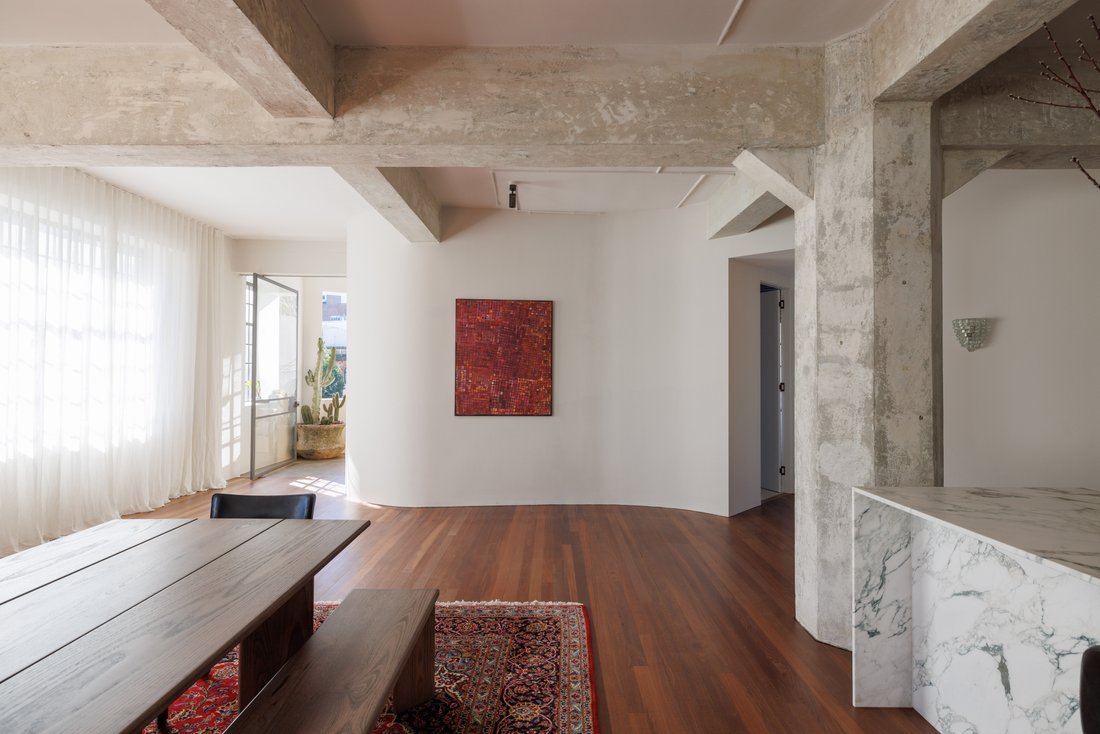
Showcasing 3.35m high ceilings, timber floorboards and exposed concrete, its masculine edge is softened by a creamy colour palette, sun-drenched winter garden and luxurious spa-like bathrooms with under-floor heating. It’s as practical as it is pristine with a supremely functional house-like layout that distinctly separates the bedrooms from the living areas.
Those drawn to a cosmopolitan lifestyle reminiscent of New York’s Soho can stay in and enjoy the loft-style ambience or step out to cafes, restaurants, nightspots and bus and rail transport practically at your doorstep. Stroll to the boutiques of Oxford Street, the culinary delights of Chinatown and Thai Town or into the CBD for work or play. This contemporary masterpiece is beautifully presented, impeccably appointed and ready for immediate enjoyment.
Expansive open plan design with gallery-sized living/dining areas
Jarrah floors, ebonised French oak joinery, Belgian linen curtains
Kitchen with use of Calacatta Verde marble and stainless steel
Miele induction cooktop, oven, dishwasher, F&P fridge / freezer
North-facing semi-enclosed balcony / winter garden with sauna
Oversized bedrooms, main with a built-in robe and lavish ensuite
Bathrooms with microcement walls, marble vanities, heated floors
Internal laundry room, security entrance, lift, basement parking
400m to Central Station rail, light rail, Metro and bus transport
Central to Hyde, Belmore, Harmony and Prince Alfred Parks
-
Property type
Apartment
Features
Explore the Area
The agent will contact you soon by
Listed by
Book home tour with Maclay Longhurst
Choose a date and whether you'd like a virtual or in-person tour with the agent.

Trusted by the World's Leading Brokers
The agents behind the world's most exceptional properties list with JamesEdition.
- Listings from Sotheby's, Christie's, BARNES, and Engel & Völkers
- Every listing reviewed before it goes live
- Connect directly with verified listing agents
By continuing you agree to our Terms and Privacy Policy.