$1,539,140
Suresnes House 6 Room(s) 226.50 M2
- 4 Beds
- 1 Baths
- 2,439 Sqft
- 5,802 Sqft lot
- Updated: Today
About the Property
SURESNES - MONT VALERIEN In the sought-after residential area of Mont Valérien, in immediate proximity to Suresnes and its shops, 15 minutes from the T2 tram and the L and U lines of the Transilien, and 10 minutes from the future metro line 15, discover this independent architect-designed house (classified C) built in 2006 on a wooded plot of 539 m². Developing more than 226m² of total surface are
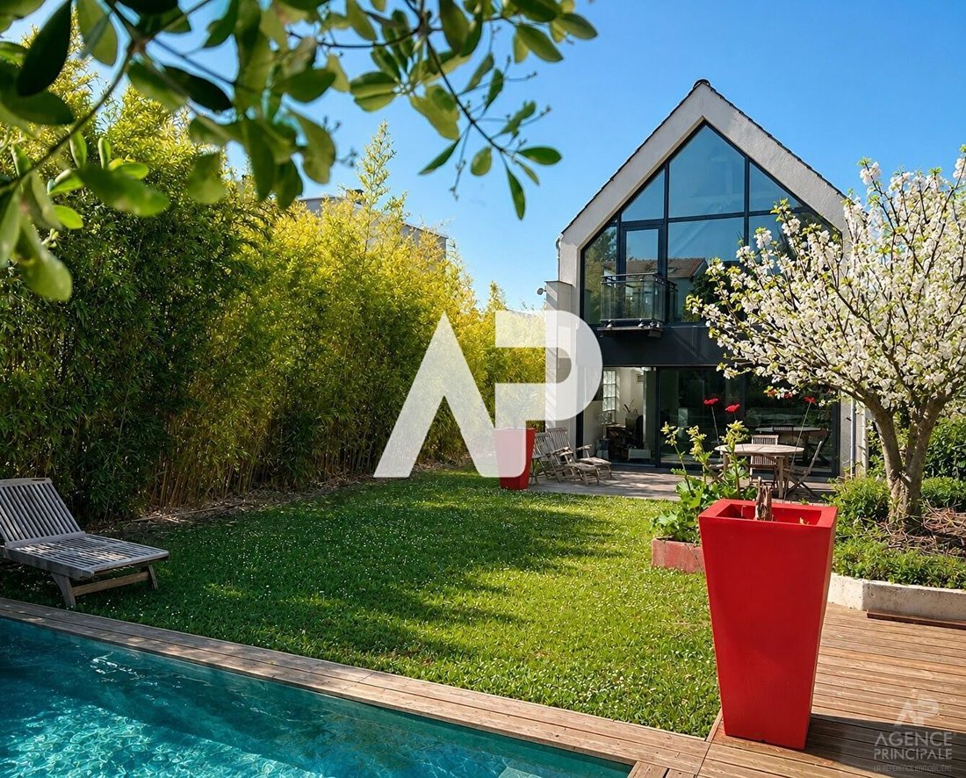
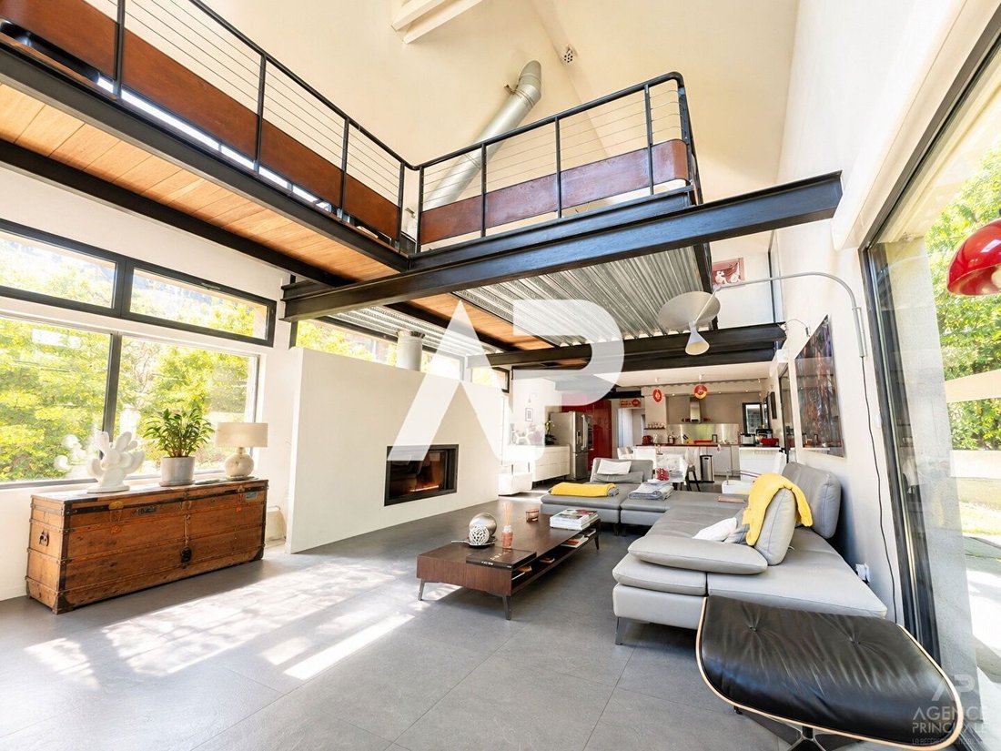
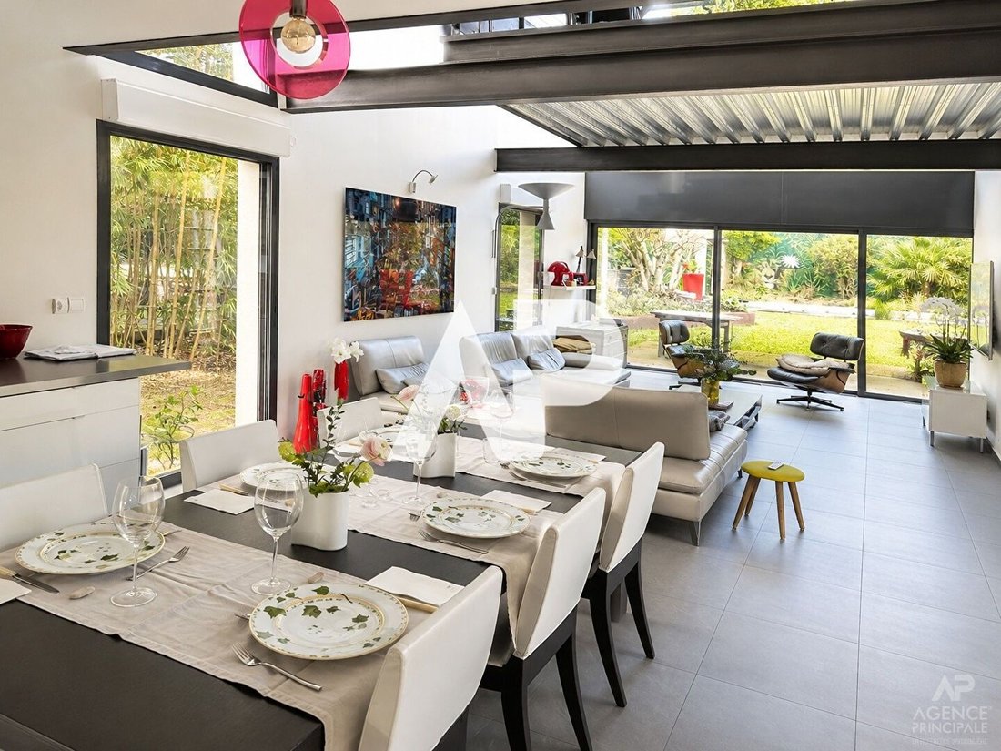
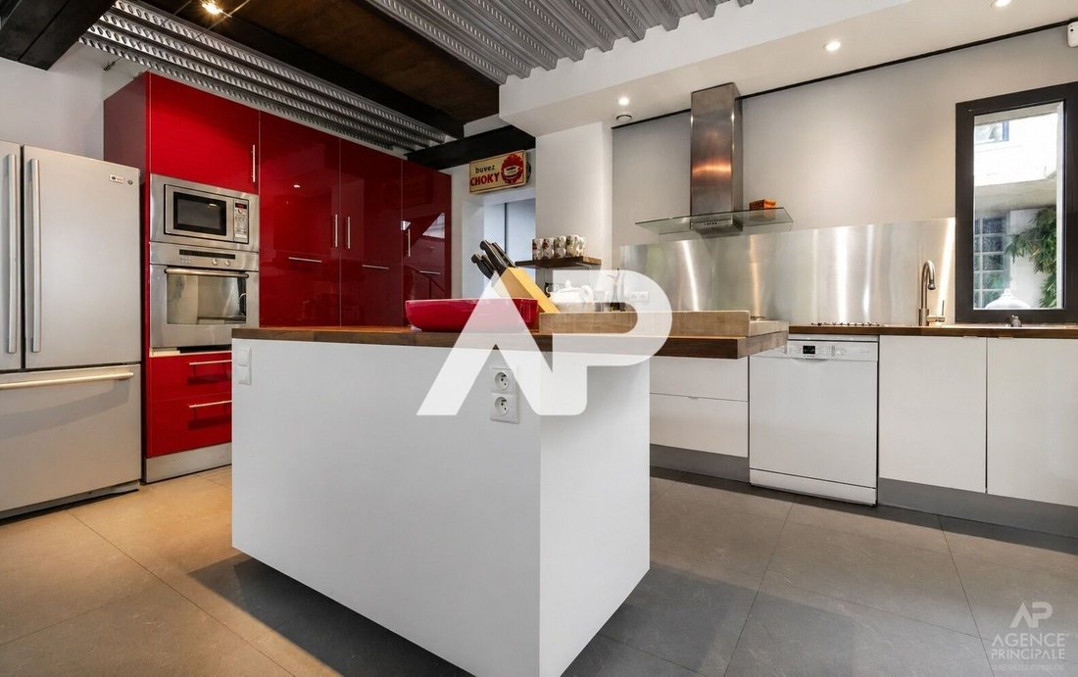
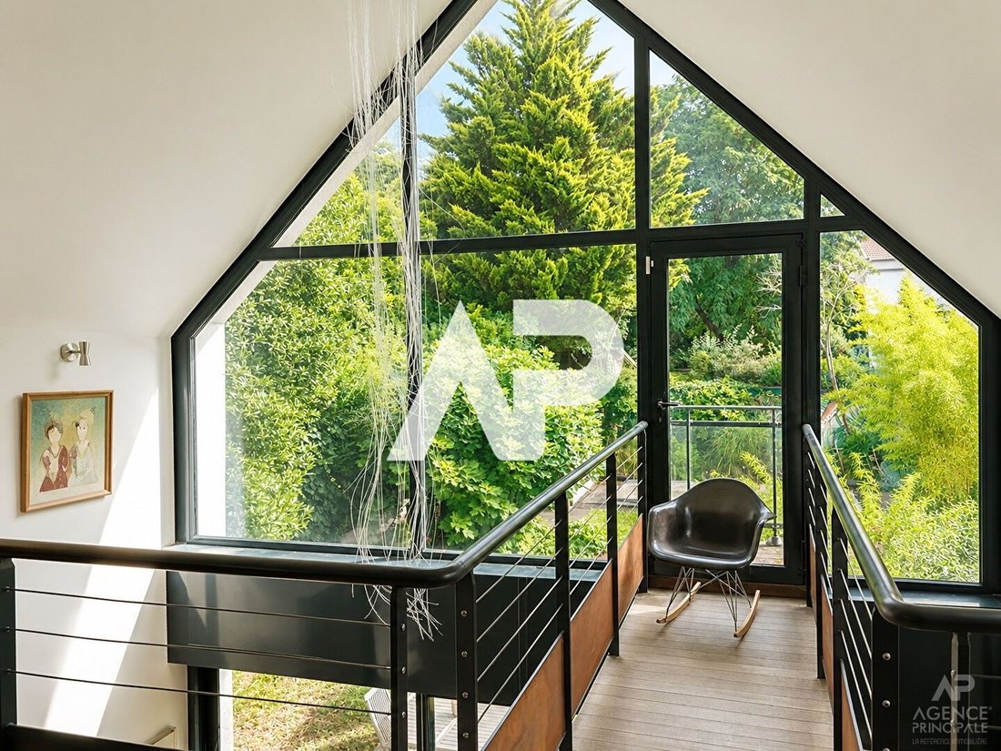
SURESNES - MONT VALERIEN In the sought-after residential area of Mont Valérien, in immediate proximity to Suresnes and its shops, 15 minutes from the T2 tram and the L and U lines of the Transilien, and 10 minutes from the future metro line 15, discover this independent architect-designed house (classified C) built in 2006 on a wooded plot of 539 m². Developing more than 226m² of total surface area (182m² of living space), it charms with its airy volumes, generous ceiling heights, and large glass surfaces that give it a true contemporary loft spirit, both elegant and family-friendly. The ground floor is organized around a vast living space of nearly 65 m² incorporating a living room with fireplace, a dining room, and a fully equipped open kitchen. Bathed in light, this convivial ensemble naturally extends to a terrace and a pleasant landscaped garden. A master suite with bedroom (12m²), dressing room, and private shower room, guest toilets, a laundry room, and numerous storage spaces complete this level. Upstairs, a beautiful cathedral opening on the living room enhances the feeling of space and brightness. A mezzanine converted into an office or library benefits from a balcony overlooking the garden. Three additional bedrooms (10/14 and 14m²), one with a private shower room, a bathroom/shower, and independent toilets complete this floor. The converted basement hosts an independent studio with kitchenette, shower room, and toilet (30m²) with private access, offering an ideal space for hosting, teleworking, or running an independent activity. Numerous storage spaces, a technical boiler room, and a 30 m² garage (1 car) are also included. Two outdoor parking spaces complete the property’s parking solutions. Outside, the wooded garden features a wellness area with a 7m long swim spa, a true invitation to relaxation in a calm and preserved environment. A true heart-stopping house with its architectural signature that prioritizes visual perspectives and open volumes, generating an atmosphere that is both bright and friendly. 2 minutes from Mont-Valérien. Public school zoning: Robespierre nursery and elementary; Les Bons Raisins college; Richelieu high school. Private institutions: Passy Buzenval, Daniélou, and Charles Peguy. AP/LG-EVC [hidden information]
Information on the risks to which this property is exposed is available on the Géorisques website: https://www.georisques.gouv.fr/
Information on the risks to which this property is exposed is available on the Géorisques website: https://www.georisques.gouv.fr/
-
Property type
House
-
Price/sqft
$631
Features
Explore the Area
Plateau Ouest, Suresnes, France
View on Google Maps
Price per sqft
Low
High
Joined 1 year ago
You have inquired about this property
The agent will contact you soon by
Listed by
45
Listings
2025
Joined
Book home tour with the agent
Choose a date and whether you'd like a virtual or in-person tour with the agent.
Preferred date
Tour type
Last updated
Today
First listed
September 25
Listing reference
20146
All property information is shown based on the most accurate data we have at the time of publication. Details on how we collect and verify this data can be found in section 5 of our Terms & Conditions.
Trusted by the World's Leading Brokers
The agents behind the world's most exceptional properties list with JamesEdition.
- Listings from Sotheby's, Christie's, BARNES, and Engel & Völkers
- Every listing reviewed before it goes live
- Connect directly with verified listing agents
By continuing you agree to our Terms and Privacy Policy.