$680,253
Appartement de 4 Pièces de 83 m² à Suresnes
- 3 Beds
- 1 Baths
- 894 Sqft
- 28,202 Sqft lot
- Updated: Today
About the Property
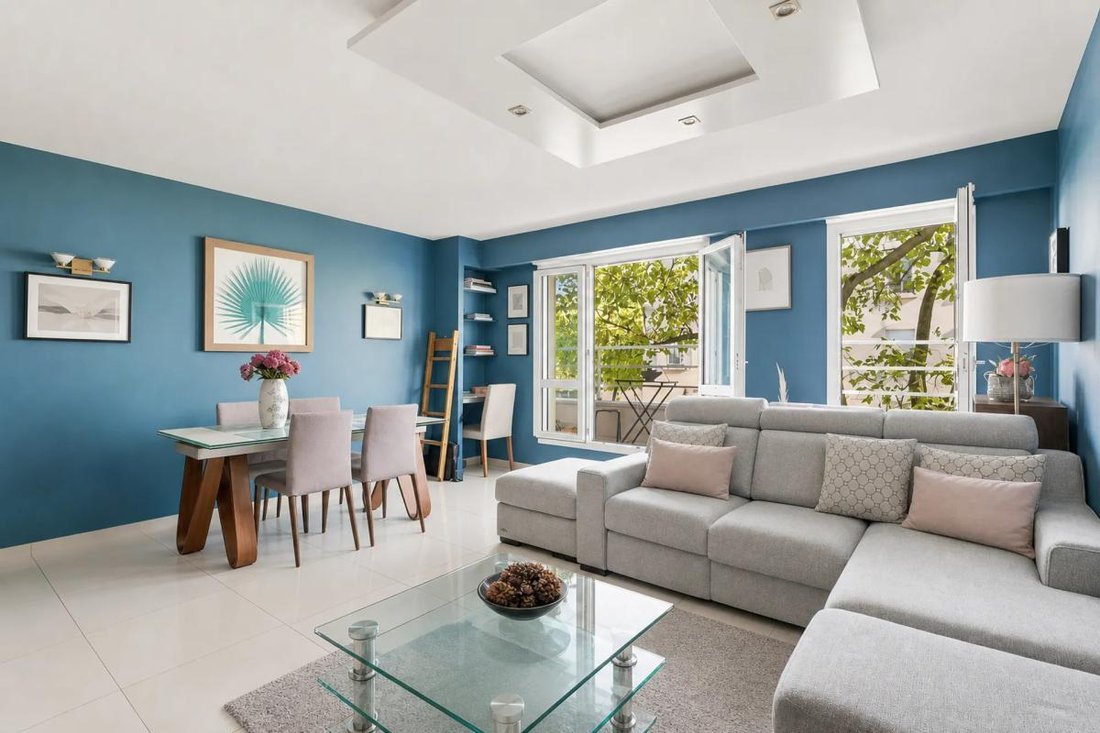
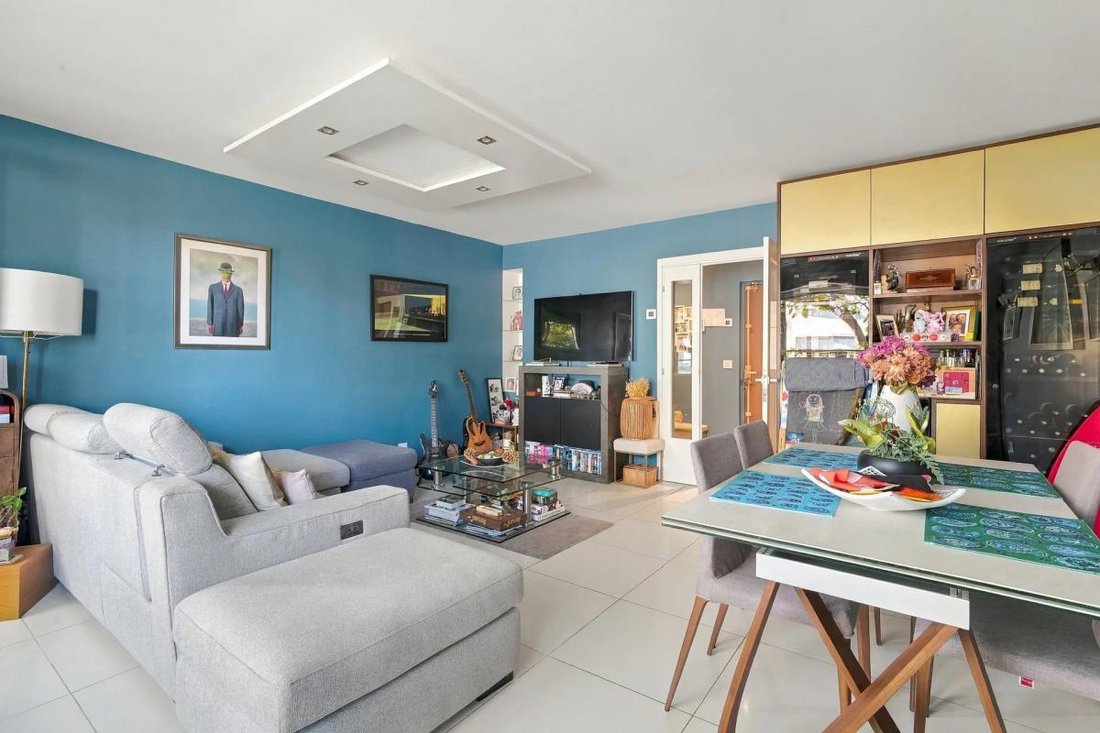
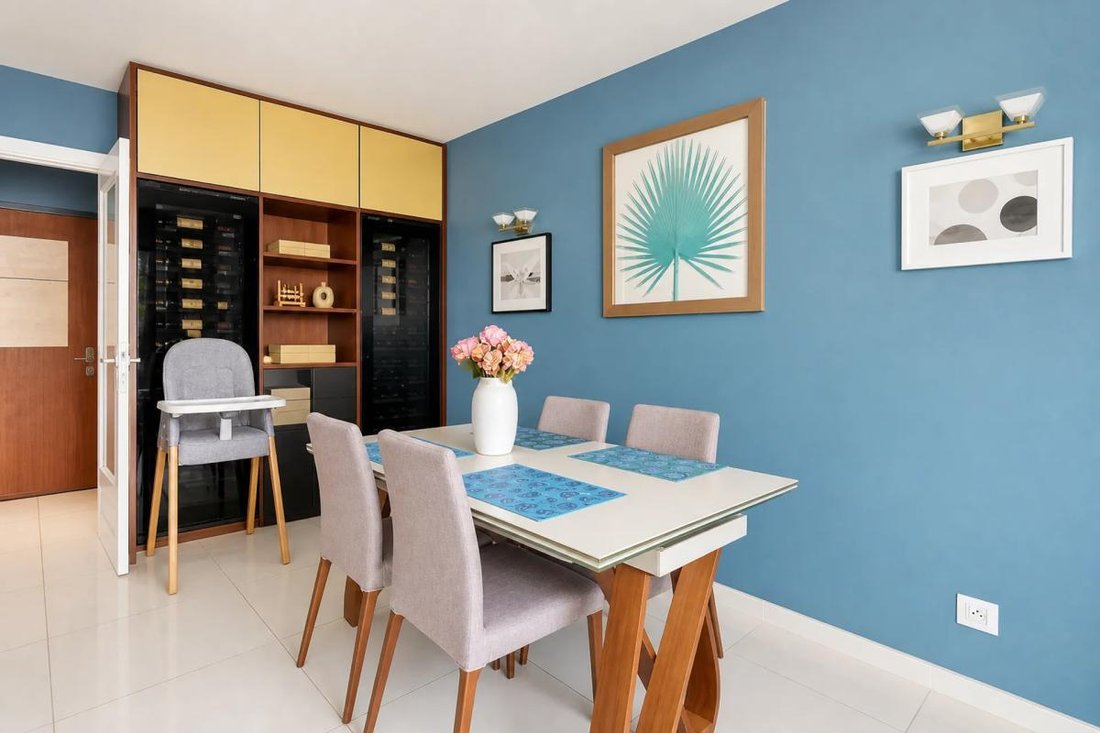
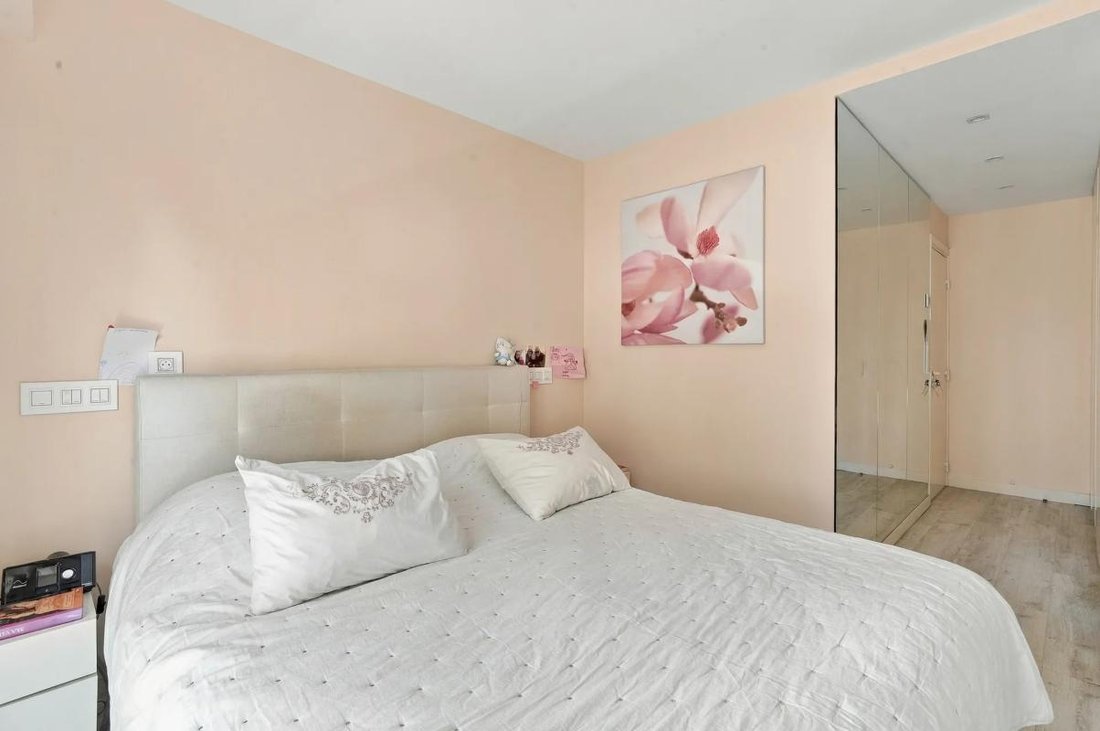
Near Parc du Château, on the 1st floor of a well-maintained residence built in 1986, this beautiful 4-room apartment offers approximately 83 m² of living space. The rooms are spacious and suitable for family living or a couple seeking space, in a pleasant and well-kept environment.
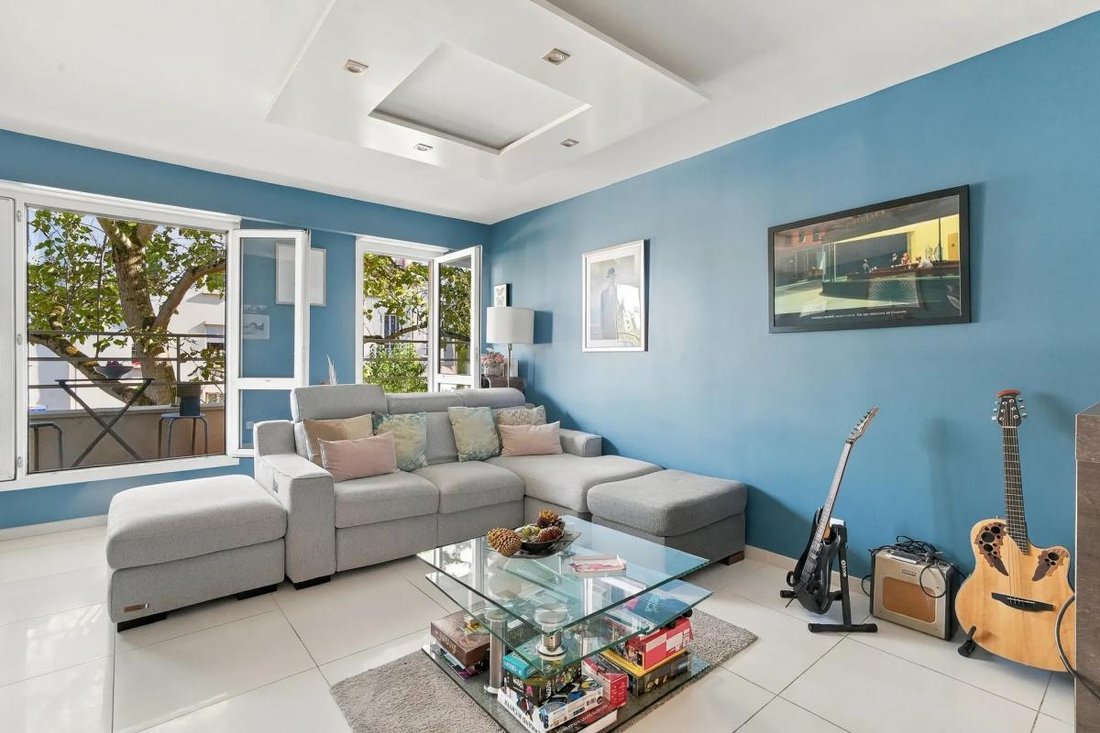
The living room, with its large bay windows, is ideal for enjoying a friendly and warm space.
The a
The living room, with its large bay windows, is ideal for enjoying a friendly and warm space.
The a
Near Parc du Château, on the 1st floor of a well-maintained residence built in 1986, this beautiful 4-room apartment offers approximately 83 m² of living space. The rooms are spacious and suitable for family living or a couple seeking space, in a pleasant and well-kept environment.
The living room, with its large bay windows, is ideal for enjoying a friendly and warm space.
The apartment features a functional layout, with a separate kitchen and a sleeping area comprising three well-distributed bedrooms, providing a true sense of daily comfort.
A garage completes this property, offering practical and secure parking.
A cellar of about 4 m² also provides additional storage space.
The apartment is located in a Suresnes neighborhood offering a pleasant living environment, with shops and daily services nearby.
Within 200 meters of the apartment, you will find several childcare facilities, such as the Micro Manger Mirettes Gambettes micro-crèche about 50 m away and the Montessori La Reine Alézane La Maison Bleue micro-crèche about 60 m away. The Nursery School République, approximately 160 m away, and the Elementary Schools about 200 m away make daily life easier for families with young children. Finally, bus service is available with stops at Meuniers about 100 m away and Suresnes - Longchamp about 200 m away, enhancing ease of movement in the neighborhood.
Technical features:
- Property tax: €1687
- Energy performance rating: D
- Garage included
- Heating type: electric
- Hot water: electric
Legal notices:
To consult official data on natural, mining, and technological risks, visit the Géorisques website. The above description was prepared by Zefir based on information available at the time of the listing and is provided for informational purposes; these details may change during the sale process. It supplements mandatory diagnostics and usual checks, such as cadastral documents, easements, or urban planning rules, without replacing them. Before making any decision, it is advisable to review these documents, which our team can help you identify.
The areas, measurements, orientation, distances, and travel times mentioned are indicative and not legally binding; only the documents provided at the time of sale are authoritative. Photographs and visuals illustrate the property as it appeared at the time of shooting and cannot replace a visit, which can be arranged by appointment. Regulatory diagnostics, gathered in the technical diagnostics file, and the state of risks and pollution are communicated to the buyer in accordance with current regulations. When the property is part of a co-ownership, information about the building, its regulations, and charges are provided during the sale. Any mentioned, completed, or planned work is reported based on the seller’s statements; it is your responsibility to have them assessed by a professional if you wish. Any purchase offer is reviewed with the seller, who remains free to accept or refuse it, and the sale only becomes final upon signing the authentic deed at the notary’s office. Zefir places great importance on transparency and rigor at every stage of your acquisition so you can proceed with confidence. Have a question about this property or the procedures to follow? Contact Zefir at ***.
Information on the risks to which this property is exposed is available on the Géorisques website: https://www.georisques.gouv.fr/
The living room, with its large bay windows, is ideal for enjoying a friendly and warm space.
The apartment features a functional layout, with a separate kitchen and a sleeping area comprising three well-distributed bedrooms, providing a true sense of daily comfort.
A garage completes this property, offering practical and secure parking.
A cellar of about 4 m² also provides additional storage space.
The apartment is located in a Suresnes neighborhood offering a pleasant living environment, with shops and daily services nearby.
Within 200 meters of the apartment, you will find several childcare facilities, such as the Micro Manger Mirettes Gambettes micro-crèche about 50 m away and the Montessori La Reine Alézane La Maison Bleue micro-crèche about 60 m away. The Nursery School République, approximately 160 m away, and the Elementary Schools about 200 m away make daily life easier for families with young children. Finally, bus service is available with stops at Meuniers about 100 m away and Suresnes - Longchamp about 200 m away, enhancing ease of movement in the neighborhood.
Technical features:
- Property tax: €1687
- Energy performance rating: D
- Garage included
- Heating type: electric
- Hot water: electric
Legal notices:
To consult official data on natural, mining, and technological risks, visit the Géorisques website. The above description was prepared by Zefir based on information available at the time of the listing and is provided for informational purposes; these details may change during the sale process. It supplements mandatory diagnostics and usual checks, such as cadastral documents, easements, or urban planning rules, without replacing them. Before making any decision, it is advisable to review these documents, which our team can help you identify.
The areas, measurements, orientation, distances, and travel times mentioned are indicative and not legally binding; only the documents provided at the time of sale are authoritative. Photographs and visuals illustrate the property as it appeared at the time of shooting and cannot replace a visit, which can be arranged by appointment. Regulatory diagnostics, gathered in the technical diagnostics file, and the state of risks and pollution are communicated to the buyer in accordance with current regulations. When the property is part of a co-ownership, information about the building, its regulations, and charges are provided during the sale. Any mentioned, completed, or planned work is reported based on the seller’s statements; it is your responsibility to have them assessed by a professional if you wish. Any purchase offer is reviewed with the seller, who remains free to accept or refuse it, and the sale only becomes final upon signing the authentic deed at the notary’s office. Zefir places great importance on transparency and rigor at every stage of your acquisition so you can proceed with confidence. Have a question about this property or the procedures to follow? Contact Zefir at ***.
Information on the risks to which this property is exposed is available on the Géorisques website: https://www.georisques.gouv.fr/
-
Property type
Apartment
-
Floors
4
-
Year built
1988
-
Price/sqft
$761
-
Emissions
B
-
Consumption
D
Features
- Garage
- Elevator
- Balcony
Explore the Area
52, Rue Jean Jacques Rousseau, Suresnes, Ile-de-France, France
View on Google Maps
Price per sqft
Low
High
Joined 1 month ago
You have inquired about this property
The agent will contact you soon by
Listed by
768
Listings
2026
Joined
Book home tour with the agent
Choose a date and whether you'd like a virtual or in-person tour with the agent.
Preferred date
Tour type
Last updated
Today
First listed
November 20
Listing reference
5adc320a-4b73-4234-8e0e-bb187e
Trusted by the World's Leading Brokers
The agents behind the world's most exceptional properties list with JamesEdition.
- Listings from Sotheby's, Christie's, BARNES, and Engel & Völkers
- Every listing reviewed before it goes live
- Connect directly with verified listing agents
By continuing you agree to our Terms and Privacy Policy.