$638,278
Ensemble Composé De Deux Maisons
- 6 Beds
- 3 Baths
- 3,305 Sqft
- 10,345 Sqft lot
- Updated: September 6
- 1
About the Property
Located at Col de la Placette, this beautiful property enjoys a peaceful and green setting, ideal for those seeking tranquility. Close to the Grenoble urban area, it offers a sought-after balance between nature and convenience. It consists of two adjoining and independent houses, perfectly suited for a shared living project, whether family or intergenerational. The first house, with an area of 158
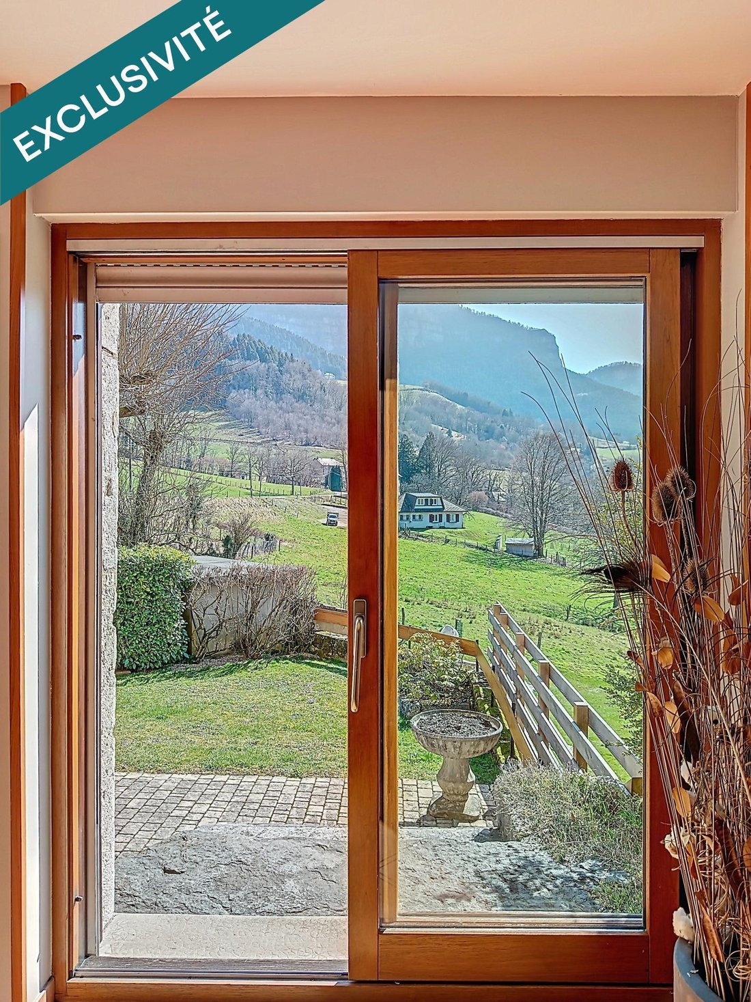
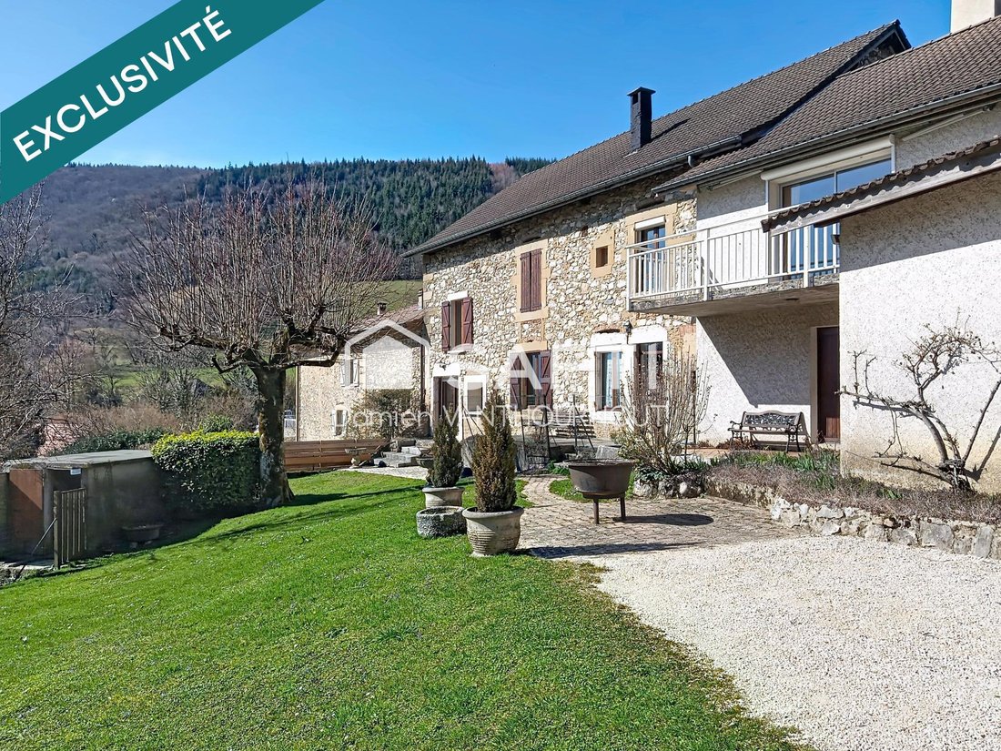
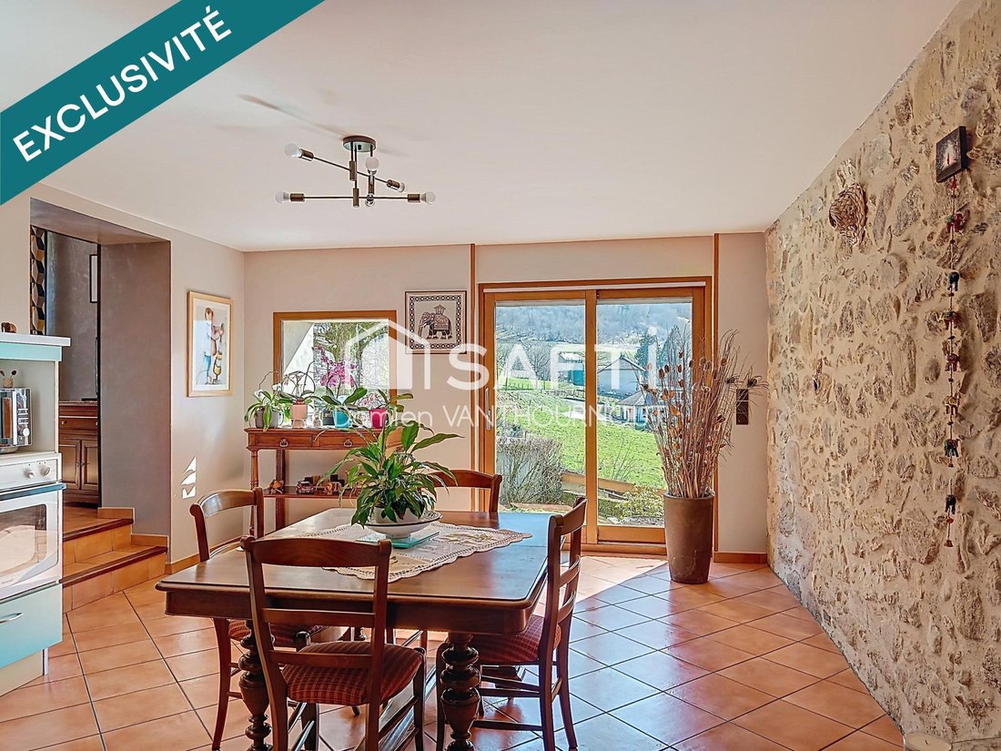
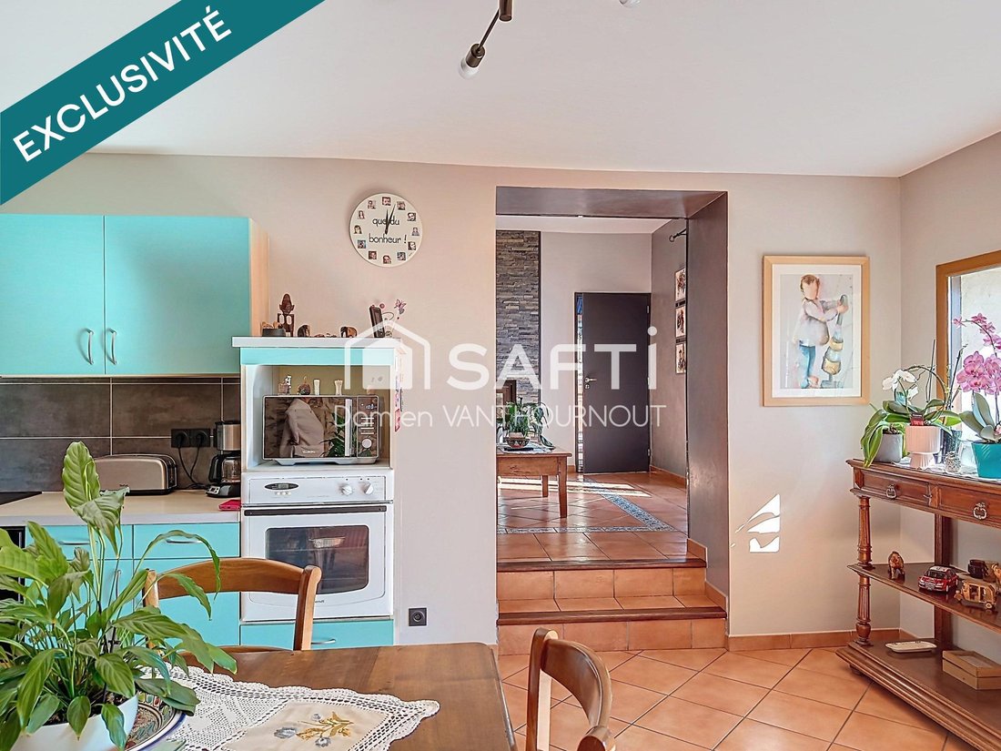
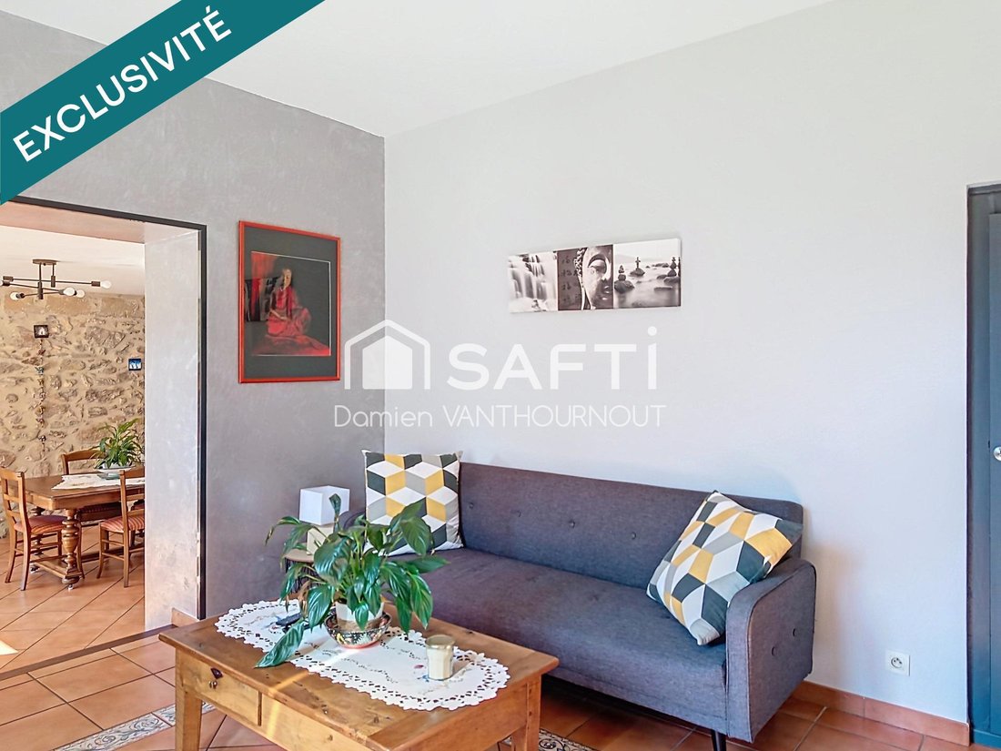
Located at Col de la Placette, this beautiful property enjoys a peaceful and green setting, ideal for those seeking tranquility. Close to the Grenoble urban area, it offers a sought-after balance between nature and convenience. It consists of two adjoining and independent houses, perfectly suited for a shared living project, whether family or intergenerational. The first house, with an area of 158 m², features on the ground floor a spacious, bright living room with an unobstructed view of the valley, a fully equipped kitchen, a living room with a fireplace, as well as a laundry room and a toilet. Upstairs, you will find three large bedrooms and a bathroom with both a shower and a bathtub. Heating is provided by an air/water heat pump, with underfloor heating on the ground floor and radiators upstairs. This home also has direct access to a garage and large attic space. The second house, covering 140 m², includes a large living room with a fireplace opening onto a terrace with an exceptional view of the Chartreuse, a semi-open kitchen, three bedrooms, a shower room, a bathroom, and a toilet. Heating is provided by the fireplace and supplemented by an oil boiler. This home also benefits from direct access to a garage and a laundry room. The two homes open onto a shared central space of 46 m², consisting of two rooms to be arranged according to your needs. This area can accommodate a professional project, a guest table activity, or a large shared dining room. The entire property is situated on a 961 m² plot including a well-maintained garden, perfect for enjoying the outdoors. The property offers five parking spaces, a third independent garage, a cellar, and a garden shed. Each house has its own garden access as well as separate networks and meters for water, electricity, and sewage. Finally, this is the ideal place for your project! Information on risks to which this property is exposed is available on the Géorisques website. Sale price: €560,000 Seller fees apply Contact your SAFTI advisor: Damien VANTHOURNOUT, Tel.: [hidden information], Email: [hidden information] - EI - Commercial agent registered with the RSAC of GRENOBLE under number [hidden information]
Information on the risks to which this property is exposed is available on the Géorisques website: https://www.georisques.gouv.fr/
Information on the risks to which this property is exposed is available on the Géorisques website: https://www.georisques.gouv.fr/
-
Property type
House
-
Year built
1900
-
Price/sqft
$193
-
Emissions
D
-
Consumption
E
Features
- Garden
- Garage
- Fireplace
- Mountain View
- Gas Stovetop
- Balcony
Explore the Area
L'Hoirie-Brande-Gaudière-Centre, Voreppe, France
View on Google Maps
Price per sqft
Low
High
Joined 3 years ago
You have inquired about this property
The agent will contact you soon by
Listed by
4654
Listings
2023
Joined
Book home tour with the agent
Choose a date and whether you'd like a virtual or in-person tour with the agent.
Preferred date
Tour type
Last updated
September 6
First listed
March 25
Listing reference
1617673
Trusted by the World's Leading Brokers
The agents behind the world's most exceptional properties list with JamesEdition.
- Listings from Sotheby's, Christie's, BARNES, and Engel & Völkers
- Every listing reviewed before it goes live
- Connect directly with verified listing agents
By continuing you agree to our Terms and Privacy Policy.