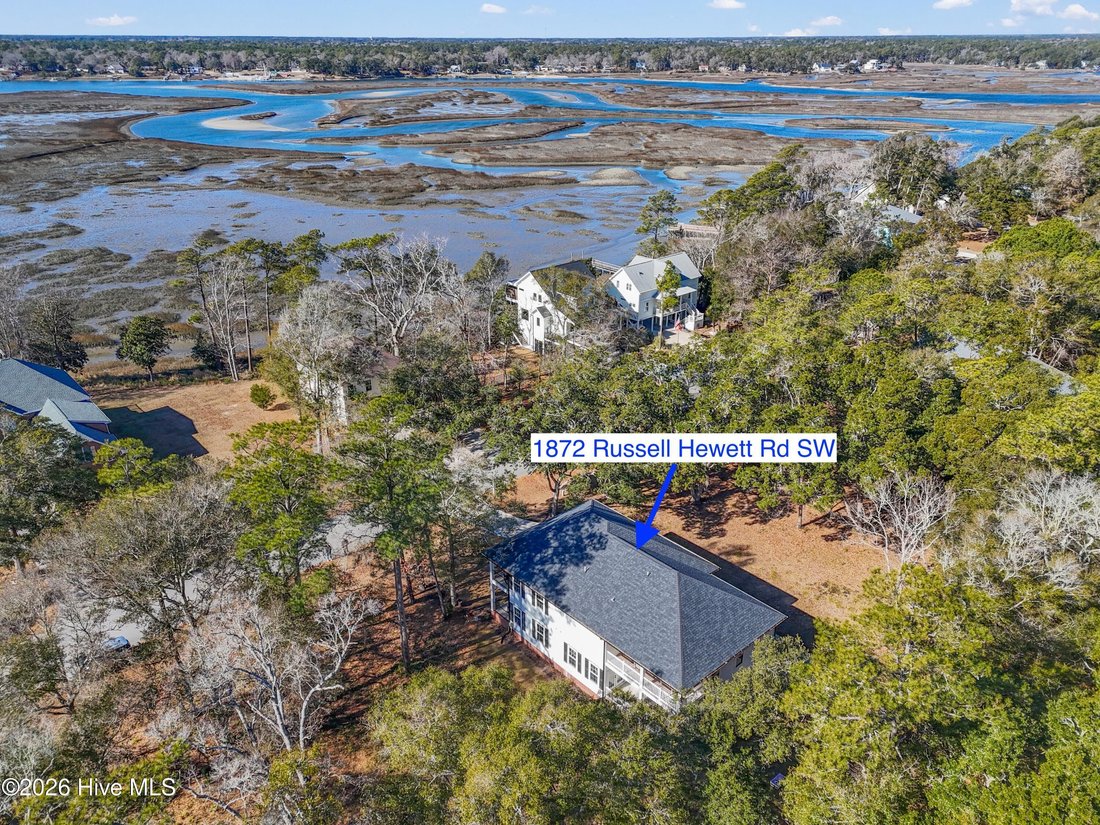
Single Family Residence In Supply
- 4 Beds
- 4 Baths
- 3,200 Sqft
- 14,375 Sqft lot
- Updated: August 10
- Source: Hive MLS (North Carolina Regional) MLS#100550305
About the Property
The Inspiration for this
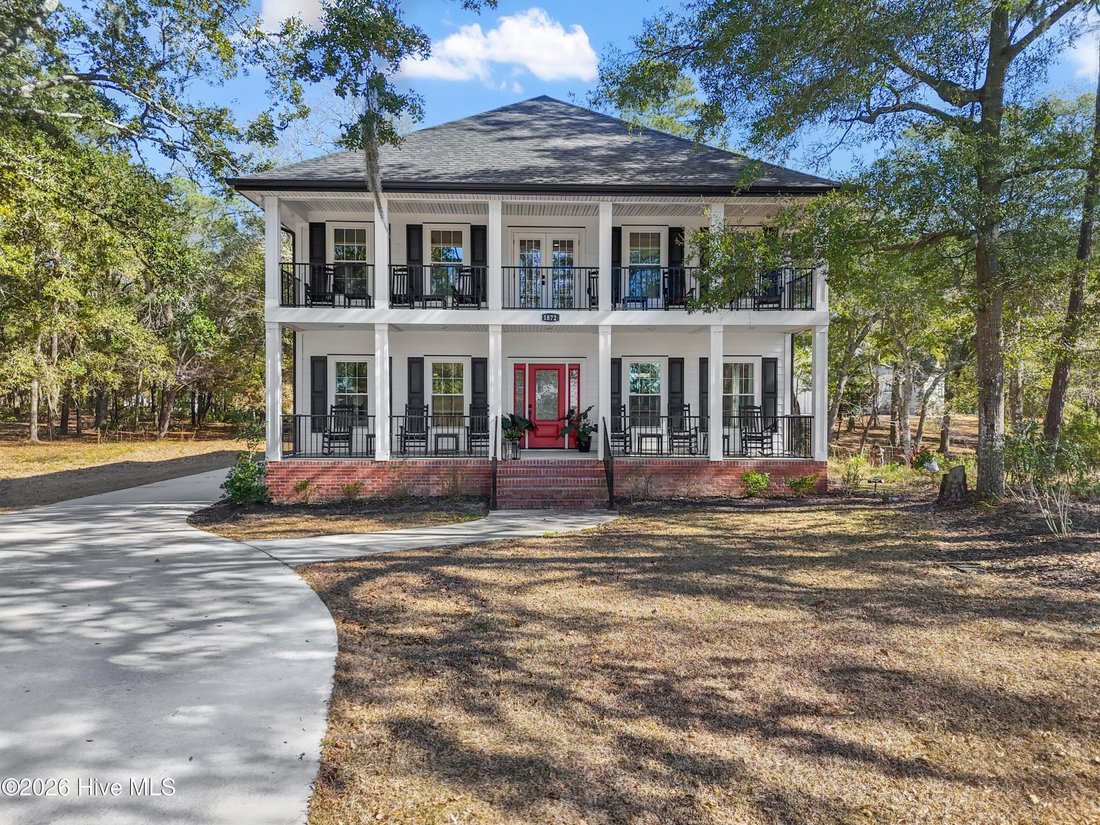
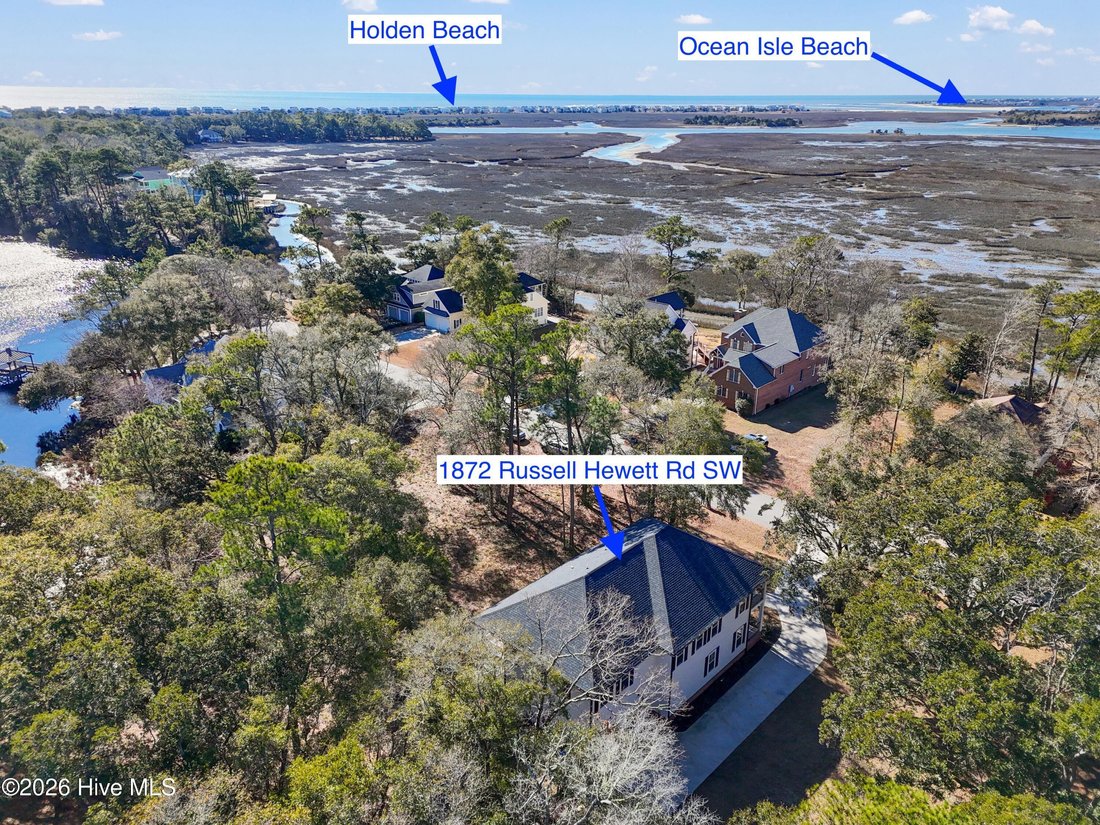
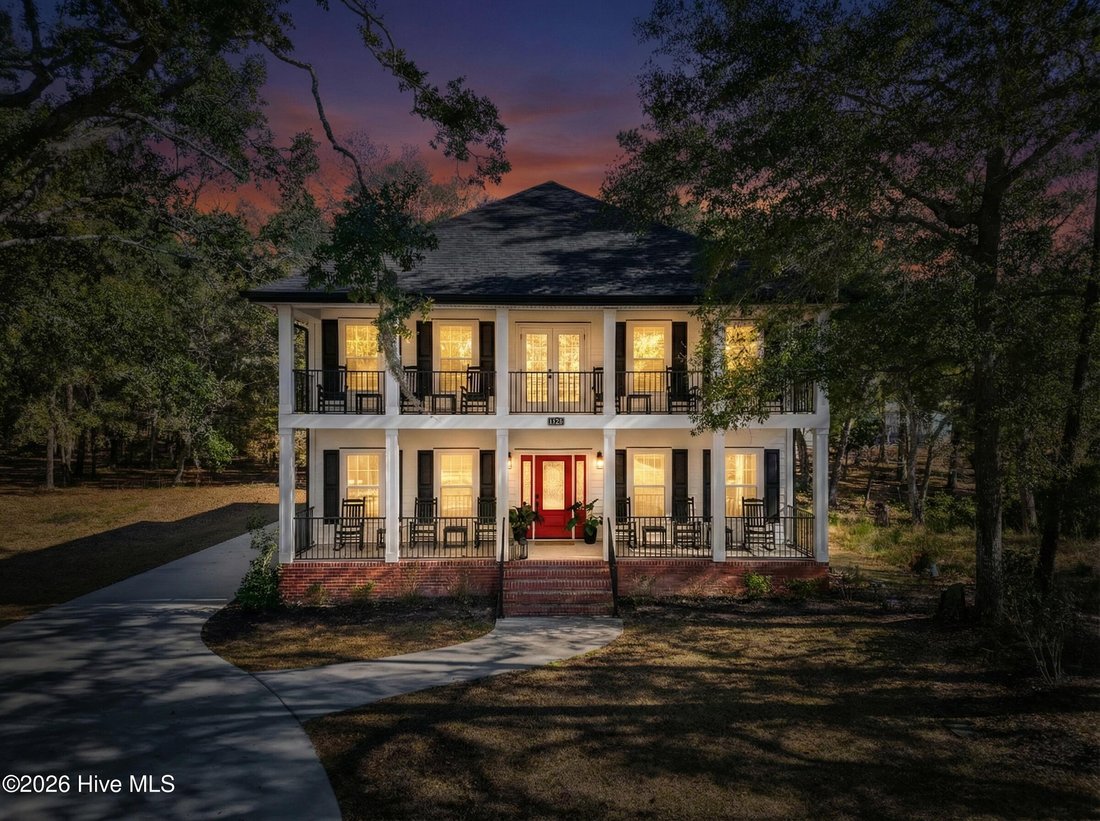
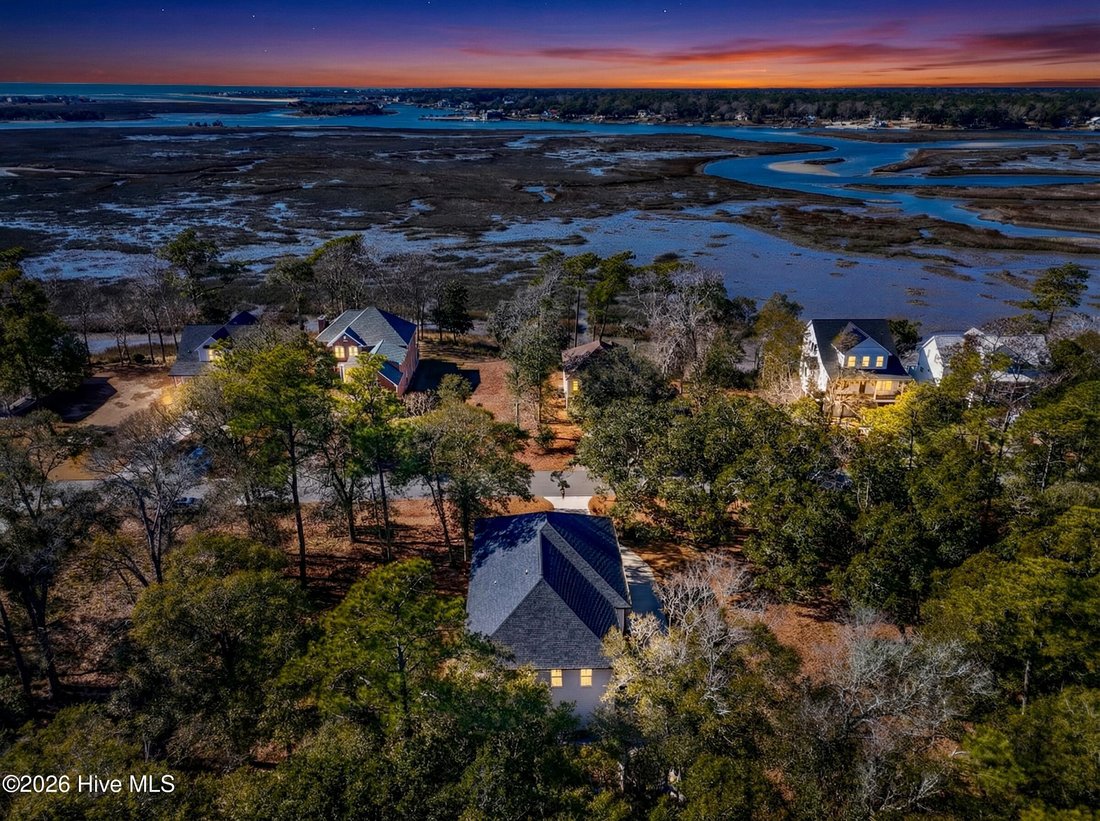
The Inspiration for this Classic Southern architecture meets modern comfort started with the perfect homesite among the majestic moss draped live oaks of Oyster Harbour. The deliberate design started with - 1872 - and moved on to - true hardwood floors, a heated/cooled insulated crawl space, reclaimed 1800s mantel, gas fireplace, farmhouse sink, open baker-style kitchen, granite countertops, large pantry, and formal dining. Open floor plan ideal for entertaining and family gathering, plus guest ensuite and powder room on first floor. All bedrooms feature spacious walk-in closets. Luxurious primary suite offers soaking tub, oversized shower, dual vanities, makeup station, and separate walk-in closets. Family and office/fitness rooms have access to covered porches.
Pre-wired for a 200-amp whole-home generator, three electrical panels for practical access - garage, pantry and upstairs laundry room with each room having its own dedicated circuit, on-demand hot water for enjoying the soaking tub, and thoughtful infrastructure throughout.
Seller even thought of putting Bluetooth speakers in each bathroom to connect to your cell phone.
Timeless, gracious, and designed for coastal living. Welcome to 1872!
-
Property type
House
-
Floors
2
-
Year built
2023
-
Price/sqft
$255
Features
- Garage
- Walk In Closet
- Fitness Center / Gym
- Pool
- River View
- Fireplace
- Washer Dryer
- Office
- Kitchen island
Lot
- Coastal
- River View
Indoor
- Office
- Fireplace
- Kitchen island
- Washer Dryer
- Laundry Room
- Walk In Closet
- Fitness Center / Gym
Outdoor
- Pool
- Garage
Explore the Area
The agent will contact you soon by
Listed by
Book home tour with the agent
Choose a date and whether you'd like a virtual or in-person tour with the agent.
The data relating to real estate on this website comes in part from the Internet Data Exchange program of Hive MLS. All information is deemed reliable but not guaranteed and should be independently verified. All properties are subject to prior sale, change, or withdrawal. Neither listing broker(s) nor Continental Real Estate Group, Inc shall be responsible for any typographical errors, misinformation, or misprints, and shall be held totally harmless from any damages arising from reliance upon these data. Copyright ©2026 Hive MLS LLC. All Rights Reserved.
Similar Properties Nearby
New Listings in Holden Beach


Explore More Homes for Sale
Holden Beach, NC, United States popular searches
- Properties with Tennis Court in Holden Beach, NC, United States
- Gated Community properties in Holden Beach, NC, United States
- Properties with Terrace in Holden Beach, NC, United States
- Properties with Indoor Pool in Holden Beach, NC, United States
- Investment Property properties in Holden Beach, NC, United States
- Panoramic / Scenic View properties in Holden Beach, NC, United States
- Properties with Open Kitchen in Holden Beach, NC, United States
- Sea View properties in Holden Beach, NC, United States
- Modern properties in Holden Beach, NC, United States
- Ocean View properties in Holden Beach, NC, United States
- New Builds properties in Holden Beach, NC, United States
- Properties with Cinema in Holden Beach, NC, United States
- River View properties in Holden Beach, NC, United States
- Renovated properties in Holden Beach, NC, United States
Related Guides & Stories
Trusted by the World's Leading Brokers
The agents behind the world's most exceptional properties list with JamesEdition.
- Listings from Sotheby's, Christie's, BARNES, and Engel & Völkers
- Every listing reviewed before it goes live
- Connect directly with verified listing agents
By continuing you agree to our Terms and Privacy Policy.
partnered with