$1,295,000
Single Family Detached Superior Twp
- 4 Beds
- 6 Baths
- 8,319 Sqft
- 1.81 Ac lot
- Updated: Today
- MLS#26060110
About the Property
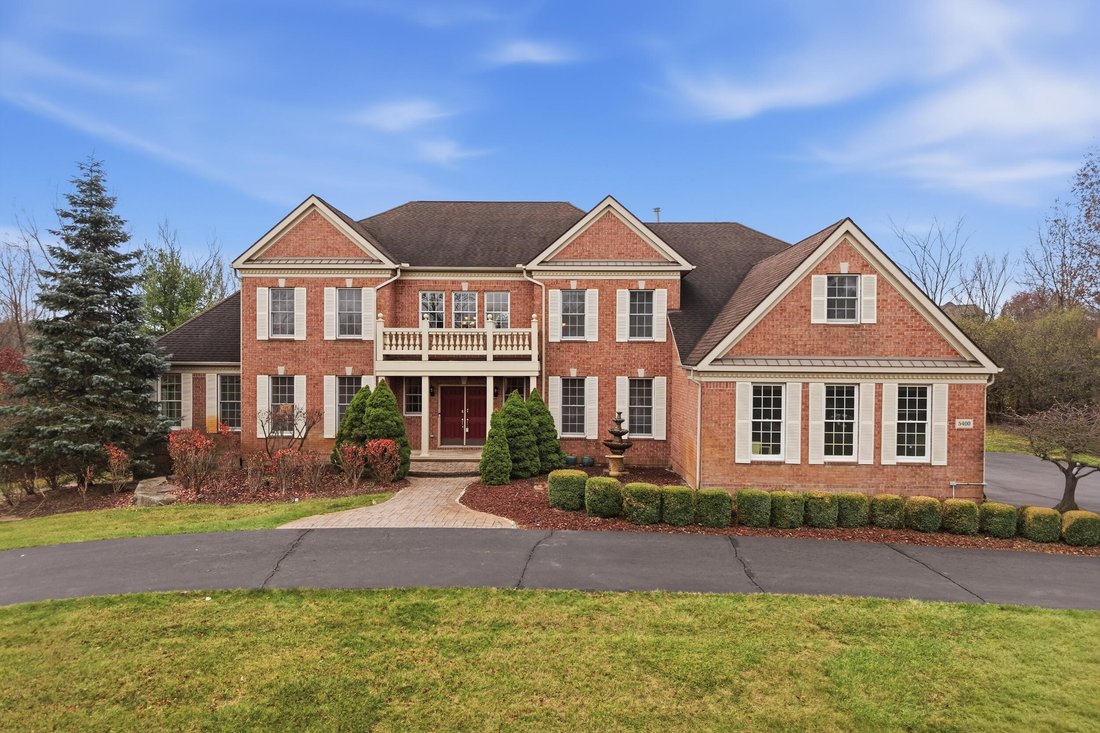
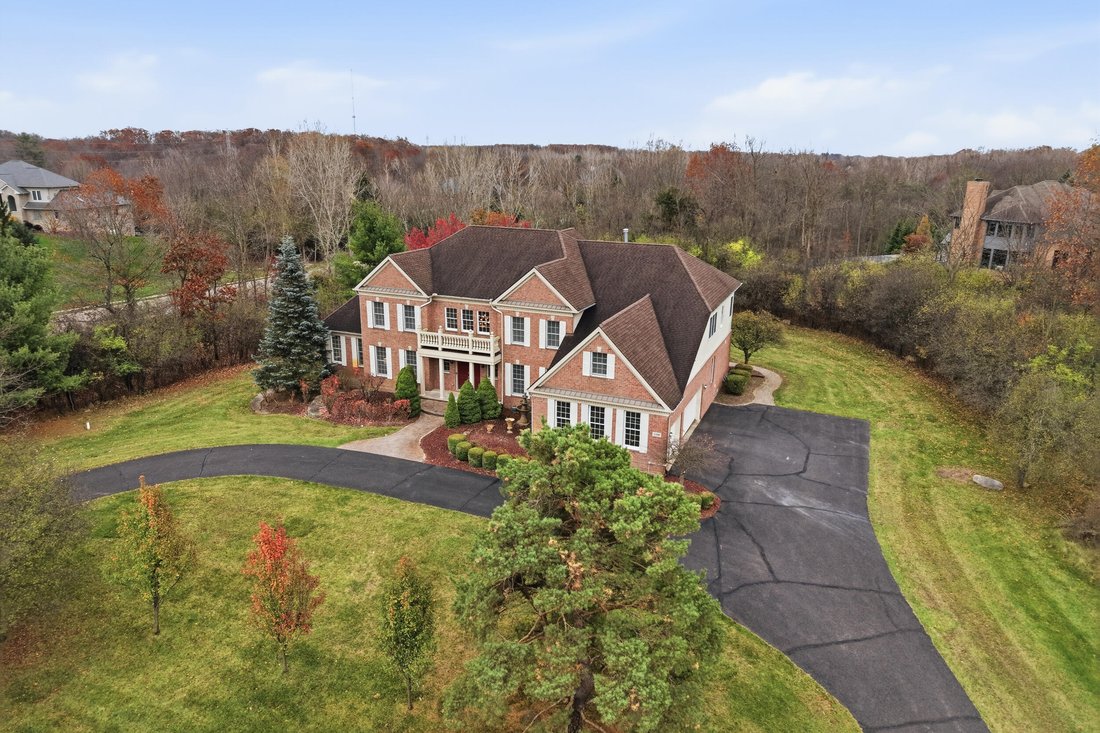
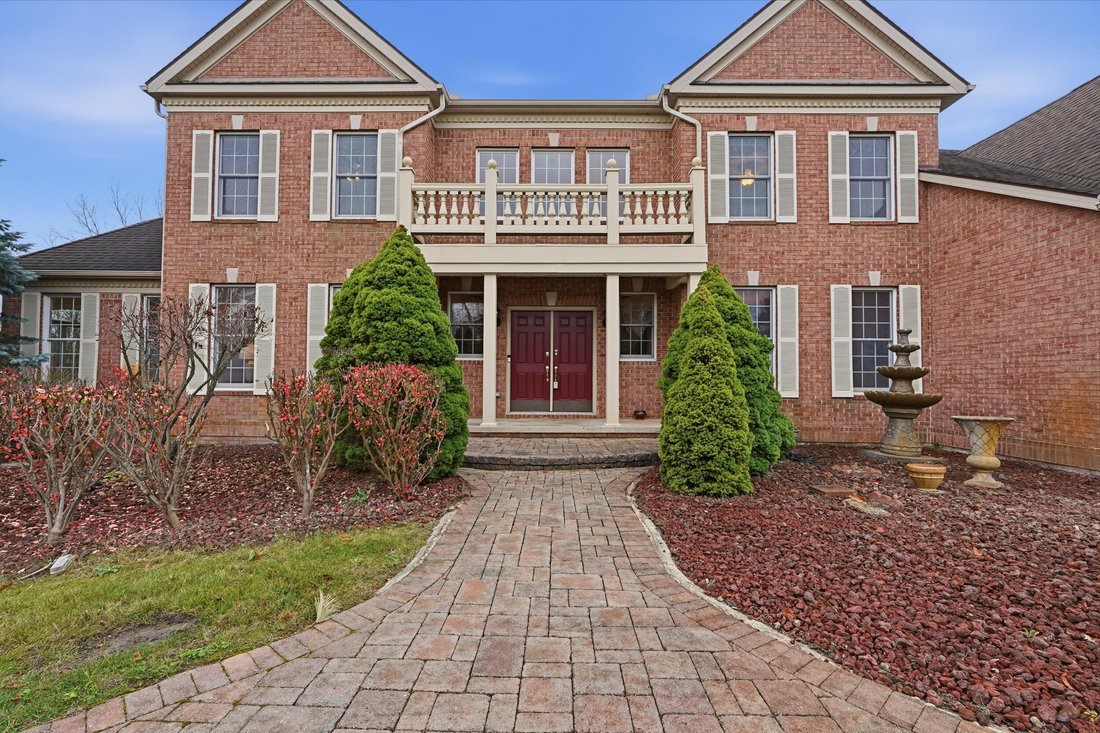
Nestled in the desirable Glennborough Subdivision of Superior Township, this custom-built Toll Brothers executive home enjoys an ideal position between Ann Arbor and Canton. Easy highway access keeps the University of Michigan, St. Joseph Mercy Hospital, and other key destinations just minutes away. Lovingly maintained by its original owners, this home has also seen a number of meaningful recent u
Nestled in the desirable Glennborough Subdivision of Superior Township, this custom-built Toll Brothers executive home enjoys an ideal position between Ann Arbor and Canton. Easy highway access keeps the University of Michigan, St. Joseph Mercy Hospital, and other key destinations just minutes away. Lovingly maintained by its original owners, this home has also seen a number of meaningful recent updates — including a renovated main floor bathroom, new generator, new water heater, new AC unit, new water softener, new sewer pump, and new sump pump — so you can move in with confidence and focus on making it your own.
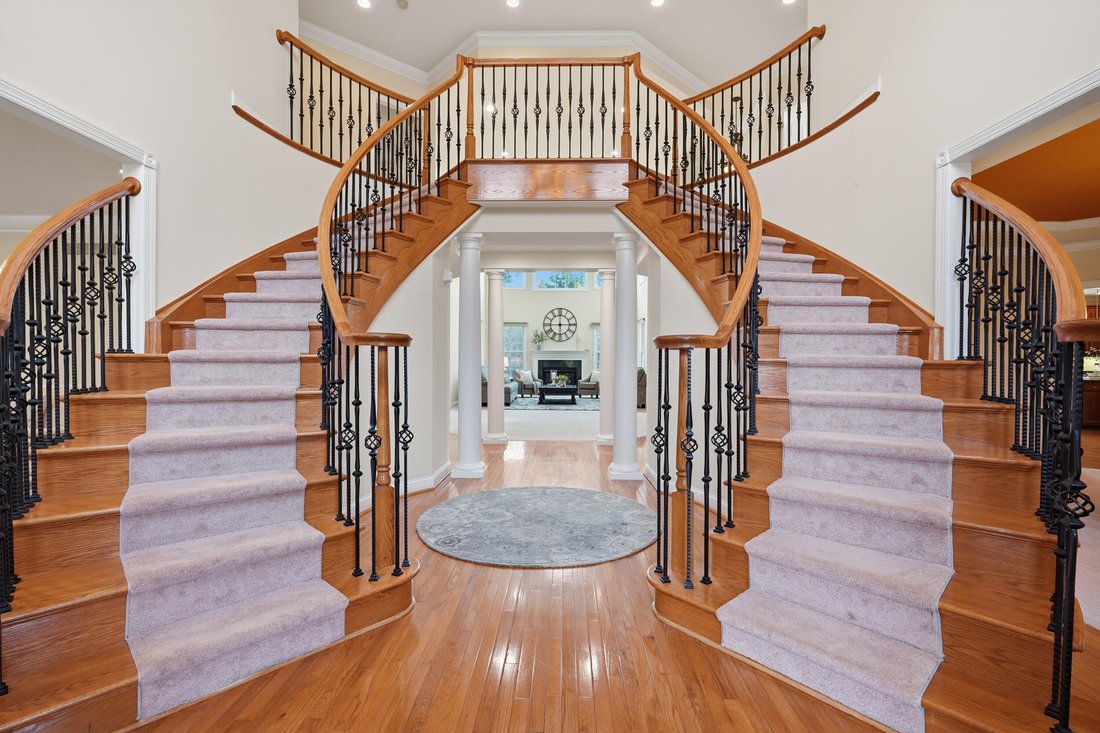
From the moment you step inside, a dramatic dual staircase sets an impressive tone that carries throughout the home. Rich crown molding flows into the formal sitting room, where crown and chair rail detailing lend a refined touch before opening into a sun-drenched sunroom crowned with soaring cathedral ceilings. At the heart of the home, the two-story great room commands attention with its gas fireplace and double-height windows, creating a warm and welcoming gathering space.
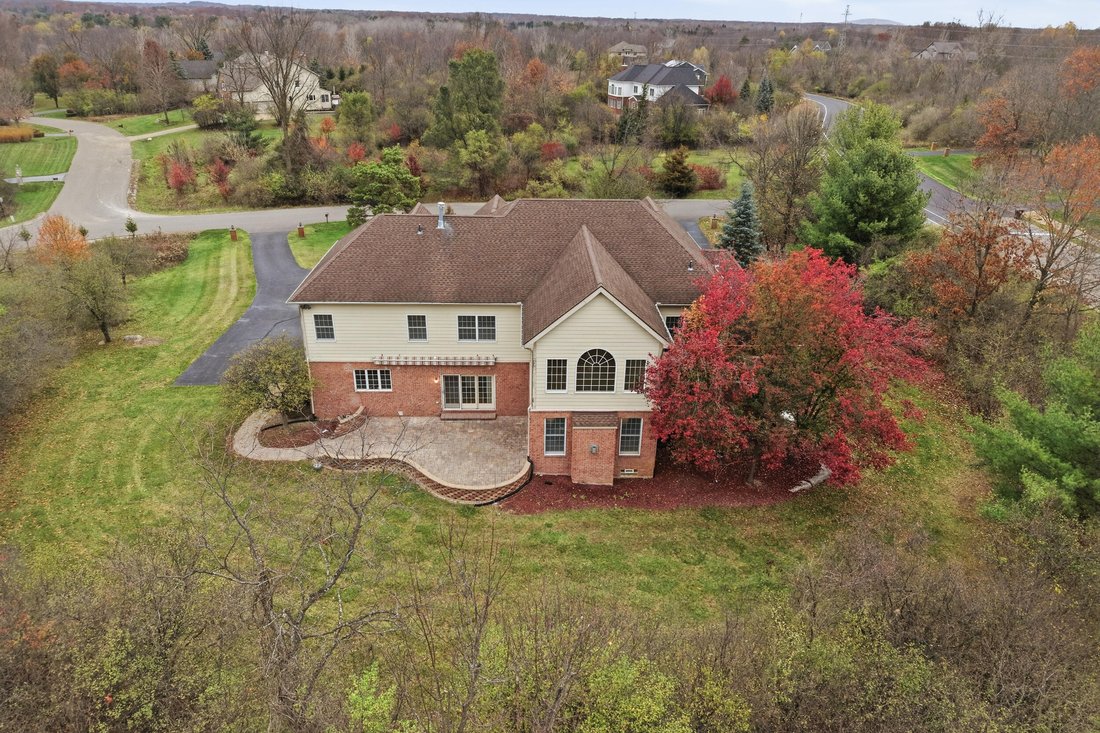
The gourmet kitchen is designed for both daily life and entertaining, offering a generous center island, granite countertops, cherry cabinetry, stainless-steel appliances, and a walk-in pantry for effortless organization. Right outside the kitchen, a paver patio equipped with an automatic awning, makes it effortless to create a shaded retreat. A formal dining room with a tray ceiling sets an elegant stage for special occasions, while a dedicated study provides a peaceful space for work or quiet reflection. An updated main-level full bath, finished with marble floors and a marble shower, adds a luxurious touch for guests.
Upstairs, the primary suite serves as a true private retreat, complete with a sitting area, dual vanities, a spa tub, a walk-in shower, dual water closets, and an expansive walk-in closet. Three additional bedrooms each feature their own private en-suite bathrooms, giving every household member a space and privacy all their own.
The finished view out basement extends the home’s living and entertaining space even further, complete with a wet bar and full bathroom—perfect for hosting guests or enjoying a quiet night in.
Perhaps most compelling of all is the rare advantage this home delivers: Ann Arbor Schools paired with the lower tax rates of Superior Township. It’s an exceptional combination that’s difficult to find and even harder to pass up. If you’ve been searching for a home that brings together custom craftsmanship, generous living space, and a genuinely unique tax advantage, your dream home awaits in Glennborough.
From the moment you step inside, a dramatic dual staircase sets an impressive tone that carries throughout the home. Rich crown molding flows into the formal sitting room, where crown and chair rail detailing lend a refined touch before opening into a sun-drenched sunroom crowned with soaring cathedral ceilings. At the heart of the home, the two-story great room commands attention with its gas fireplace and double-height windows, creating a warm and welcoming gathering space.
The gourmet kitchen is designed for both daily life and entertaining, offering a generous center island, granite countertops, cherry cabinetry, stainless-steel appliances, and a walk-in pantry for effortless organization. Right outside the kitchen, a paver patio equipped with an automatic awning, makes it effortless to create a shaded retreat. A formal dining room with a tray ceiling sets an elegant stage for special occasions, while a dedicated study provides a peaceful space for work or quiet reflection. An updated main-level full bath, finished with marble floors and a marble shower, adds a luxurious touch for guests.
Upstairs, the primary suite serves as a true private retreat, complete with a sitting area, dual vanities, a spa tub, a walk-in shower, dual water closets, and an expansive walk-in closet. Three additional bedrooms each feature their own private en-suite bathrooms, giving every household member a space and privacy all their own.
The finished view out basement extends the home’s living and entertaining space even further, complete with a wet bar and full bathroom—perfect for hosting guests or enjoying a quiet night in.
Perhaps most compelling of all is the rare advantage this home delivers: Ann Arbor Schools paired with the lower tax rates of Superior Township. It’s an exceptional combination that’s difficult to find and even harder to pass up. If you’ve been searching for a home that brings together custom craftsmanship, generous living space, and a genuinely unique tax advantage, your dream home awaits in Glennborough.
-
Property type
House
-
Year built
2005
-
Price/sqft
$155
Features
- Fireplace
- Walk In Closet
- Air Conditioning
- Office
- Kitchen island
- High Ceiling
- Bar
- Stone Countertops
- Basement
Explore the Area
5400 Waldenhill Court, Superior Twp, MI 48198, Ann Arbor, Michigan, United States
View on Google Maps
Price per sqft
Low
High
Joined 5 years ago
You have inquired about this property
The agent will contact you soon by
Listed by
9
Listings
2022
Joined
Book home tour with the agent
Choose a date and whether you'd like a virtual or in-person tour with the agent.
Preferred date
Tour type

Last updated
Today
First listed
November 13
Agent license
#6501205750
Listing reference
2180219335735236
Listing status
Similar Properties Nearby
New Listings in Ann Arbor

Explore More Homes for Sale
Ann Arbor, MI, United States property types
Ann Arbor, MI, United States popular searches
- Properties with Garage in Ann Arbor, MI, United States
- Properties with Garden in Ann Arbor, MI, United States
- Water View properties in Ann Arbor, MI, United States
- Properties with Fitness Center / Gym in Ann Arbor, MI, United States
- Properties with Elevator in Ann Arbor, MI, United States
- Investment Property properties in Ann Arbor, MI, United States
- Properties with Pool in Ann Arbor, MI, United States
- Hilltop properties in Ann Arbor, MI, United States
- Properties with Sauna in Ann Arbor, MI, United States
- Duplex properties in Ann Arbor, MI, United States
- City View properties in Ann Arbor, MI, United States
- Properties with Indoor Pool in Ann Arbor, MI, United States
- River View properties in Ann Arbor, MI, United States
- Riverfront properties in Ann Arbor, MI, United States
- Properties with Outdoor Kitchen in Ann Arbor, MI, United States
- Gated Community properties in Ann Arbor, MI, United States
- Equestrian properties in Ann Arbor, MI, United States
- Waterfront properties in Ann Arbor, MI, United States
- Golf View properties in Ann Arbor, MI, United States
Related Guides & Stories
Trusted by the World's Leading Brokers
The agents behind the world's most exceptional properties list with JamesEdition.
- Listings from Sotheby's, Christie's, BARNES, and Engel & Völkers
- Every listing reviewed before it goes live
- Connect directly with verified listing agents
By continuing you agree to our Terms and Privacy Policy.
Brokerages we
partnered with
partnered with