


Single Family Residence In Superior
- 5 Beds
- 5 Baths
- 4,435 Sqft
- 8,649 Sqft lot
- Updated: September 16
- Source: REcolorado MLS#5487245
About the Property
Set against protected Boulder open space with trails just outside your door, this remarkable home blends sophisticated design with an effortless Colorado lifestyle. Open the
Set against protected Boulder open space with trails just outside your door, this remarkable home blends sophisticated design with an effortless Colorado lifestyle. Open the expansive moving glass wall and the home transforms—bringing the outdoors, patio, and open space seamlessly into your living experience.
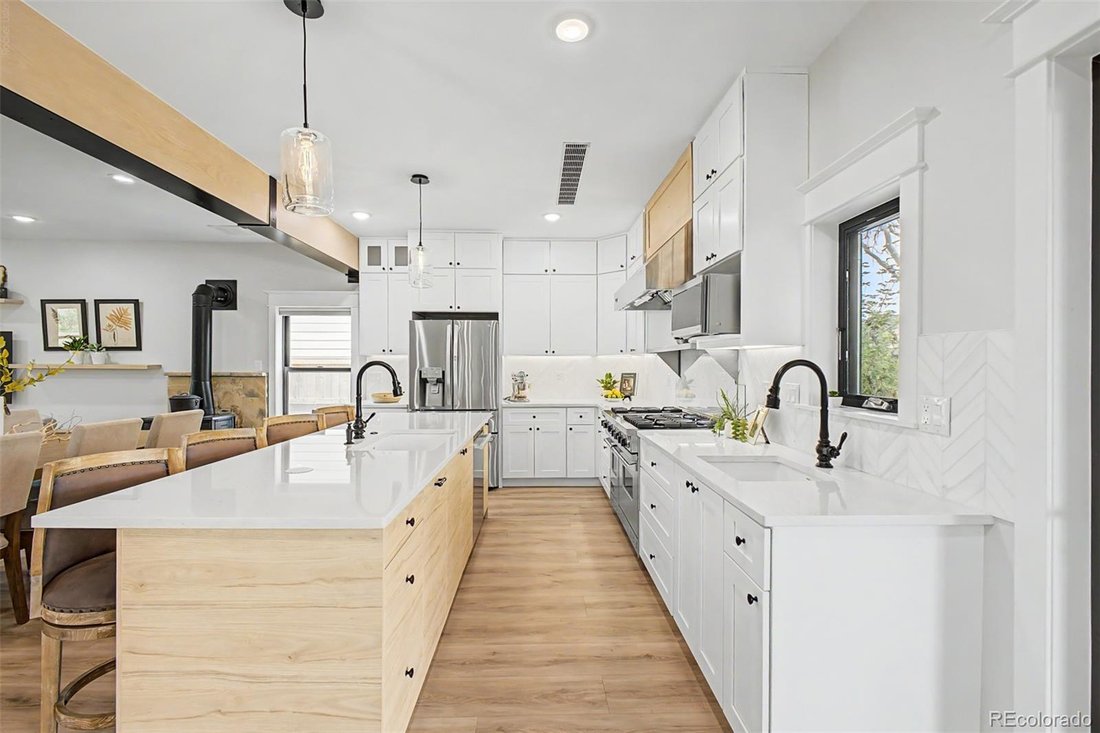
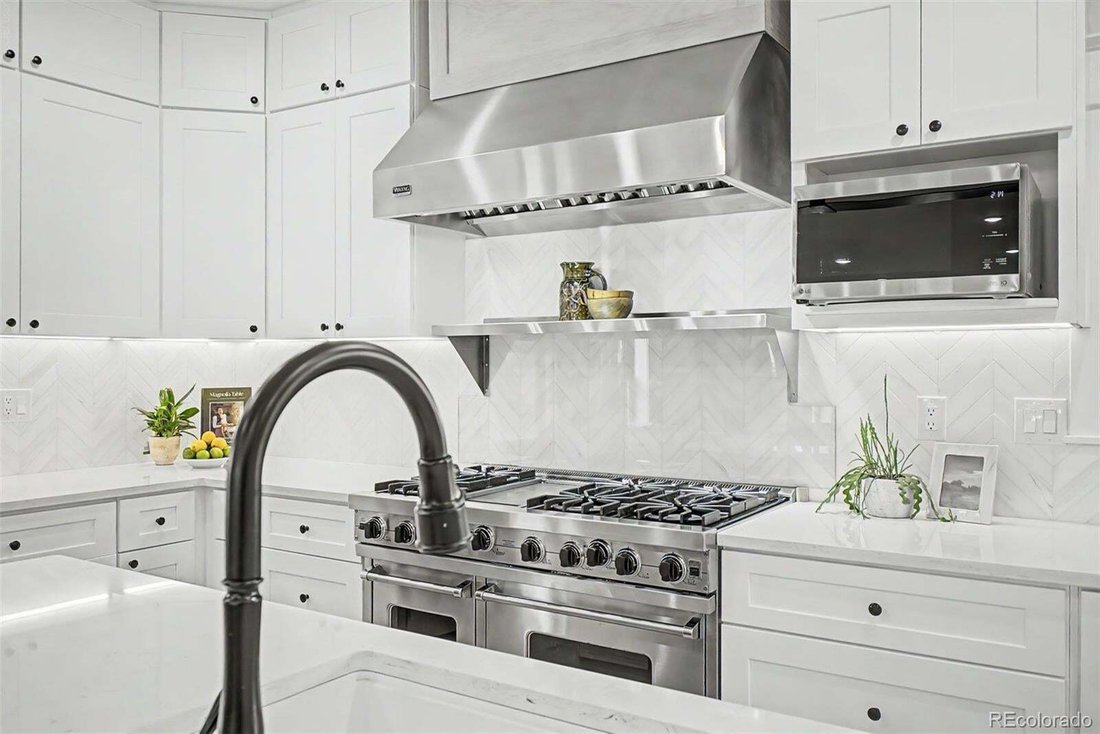
Inside, every detail has been thoughtfully considered. A true chef’s kitchen features a **Viking range**, while the beverage bar with **instant hot water** makes entertaining effortless. Step outside to the covered patio and **outdoor kitchen**, designed for long summer evenings and memorable gatherings.
Upstairs, discover a unique **New York brownstone-inspired feel**, with generously sized bedrooms, distinctive colored doors, individual mail slots, charming exterior-style lighting, and ensuite baths throughout. Ideal for guests, multigenerational living, or simply giving everyone their own private retreat.
And then there is the location—**trails at your doorstep, protected open space behind you, shopping and dining nearby, and an easy commute to both Boulder and Denver. A one of a kind Superior location.**
This isn’t a cookie-cutter luxury home. **It has personality. It has soul. And it has to be seen in person to truly appreciate what makes it so special.** 314 W. Charles, lot in front of home can be purchased as a package, income potential, some neighbors are getting 8-10K/mo. with their short-term rentals.
**Don’t judge this home by the photos. Come experience it. You may find yourself wondering why you waited.**
**312 W. Charles Street — truly a home that must be experienced.** Please see videos!
This is Colorado Living!
-
Property type
House
-
Year built
2023
-
Price/sqft
$540
Features
Explore the Area
The agent will contact you soon by
Listed by
Book home tour with the agent
Choose a date and whether you'd like a virtual or in-person tour with the agent.
The content relating to real estate for sale in this Web site comes in part from the Internet Data eXchange (“IDX”) program of METROLIST, INC., DBA RECOLORADO® Real estate listings held by brokers other than Continental Real Estate Group, Inc are marked with the IDX Logo. This information is being provided for the consumers’ personal, non-commercial use and may not be used for any other purpose. All information subject to change and should be independently verified. This publication is designed to provide information with regard to the subject matter covered. It is displayed with the understanding that the publisher and authors are not engaged in rendering real estate, legal, accounting, tax, or other professional services and that the publisher and authors are not offering such advice in this publication. If real estate, legal, or other expert assistance is required, the services of a competent, professional person should be sought. The information contained in this publication is subject to change without notice. METROLIST, INC., DBA RECOLORADO MAKES NO WARRANTY OF ANY KIND WITH REGARD TO THIS MATERIAL, INCLUDING, BUT NOT LIMITED TO, THE IMPLIED WARRANTIES OF MERCHANTABILITY AND FITNESS FOR A PARTICULAR PURPOSE. METROLIST, INC., DBA RECOLORADO SHALL NOT BE LIABLE FOR ERRORS CONTAINED HEREIN OR FOR ANY DAMAGES IN CONNECTION WITH THE FURNISHING, PERFORMANCE, OR USE OF THIS MATERIAL. PUBLISHER'S NOTICE: All real estate advertised herein is subject to the Federal Fair Housing Act and the Colorado Fair Housing Act, which Acts make it illegal to make or publish any advertisement that indicates any preference, limitation, or discrimination based on race, color, religion, sex, handicap, familial status, or national origin. METROLIST, INC., DBA RECOLORADO will not knowingly accept any advertising for real estate that is in violation of the law. All persons are hereby informed that all dwellings advertised are available on an equal opportunity basis.
Similar Properties Nearby
New Listings in Lafayette

Explore More Homes for Sale
Lafayette, CO, United States property types
Lafayette, CO, United States popular searches
- New Builds properties in Lafayette, CO, United States
- Panoramic / Scenic View properties in Lafayette, CO, United States
- Properties with Sauna in Lafayette, CO, United States
- Hilltop properties in Lafayette, CO, United States
- Properties with Elevator in Lafayette, CO, United States
- City View properties in Lafayette, CO, United States
- Investment Property properties in Lafayette, CO, United States
- Lake View properties in Lafayette, CO, United States
- Properties with Steam Room in Lafayette, CO, United States
- Properties with Cinema in Lafayette, CO, United States
- Duplex properties in Lafayette, CO, United States
- Properties with Library in Lafayette, CO, United States
- River View properties in Lafayette, CO, United States
- Equestrian properties in Lafayette, CO, United States
- Properties with Wine Cellar in Lafayette, CO, United States
- Riverfront properties in Lafayette, CO, United States
Related Guides & Stories
Trusted by the World's Leading Brokers
The agents behind the world's most exceptional properties list with JamesEdition.
- Listings from Sotheby's, Christie's, BARNES, and Engel & Völkers
- Every listing reviewed before it goes live
- Connect directly with verified listing agents
By continuing you agree to our Terms and Privacy Policy.
partnered with