$1,750,000
4 Bedrooms Single Family Detached
- 4 Beds
- 4 Baths
- 4,334 Sqft
- 7,841 Sqft lot
- Updated: July 25
-
1
Views for last 30 days
- MLS#1060985
About the Property
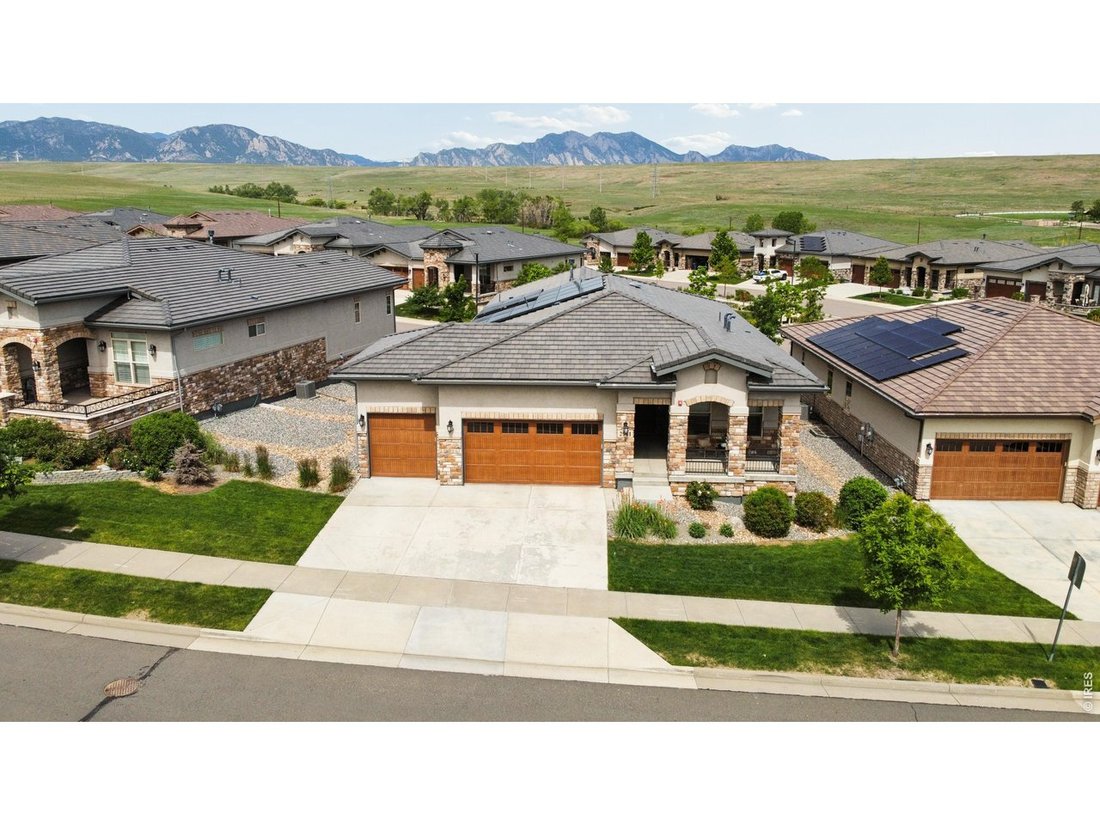
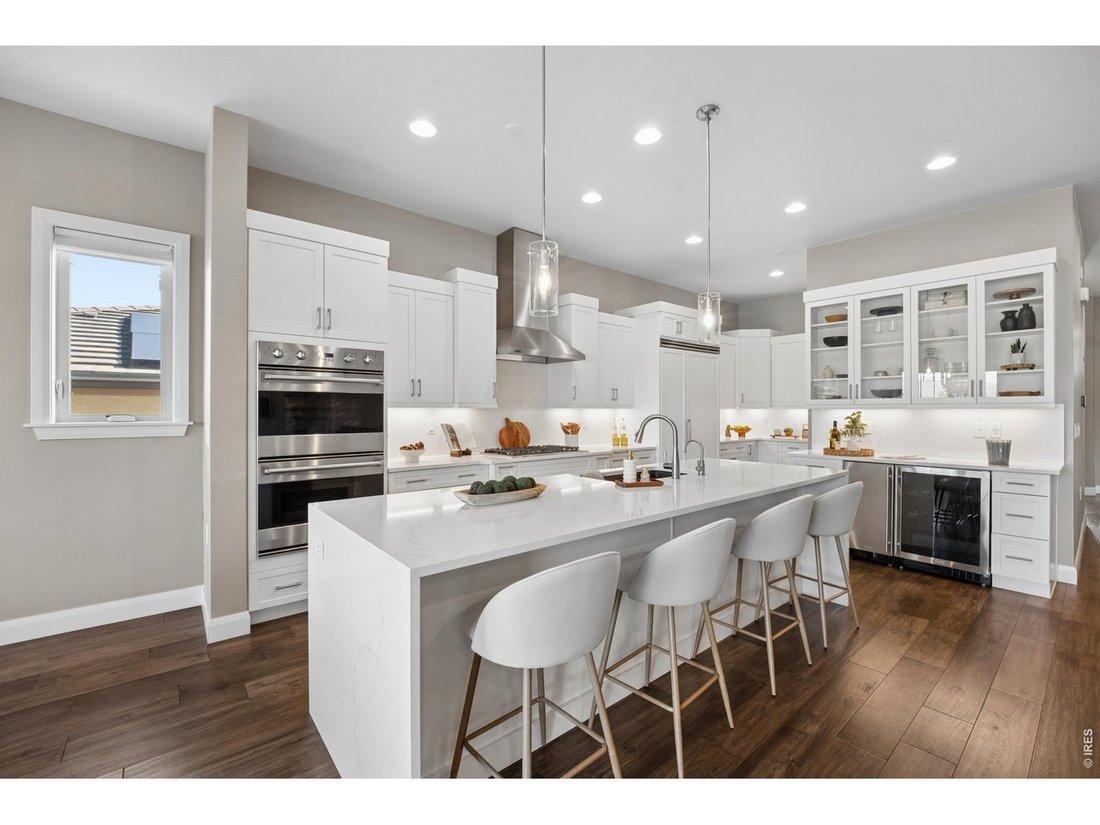
Flatiron Vista. Even before entering this luxury villa, you are greeted by breathtaking Flatiron views that serve as a dramatic backdrop throughout the home. Designed for both grand entertaining and effortless everyday living, the heart of the residence is a chef’s kitchen anchored by a stunning waterfall quartz island and appointed with Viking appliances, a Sub-Zero refrigerator, dual dishwashers
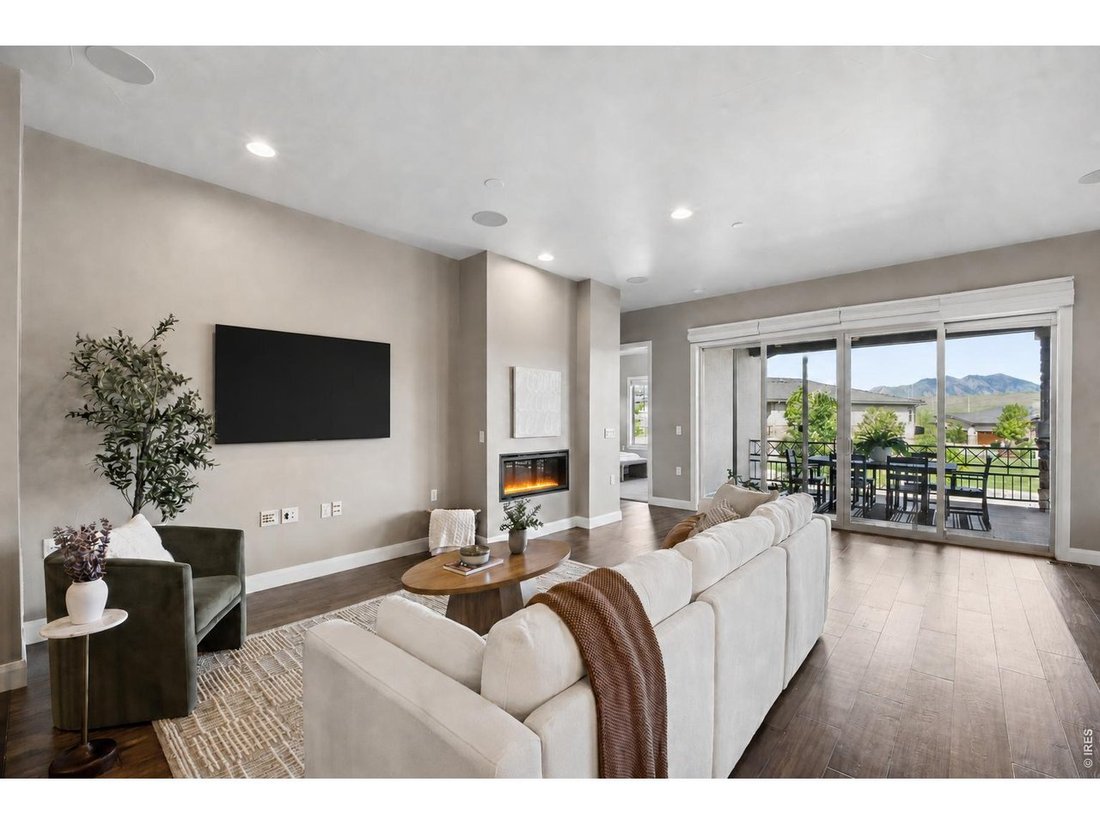
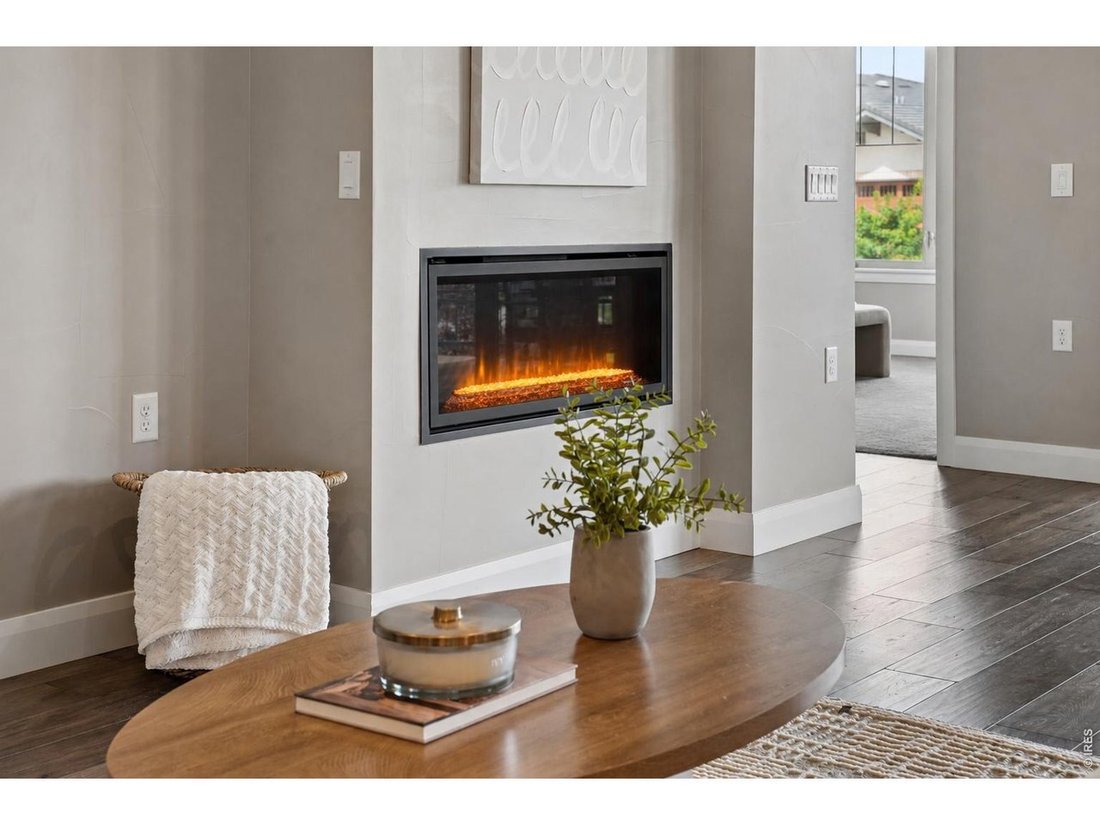
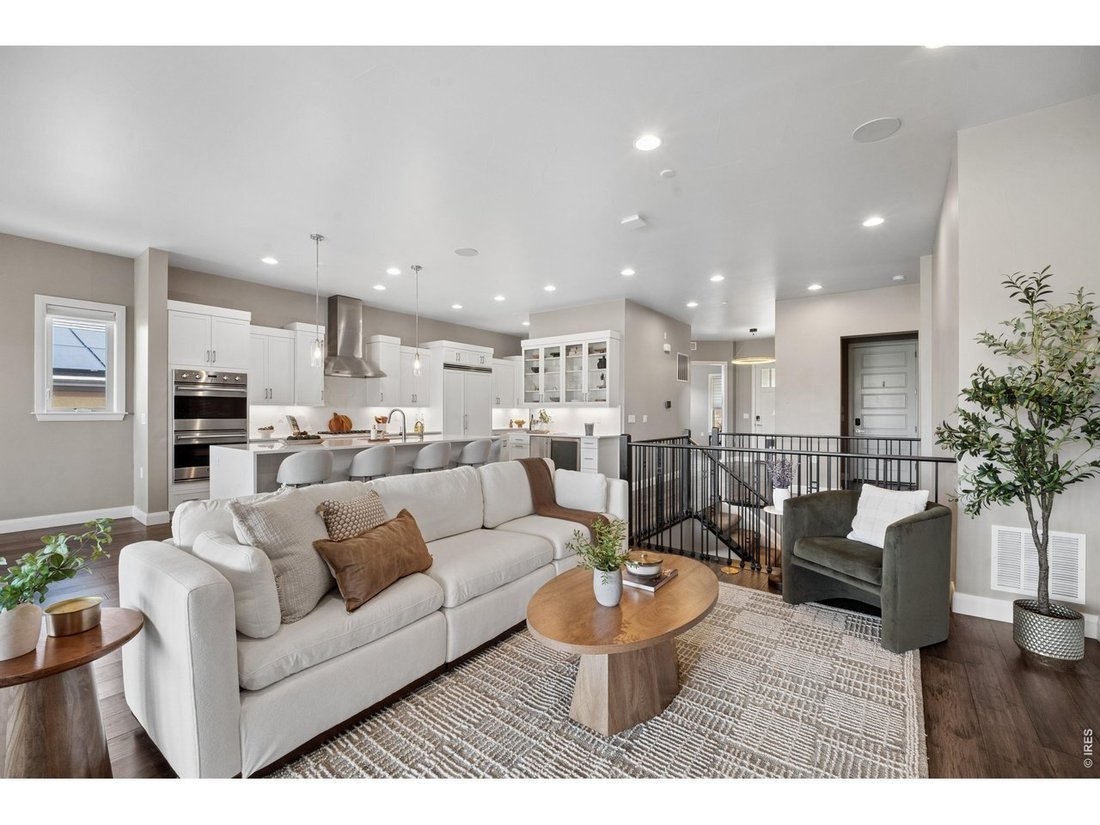
Flatiron Vista. Even before entering this luxury villa, you are greeted by breathtaking Flatiron views that serve as a dramatic backdrop throughout the home. Designed for both grand entertaining and effortless everyday living, the heart of the residence is a chef’s kitchen anchored by a stunning waterfall quartz island and appointed with Viking appliances, a Sub-Zero refrigerator, dual dishwashers, wine refrigerator, and ice maker. The open-concept floor plan is elevated by soaring ceilings, expansive windows, and an abundance of natural light that showcases the spectacular scenery from nearly every room. The main-level primary suite is a private sanctuary featuring a spa-inspired bath with an oversized dual-head shower, spacious walk-in closet, and direct access to the laundry room. A second main-level bedroom with a private ensuite bath provides exceptional guest accommodations, while a dedicated office offers convenience. The daylight lower level expands the living experience with two additional bedrooms, generous storage, a sophisticated 3/4 bath, and a rough-in for a future bar. Every detail has been thoughtfully curated, including hand-troweled drywall, designer lighting and mirrors, deluxe carpeting, smart thermostat, central humidifier, central alarm, instant tankless water heater, and custom top-down/bottom-up window coverings throughout the home. Every room is equipped with remote-controlled blinds, providing seamless comfort and privacy. You will love the sustainability of owned solar panels, a Tesla Powerwall backup energy system, and two EV charging stations. Outdoor living is equally impressive with an extended covered deck featuring a remote-controlled electric shade, built-in gas line, and panoramic Flatiron views that create an unforgettable setting. Ideally positioned near trails, shopping, & dining, this exceptional residence delivers luxury, technology, energy efficiency, and low-maintenance living in one of the area’s most desirable locations.
-
Property type
House
-
Year built
2019
-
Price/sqft
$403
Features
- Garage
- Walk In Closet
- Air Conditioning
- Privacy
- Bar
- Office
- Laundry Room
Explore the Area
2911 Calmante Ave #A, Superior, CO 80027, Lafayette, Colorado, United States
View on Google Maps
Price per sqft
Low
High
Joined 6 years ago
You have inquired about this property
The agent will contact you soon by
Listed by
27
Listings
2021
Joined
Book home tour with Karen Bernardi
Choose a date and whether you'd like a virtual or in-person tour with the agent.
Preferred date
Tour type

Coldwell Banker Realty - Boulder
2700 Canyon Blvd Ste 200, 80302, Boulder, Colorado, United States
View agency profile
Last updated
July 25
First listed
Jun 7
Listing reference
rrn8pr
Similar Properties Nearby
New Listings in Lafayette

Explore More Homes for Sale
Lafayette, CO, United States property types
Lafayette, CO, United States popular searches
- New Builds properties in Lafayette, CO, United States
- Panoramic / Scenic View properties in Lafayette, CO, United States
- Hilltop properties in Lafayette, CO, United States
- Properties with Sauna in Lafayette, CO, United States
- Investment Property properties in Lafayette, CO, United States
- Duplex properties in Lafayette, CO, United States
- Lake View properties in Lafayette, CO, United States
- Golf View properties in Lafayette, CO, United States
- Properties with Elevator in Lafayette, CO, United States
- Equestrian properties in Lafayette, CO, United States
- Properties with Cinema in Lafayette, CO, United States
- Properties with Indoor Pool in Lafayette, CO, United States
Related Guides & Stories
Trusted by the World's Leading Brokers
The agents behind the world's most exceptional properties list with JamesEdition.
- Listings from Sotheby's, Christie's, BARNES, and Engel & Völkers
- Every listing reviewed before it goes live
- Connect directly with verified listing agents
By continuing you agree to our Terms and Privacy Policy.
brokerages we
partnered with
partnered with