Mirani
- 3 Beds
- 2 Baths
- 39.5 Ac lot
-
24
Views for last 30 days
- 2
About the Property
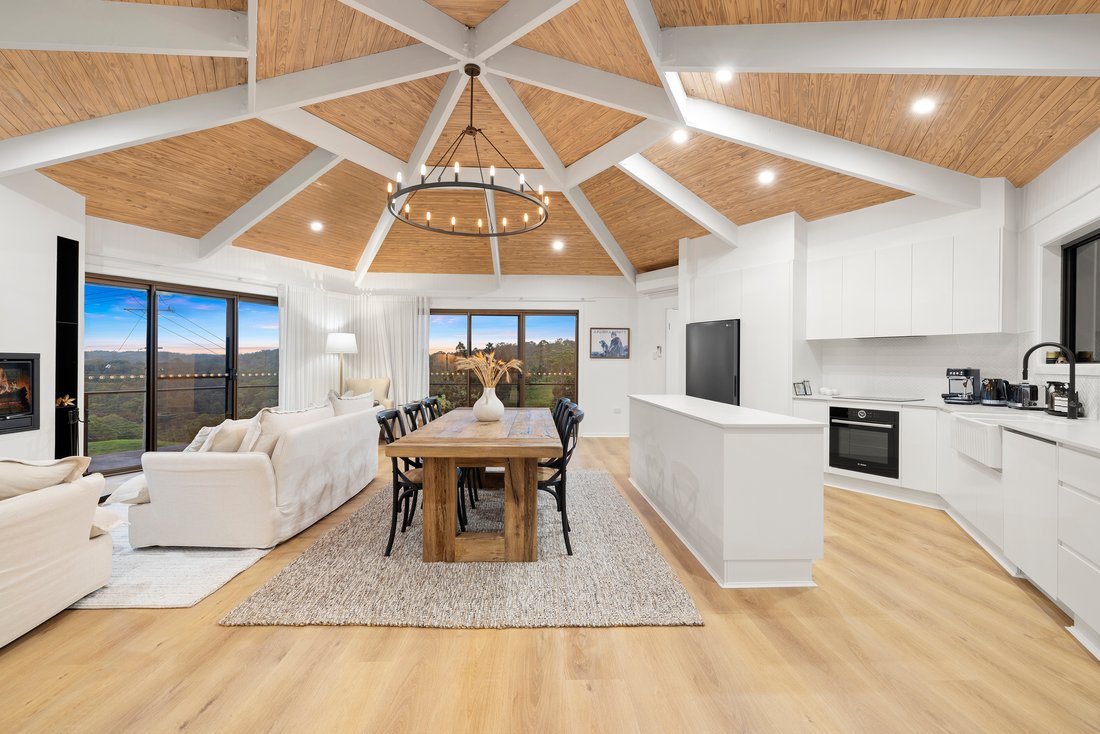
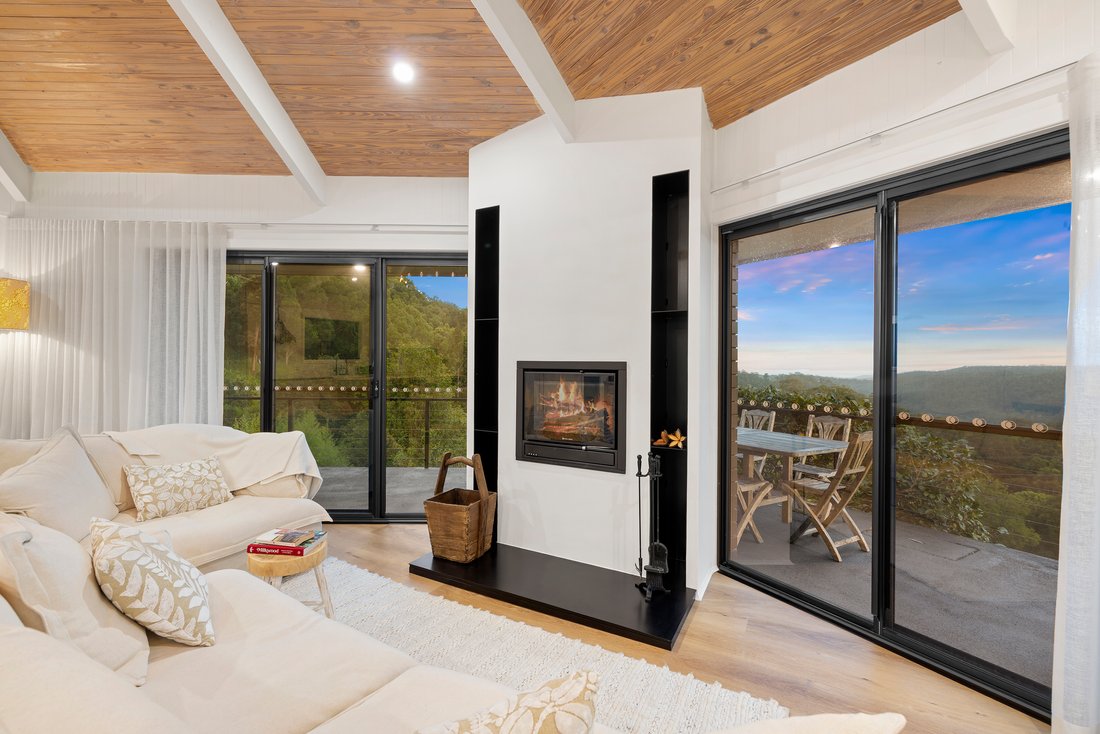
Escape to the lush countryside of the magnificent Moreton Bay hinterland with the purchase of this 39.5-acre property with established livestock-friendly infrastructure, abundant water, and an architecturally designed residence perfectly positioned onsite to maximise natural light, stunning 180° panoramic views, and privacy.
The residence features an expansive sunny north facin
Escape to the lush countryside of the magnificent Moreton Bay hinterland with the purchase of this 39.5-acre property with established livestock-friendly infrastructure, abundant water, and an architecturally designed residence perfectly positioned onsite to maximise natural light, stunning 180° panoramic views, and privacy.
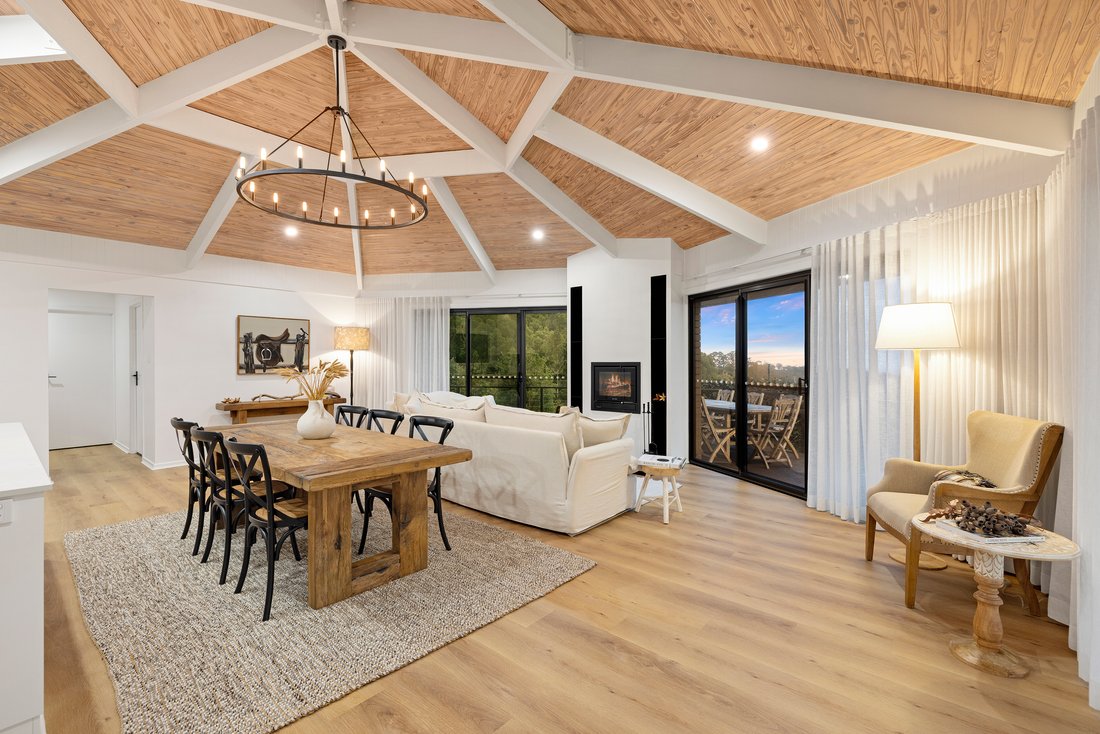
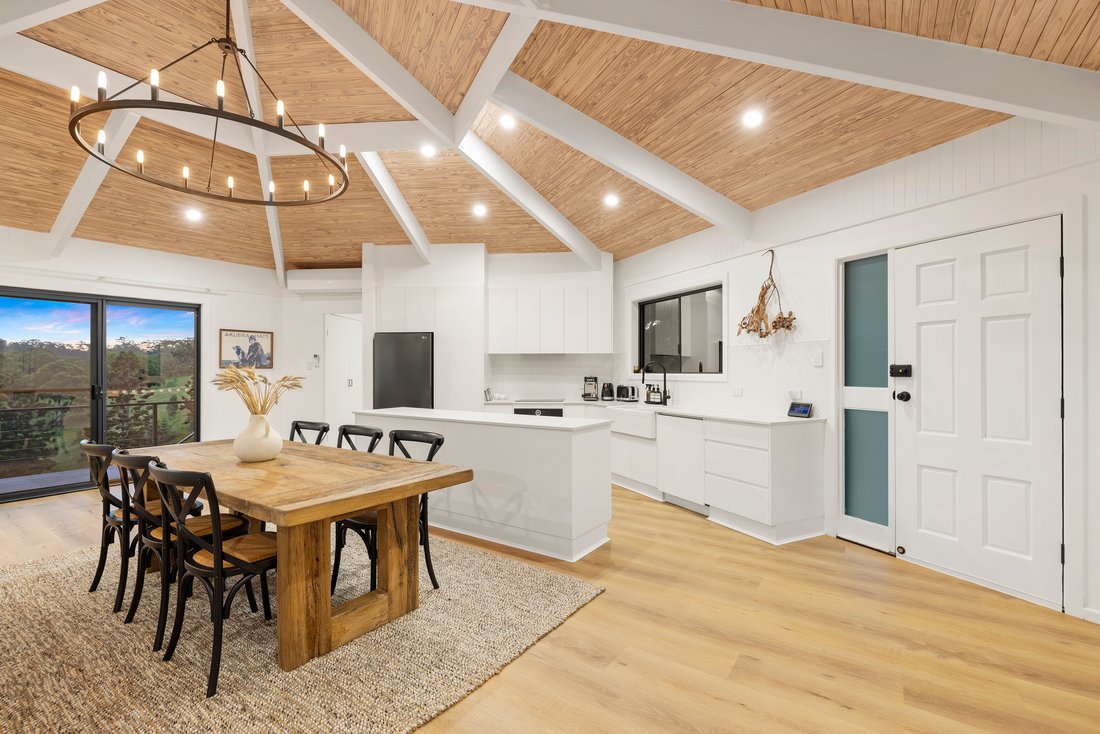
The residence features an expansive sunny north facing terrace at entry, three bedrooms, two fully tiled luxe bathrooms, hexagon shaped central living room, light-filled kitchen with high-end Bosch and Smeg appliances, wraparound around deck showcasing rolling countryside views that sweep across to the shipping channels, sitting room/study, plus huge multipurpose room and storage under. There are also two covered parking spaces adjacent to the home.
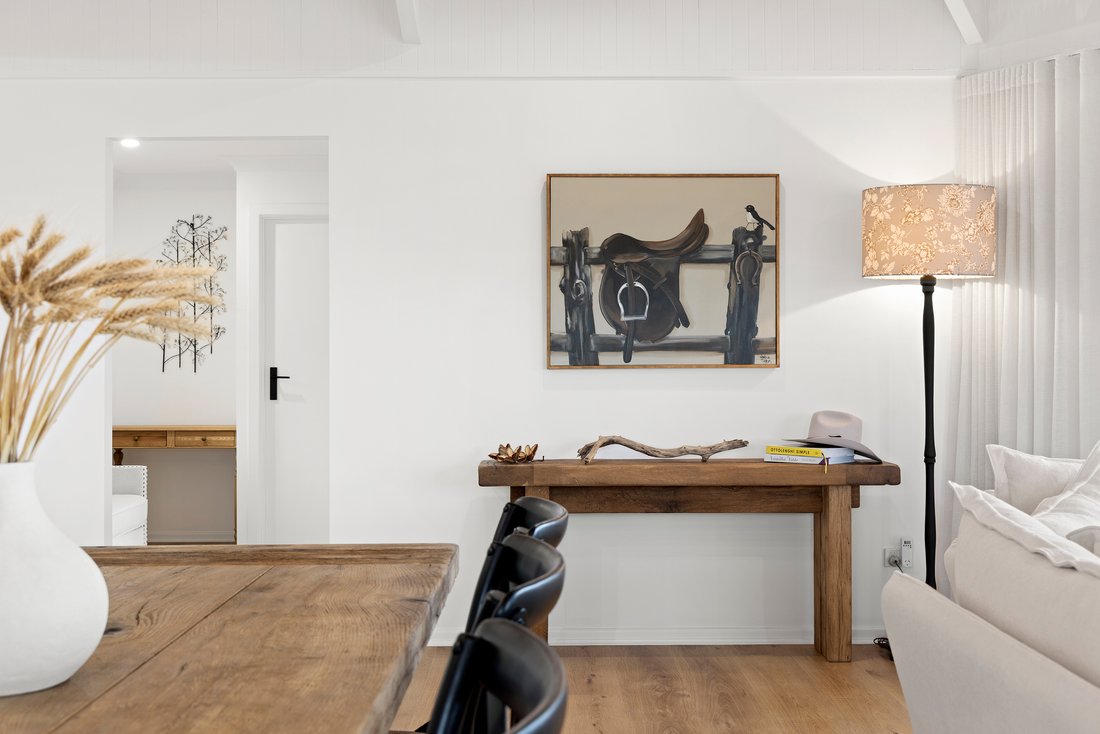
Presentation is impeccable throughout and the residence underwent a comprehensive, tasteful renovation in 2025 with quality fixtures/fittings and elegant décor: elevating its comfort, appeal, and functionality. The massive multipurpose space on the lower level enhances versatility; it could be suitable for a gym, home office, second living area, studio, dual living etc.
The showstopping feature (alongside the view) is the Canadian timber-lined cathedral ceiling with bespoke modern chandelier in the central living space; other notable features include hybrid flooring, new carpets, fan-assisted combustion fireplace, dual reverse-cycle air-conditioning, stone benches and soft close cabinetry, herringbone tiled splashback, dual vanities in main bathroom, ceiling fans, solar hot water, and 5kW solar power.
Infrastructure on the property also boosts value with farm-gate style entry, full boundary fencing, 2 x bitumen driveways, 5.8x6.9m shed with 3-phase power, rustic milking shed, chicken coop, paddock fencing (5-paddocks), 2 x tanks (for house with new bladder liners installed) plus 2 x gravity fed tanks from cattleyards, and 2.9mx6.9m livestock shelter.
The land itself consists of mostly useable, undulating land with improved pasture for grazing, stands of forest, a spring-fed dam, established fruit trees and vegetable/herb gardens providing fresh produce, and the Zillman Creek runs along the rear boundary.
Also worth noting is there is current development approval (DA) in place for a second dwelling to be built on site which could be ideal for dual/intergenerational living or passive income stream via short or long-term rental. The road cutting, soil testing, and fire rating processes have been completed.
1170 Campbells Pocket Road is truly idyllic: it’s a sanctuary of calm, peace, and immense natural beauty. It is a veritable escape from the noise, pollution, traffic angst, hustle and bustle of suburban and city life: you’ll feel a million miles away cocooned in your own rural sanctuary.
• Architecturally designed residence on 39.5 acres
• Showcasing stunning countryside views to ocean
• 3 bedrooms, 2 luxe bathrooms, brand new kitchen
• Light-filled living room with soaring Canadian timber-lined cathedral ceilings
• Huge multipurpose room under / Granny flat potential
• Sunny north facing terrace + wraparound balcony
• Solar power, solar hot water, shed with 3-phase power
• Spring-fed dam, creek at boundary, 3 x water tanks
• 5 paddocks with improved pasture for grazing
• Current DA in place for a second dwelling onsite
• 15 mins drive to Woodford, 25 mins to Caboolture
-
Property type
House
Features
- Garden
- Terrace
- Water View
- Mountain View
- Equestrian
- Ocean View
- Fireplace
- Renovated
- Washer Dryer
Lot
- Panoramic / Scenic View
- Mountain View
- Water View
- Ocean View
- Privacy
- Equestrian
- Renovated
Indoor
- High Ceiling
- Fireplace
- Air Conditioning
- Washer Dryer
- Laundry Room
- Stone Countertops
Outdoor
- Terrace
- Balcony
- Parking
- Gate
- Garden
Explore the Area
The agent will contact you soon by
Listed by
Book home tour with Melissa Schembri
Choose a date and whether you'd like a virtual or in-person tour with the agent.

Similar Properties Nearby
New Listings in Queensland



Explore More Homes for Sale
Queensland, Australia cities
- Homes for sale in Brisbane City, Australia
- Homes for sale in Surfers Paradise, Australia
- Homes for sale in Samford Valley, Australia
- Homes for sale in Cardwell, Australia
- Homes for sale in Hope Island, Australia
- Homes for sale in New Farm, Australia
- Homes for sale in Robertson, Australia
- Homes for sale in Clifton Beach, Australia
- Homes for sale in Helensvale, Australia
- Homes for sale in Port Douglas, Australia
- Homes for sale in Southport, Australia
- Homes for sale in Bridgeman Downs, Australia
- Homes for sale in Caloundra, Australia
- Homes for sale in Hamilton, Australia
- Homes for sale in Paddington, Australia
- Homes for sale in Palm Cove, Australia
- Homes for sale in Paradise Point, Australia
- Homes for sale in Trinity Park, Australia
- Homes for sale in Ascot, Australia
- Homes for sale in Buderim, Australia
Queensland, Australia regions
- Homes for sale in City of Gold Coast, Australia
- Homes for sale in Moreton Bay Region, Australia
- Homes for sale in Cairns Regional, Australia
- Homes for sale in Sunshine Coast Regional, Australia
- Homes for sale in Whitsunday Regional, Australia
- Homes for sale in Douglas Shire, Australia
- Homes for sale in Cassowary Coast Regional, Australia
- Homes for sale in Noosa Shire, Australia
- Homes for sale in Redland City, Australia
- Homes for sale in Scenic Rim Regional, Australia
- Homes for sale in Livingstone Shire, Australia
- Homes for sale in Barcaldine Regional, Australia
- Homes for sale in Charters Towers Regional, Australia
- Homes for sale in Fraser Coast Regional, Australia
- Homes for sale in Goondiwindi Regional, Australia
- Homes for sale in Southern Downs Regional, Australia
- Homes for sale in Tablelands Regional, Australia
- Homes for sale in Torres Shire, Australia
Queensland, Australia property types
- Houses for sale in Queensland, Australia
- Apartments for sale in Queensland, Australia
- Land for sale in Queensland, Australia
- Farm Ranches for sale in Queensland, Australia
- Townhouses for sale in Queensland, Australia
- Villas for sale in Queensland, Australia
- Country Homes for sale in Queensland, Australia
- Penthouses for sale in Queensland, Australia
- Private Islands for sale in Queensland, Australia
Queensland, Australia popular searches
- Properties with Pool in Queensland, Australia
- Properties with Garden in Queensland, Australia
- Properties with Terrace in Queensland, Australia
- Properties with Garage in Queensland, Australia
- Panoramic / Scenic View properties in Queensland, Australia
- Modern properties in Queensland, Australia
- Coastal properties in Queensland, Australia
- Properties with Fitness Center / Gym in Queensland, Australia
- Waterfront properties in Queensland, Australia
- Properties with Sauna in Queensland, Australia
- Properties with Tennis Court in Queensland, Australia
- Properties with Elevator in Queensland, Australia
- Investment Property properties in Queensland, Australia
- Renovated properties in Queensland, Australia
- Beachfront properties in Queensland, Australia
- Ocean View properties in Queensland, Australia
- Properties with Cinema in Queensland, Australia
- Properties with Wine Cellar in Queensland, Australia
- Sea View properties in Queensland, Australia
- River View properties in Queensland, Australia
- Riverfront properties in Queensland, Australia
- New Builds properties in Queensland, Australia
- Equestrian properties in Queensland, Australia
- Gated Community properties in Queensland, Australia
- Properties with Indoor Pool in Queensland, Australia
- Hilltop properties in Queensland, Australia
- Lakefront properties in Queensland, Australia
- Properties with Private Beach in Queensland, Australia
- Lake View properties in Queensland, Australia
- High Altitude properties in Queensland, Australia
- Properties with Helipad in Queensland, Australia
- Golf View properties in Queensland, Australia
- Ski-In / Ski-Out properties in Queensland, Australia
Related Guides & Stories
Trusted by the World's Leading Brokers
The agents behind the world's most exceptional properties list with JamesEdition.
- Listings from Sotheby's, Christie's, BARNES, and Engel & Völkers
- Every listing reviewed before it goes live
- Connect directly with verified listing agents
By continuing you agree to our Terms and Privacy Policy.