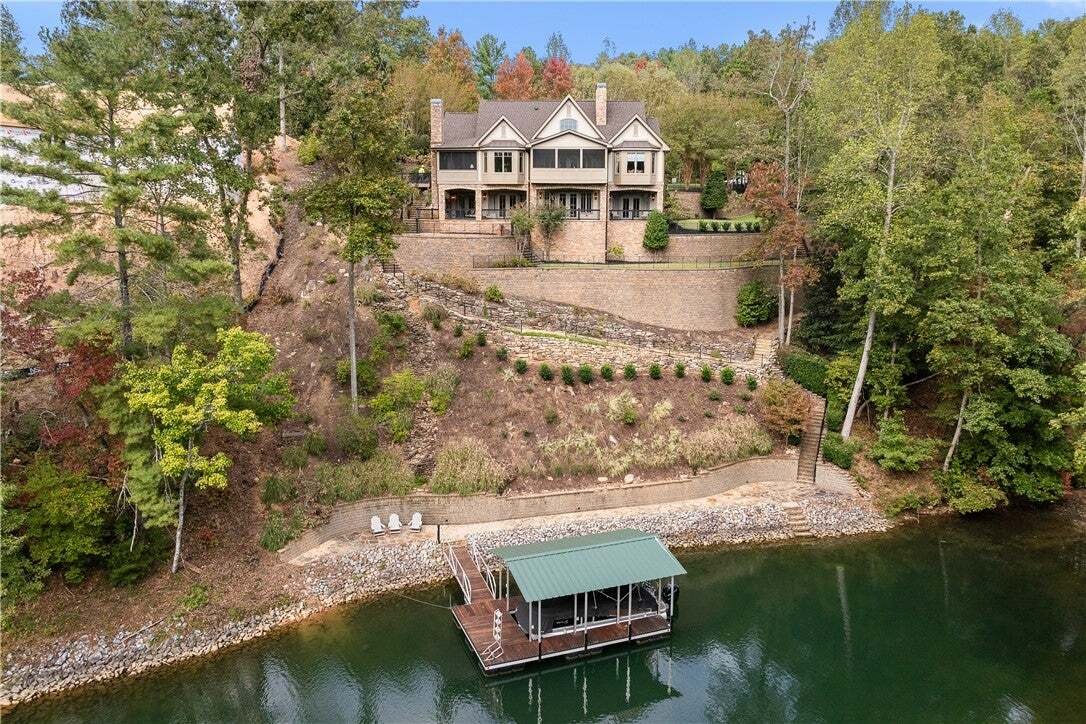
Single Family Residence In Sunset
- 5 Beds
- 8 Baths
- 5,700 Sqft
- 42,689 Sqft lot
- Updated: October 1
- Source: Western Upstate Multiple Listing Service MLS#20280305
About the Property
Blending timeless European elegance with modern sophistication, th
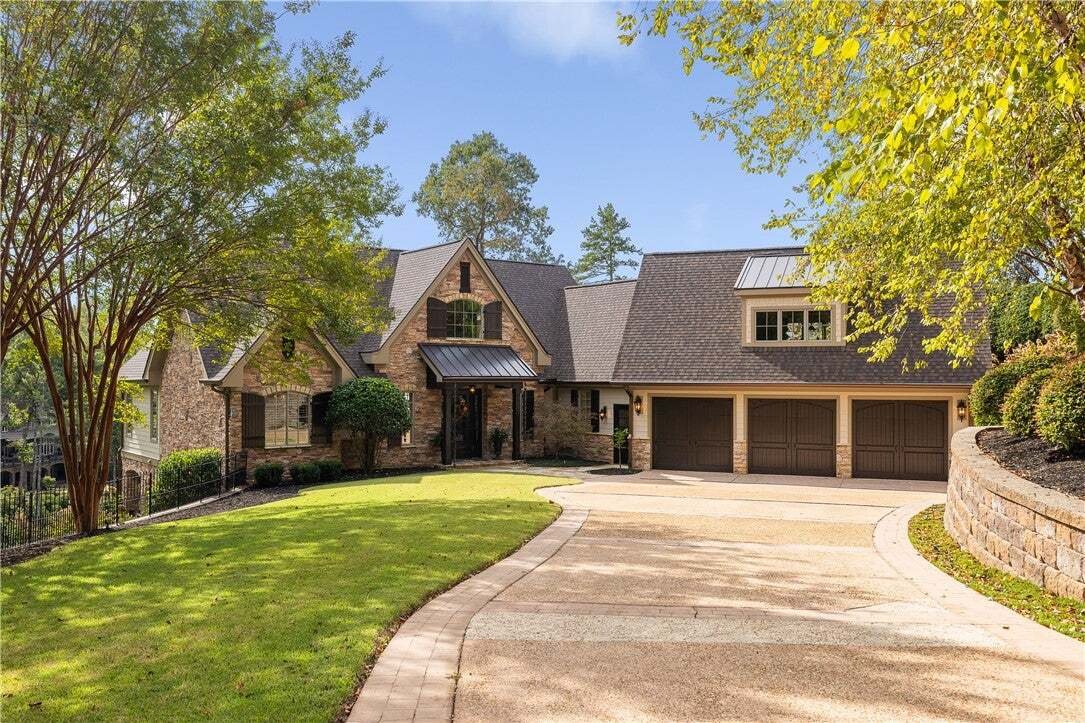
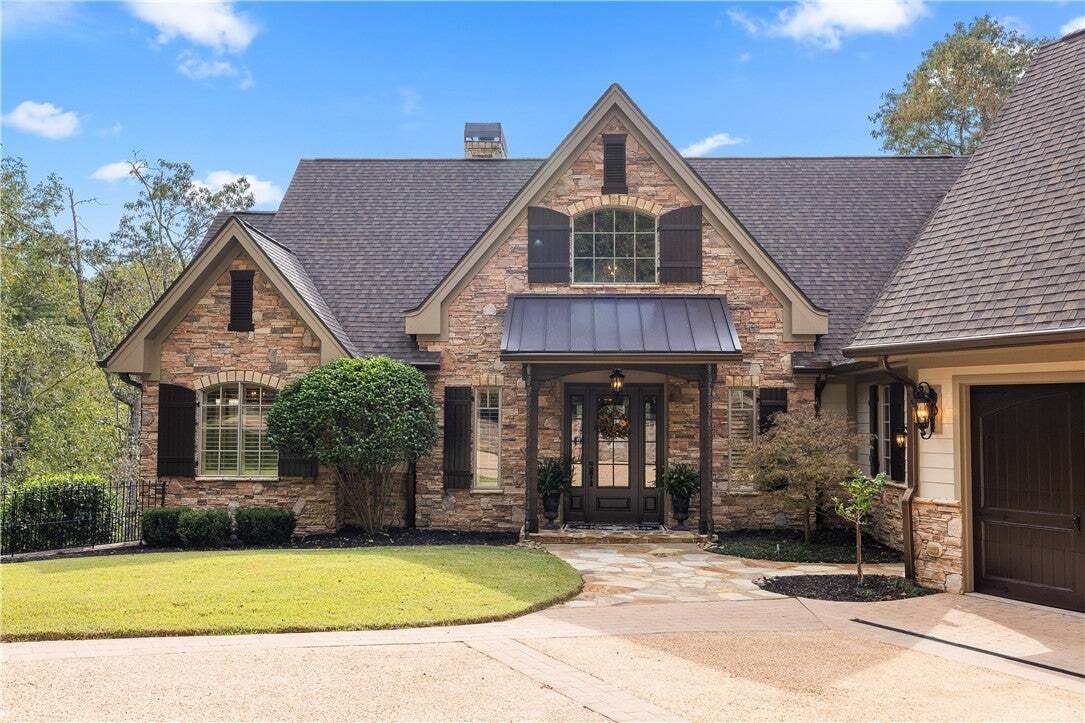
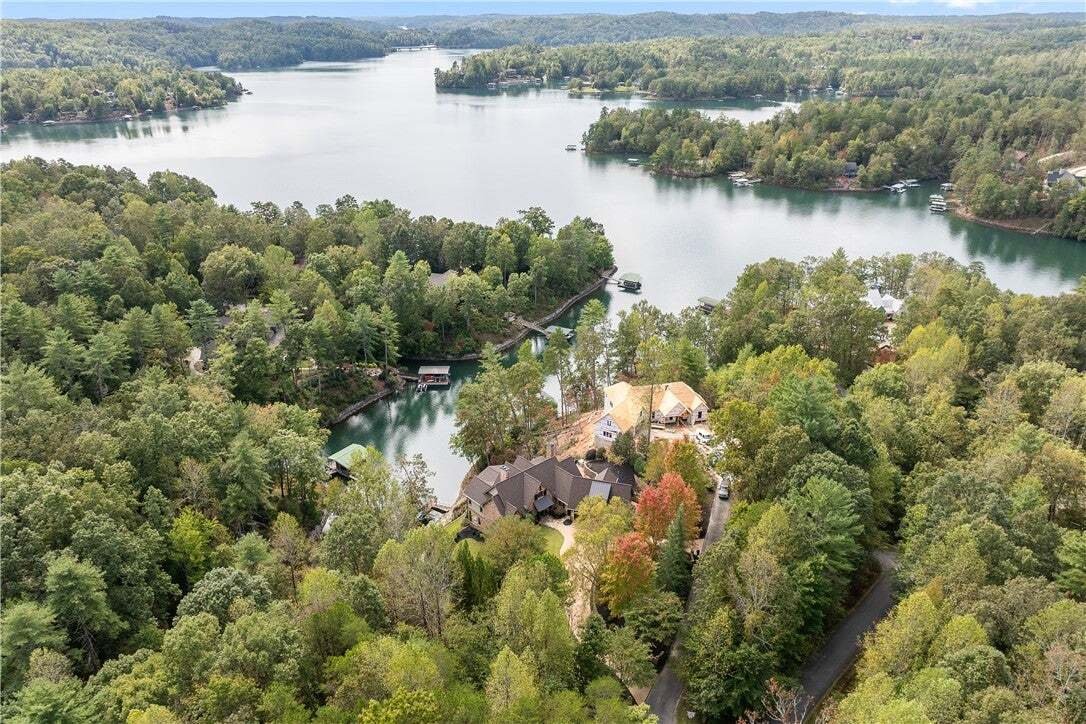
Blending timeless European elegance with modern sophistication, this home is a true architectural masterpiece. The dramatic entryway, featuring vaulted ceilings and exposed beams, welcomes you into a great room anchored by a striking floor-to-ceiling stone fireplace. Expansive French doors reveal a serene screened porch, perfectly positioned to capture breathtaking views of pristine Lake Keowee.
The gourmet kitchen is a dream, boasting two eat-at bar counters, a sunlit breakfast nook, and a gathering area that seamlessly connects to an inviting al fresco dining space. Thoughtful touches include abundant built-in storage and a discreet butler’s pantry for effortless entertaining.
Spread across three levels, 5 uniquely designed bedrooms each offer en-suite bathrooms with radiant heated floors, ensuring comfort and privacy for family and guests alike. Above the laundry room and three-car garage, discover a fully appointed living quarters with recreation room, complete with a copper bar sink, beverage cooler, and kitchenette. A charming bedroom with a Juliette balcony overlooks both the great room and the elegant front entryway.
The main-level primary suite is a sanctuary unto itself, with curved bay windows framing tranquil lake views. Indulge in the spa-inspired bath, featuring a jetted tub, multi-head shower, dual copper vanities, custom built-ins, and an expansive walk-in closet with bespoke wardrobe and illuminated cabinetry.
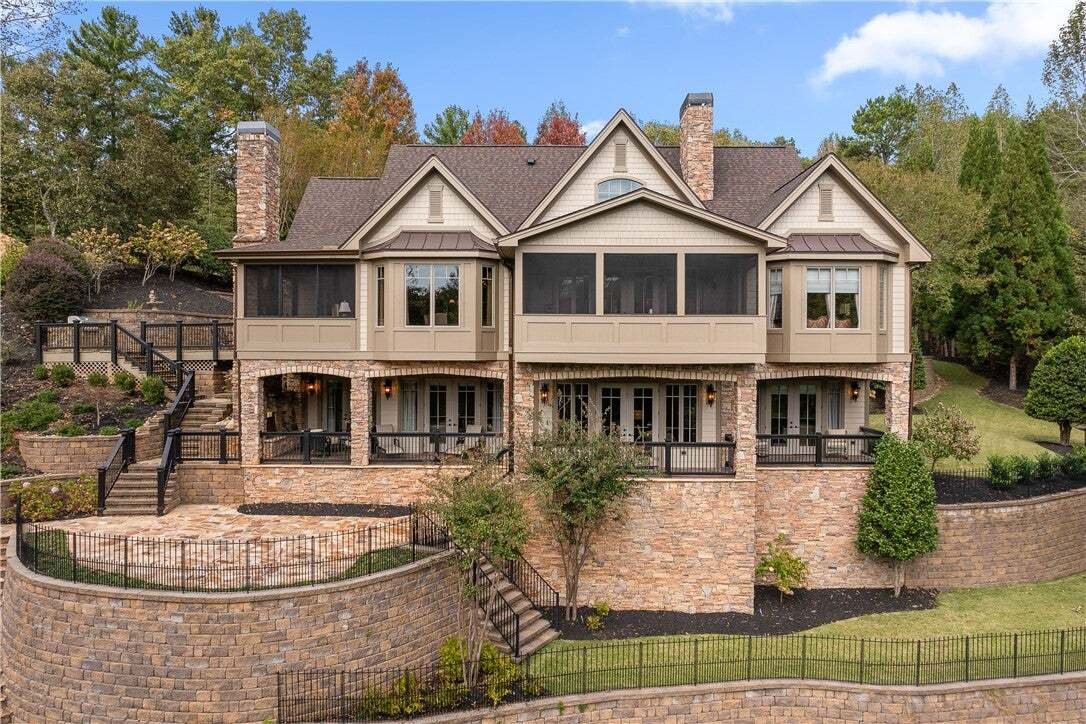
The lower level is designed for relaxation and entertainment, offering a spacious living room with three sets of French doors opening to covered porches, a wet bar/kitchenette, wine storage, and three additional bedrooms—each with direct porch access and stunning lake vistas. A private executive office, adorned with a coffered ceiling, rich panel inlays, built-in bookcases, and a hidden closet, opens to a serene landscaped courtyard—an ideal retreat for work or reflection.
Outdoor living is elevated with two main-level screened porches, a generous flagstone patio with a built-in grill, and ample space for al fresco dining and entertaining under the sky and stars. The terrace-level porches overlook a sprawling 400 sq ft multi-purpose patio, leading down a flagstone and wrought iron path to a newly installed ironwood lakeside boat dock. The expansive shoreline flagstone patio offers plenty of room for family gatherings and lakeside enjoyment.
This one-of-a-kind property is ready to become the next chapter in your family’s legacy. An optional Cliffs membership unlocks access to world-class amenities, including a lakeside marina, Wellness Center, tennis and pickleball courts, and reciprocity across all seven Cliffs Communities—each with award-winning golf courses, restaurants, fitness centers, lakes, hiking trails, fishing, and swimming.
Experience a vibrant community dedicated to well-being, connection, and the ultimate luxury lake lifestyle. Welcome home to The Cliffs at Keowee Vineyards.
-
Property type
House
-
Floors
3
-
Year built
2009
-
Price/sqft
$569
Features
- Garage
- Fireplace
- Pool
- Fitness Center / Gym
- Wine Cellar
- Equestrian
- Outdoor Kitchen
- Lake View
- Terrace
Lot
- Gated Community
- Water View
- Waterfront
- Privacy
- Lake View
- Equestrian
Indoor
- High Ceiling
- Office
- Fireplace
- Kitchen island
- Gas Stovetop
- Bar
- Laundry Room
- Wine Cellar
- Stone Countertops
- Walk In Closet
- Fitness Center / Gym
Outdoor
- Terrace
- Balcony
- Pool
- Garage
- Outdoor Kitchen
- Tennis Court
- Garden
Explore the Area
The agent will contact you soon by
Listed by
Book home tour with the agent
Choose a date and whether you'd like a virtual or in-person tour with the agent.
This information is deemed reliable, but not guaranteed. Neither the Western Upstate Association of REALTORS® , Inc. or Western Upstate Multiple Listing Service of South Carolina, Inc., nor the listing broker, nor their agents or subagents are responsible for the accuracy of the information. The buyer is responsible for verifying all information. This information is provided by the Western Upstate Association of REALTORS® , Inc. and Western Upstate Multiple Listing Service of South Carolina, Inc. for use by its members and is not intended for the use for any other purpose. Copyright © {{YEAR}} Western Upstate Association of REALTORS®, Inc. All Rights Reserved.
Trusted by the World's Leading Brokers
The agents behind the world's most exceptional properties list with JamesEdition.
- Listings from Sotheby's, Christie's, BARNES, and Engel & Völkers
- Every listing reviewed before it goes live
- Connect directly with verified listing agents
By continuing you agree to our Terms and Privacy Policy.
partnered with