
$4,175,000

Single Family Residence In Sunset

  • 5 Beds
  • 7 Baths
  • 5,339 Sqft
  • 29,186 Sqft lot
  • Updated: Today
  • Source:
    Greater Greenville Association of REALTORS (SC)  MLS#1604177

About the Property

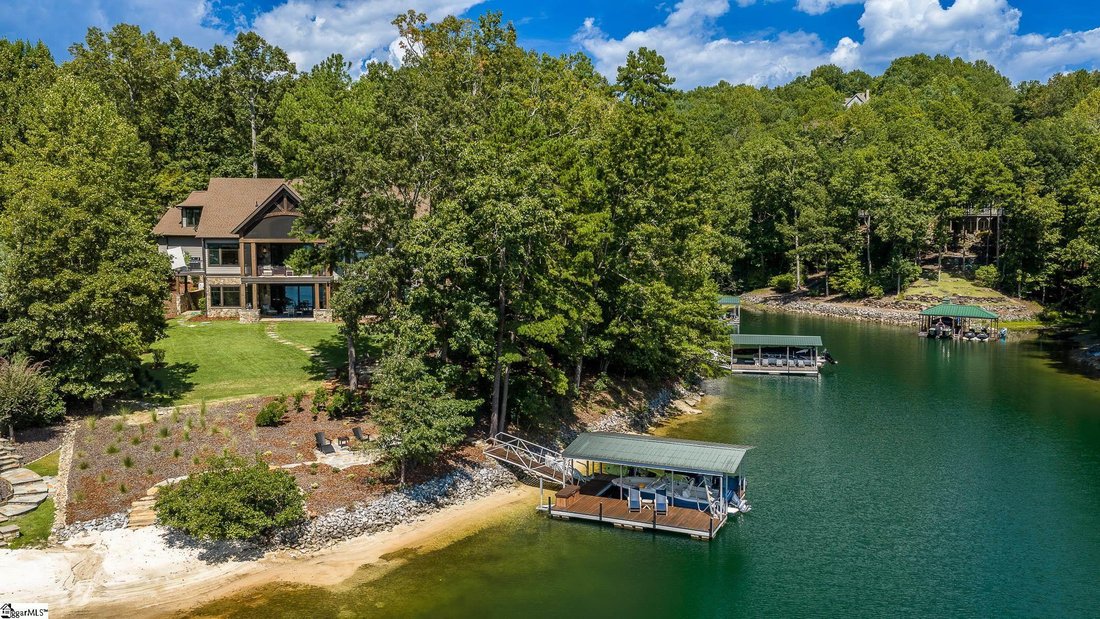
The ultimate Lake Keowee retreat is now offered in the prestigious gated community of The Cliffs at Keowee Vineyards. Built in 2023, this exceptional lakefront residence offers approximately 5,339 square feet with five bedrooms, six full baths and one half bath. Positioned on the highly sought-after north end of Lake Keowee, the home captures beautiful long-range water views while remaining tucked
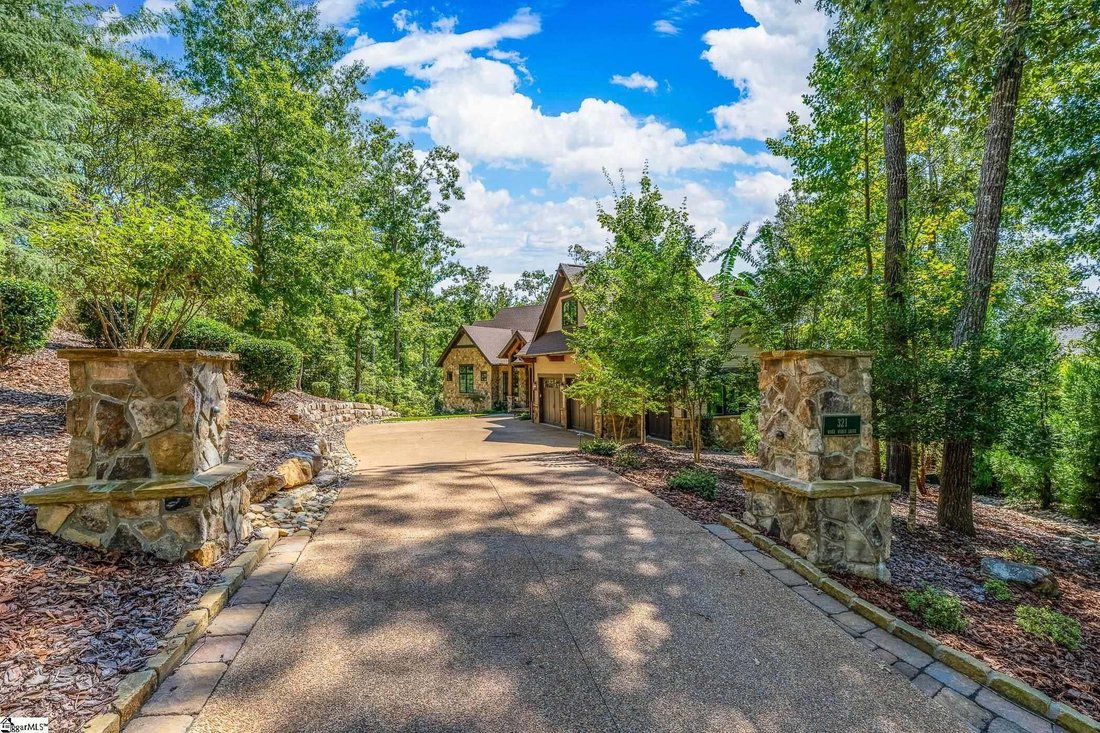
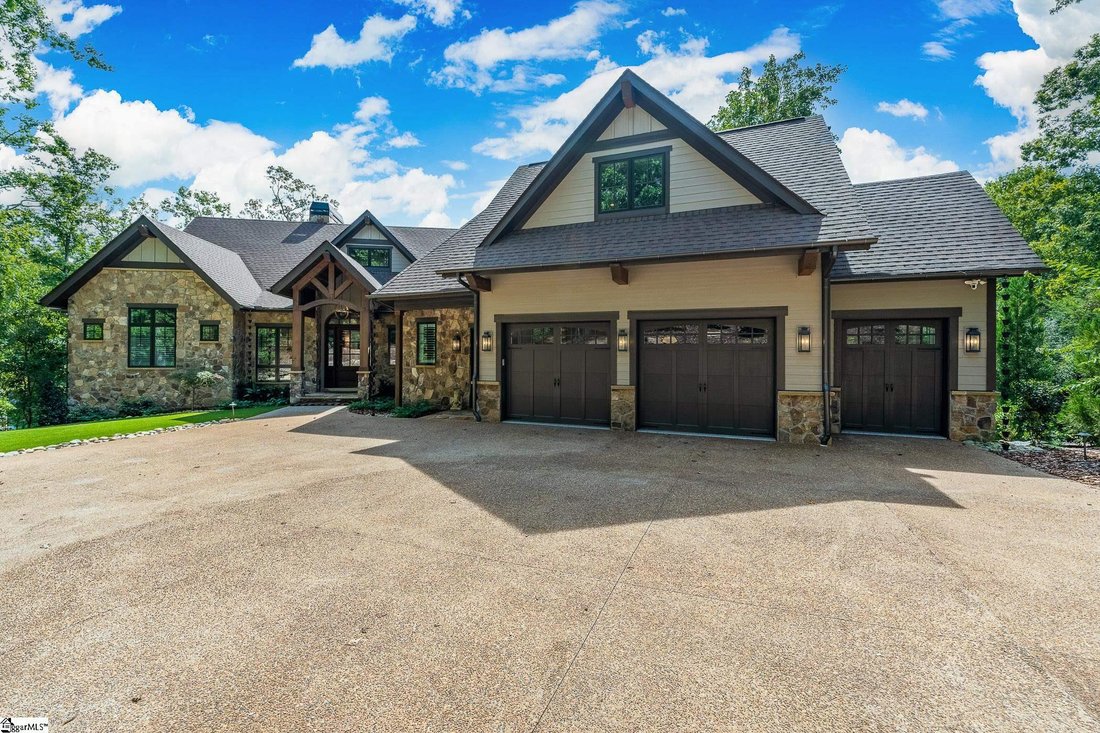
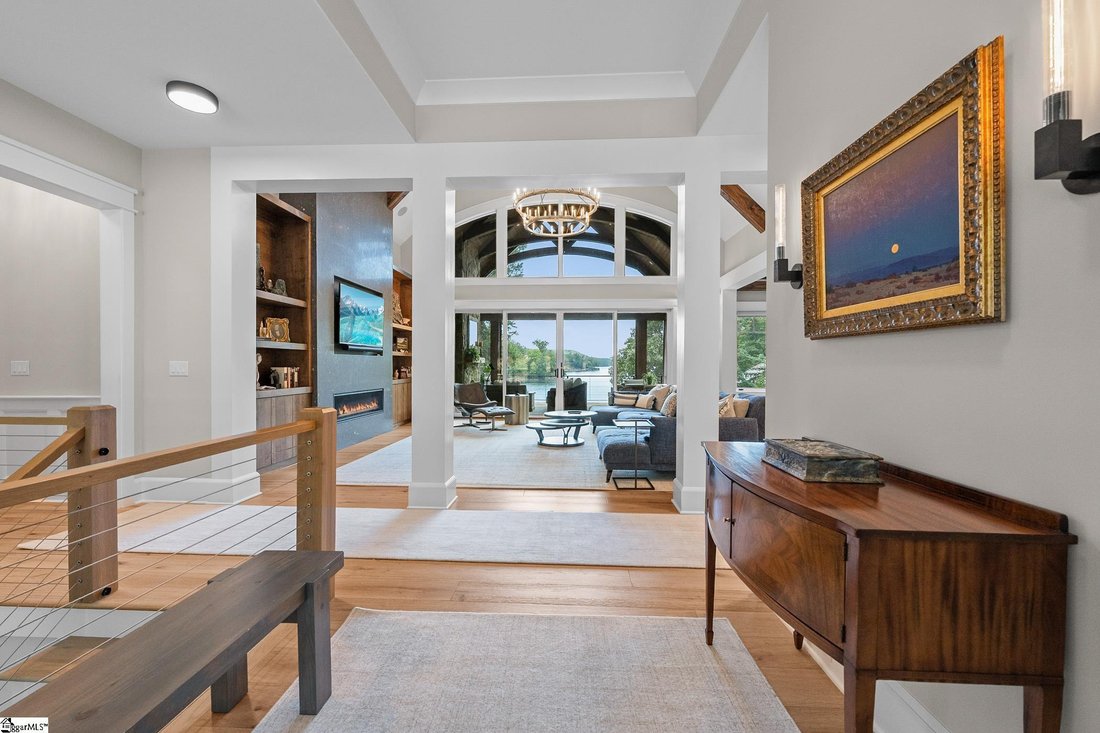
The ultimate Lake Keowee retreat is now offered in the prestigious gated community of The Cliffs at Keowee Vineyards. Built in 2023, this exceptional lakefront residence offers approximately 5,339 square feet with five bedrooms, six full baths and one half bath. Positioned on the highly sought-after north end of Lake Keowee, the home captures beautiful long-range water views while remaining tucked within the privacy of a quiet cove. An exceptionally gentle slope provides an easy, short walk to the private dock and sandy beach, creating an ideal setting for effortless lakefront living. The impressive great room features soaring vaulted ceilings, exposed wood beams and expansive walls of glass framing picturesque lake views. A refined floor-to-ceiling linear fireplace with a soapstone surround and recessed TV creates a dramatic focal point, complemented by custom built-in cabinetry and shelving. Oversized sliding glass doors extend the living space outdoors, while warm hardwood flooring, abundant natural light, extra-wide hallways and custom millwork, including shiplap and wainscoting, add character and a sense of ease throughout. The beautifully appointed chef’s kitchen combines timeless design with exceptional functionality. Custom cabinetry pairs with leathered Taj Mahal quartzite, while premium appliances include a Wolf cooktop and double ovens, a Miele dishwasher with automatic detergent dispensing and Sub-Zero refrigeration and a separate wine cooler. An expansive island provides generous workspace and casual seating, complemented by open wood shelving and a spacious pantry. A grilling deck just off the kitchen makes indoor-outdoor entertaining effortless. Thoughtful conveniences throughout the house include automatic lights in select spaces, step lighting, a touch-free faucet, and a trash receptacle, while the powder room features a custom Malta vanity. The adjoining screened porch provides an inviting extension of the living areas, offering ample room for lounging and dining overlooking the water. Retractable screens and infrared heaters allow for enjoyment throughout the seasons, while a striking stone fireplace with an antique wood mantel creates a sophisticated gathering place against the lakefront backdrop. The main-level primary suite is a private retreat with beautiful lake views and two primary baths and closets. Each primary bath has beautiful stone vanities, low e glass showers with benches, water closets and custom walk-in closets providing outstanding functionality and privacy. A soaking tub in her bath is centered beneath a handmade bubble chandelier which creates an elegant focal point to be enjoyed while looking over the lake. A private elevator provides convenient access to the lower level, which is designed for recreation and entertaining. A wet bar anchors the casual living area, while three large ensuite bedrooms provide comfortable guest accommodations. This area includes a private office or flex room, a dedicated fitness room, a custom bunk room, and an entertainment area ideal for children and extended family and a second stone porch with a fireplace overlooking the lake. Functionality continues with two laundry rooms, abundant conditioned storage, an epoxy-finished garage, water alarms throughout and a remote-controlled water valve and garage locking system. Outside, meticulous hardscaping and thoughtfully designed drainage complement the gently sloping lakefront setting. A private outdoor shower offers the luxury of rinsing off after a day on the water while enjoying lake views. From mornings along the sandy shoreline to evenings around the firepit, this residence embraces the Lake Keowee lifestyle. Ownership within The Cliffs offers access to seven distinctive club communities with championship golf, dining, wellness, and recreation. Refined craftsmanship and an exceptional waterfront setting make this a standout offering in The Cliffs at Keowee Vineyards.
  • Property type

    House

  • Floors

    2

  • Year built

    2023

  • Price/sqft

    $781

Features

  • Garage
  • Fireplace
  • Fitness Center / Gym
  • Pool
  • Vineyard / Winery
  • Modern
  • Fire Pit
  • Elevator
  • Lakefront
Features

Lot

  • Gated Community
  • Mountain View
  • Water View
  • Waterfront
  • Lakefront
  • Privacy
  • Lake View
  • New Builds
  • Modern

Indoor

  • High Ceiling
  • Office
  • Fireplace
  • Kitchen island
  • Gas Stovetop
  • Washer Dryer
  • Bar
  • Laundry Room
  • Elevator
  • Stone Countertops
  • Walk In Closet
  • Fitness Center / Gym

Outdoor

  • Balcony
  • Parking
  • Fire Pit
  • Pool
  • Garage
  • Playground
  • Tennis Court
  • Garden
  • Vineyard / Winery

Explore the Area

321 Wake Robin Drive, Sunset, South Carolina, United States View on Google Maps
Price per sqft
Low
High

View 92 more listings in Sunset

Justin Winter & Assoc - Salem

Joined 5 months ago
Your message
You have inquired about this property

The agent will contact you soon by

Listed by

Justin Winter & Assoc - Salem
United States
View agency profile
23
Listings
2026
Joined

Book home tour with the agent

Choose a date and whether you'd like a virtual or in-person tour with the agent.

In-person tour
Preferred date
Tour type
Justin Winter & Assoc - Salem
Salem, United States
View agency profile
Last updated
Today
First listed
Sep 19
Listing reference
1604177
Listing status
Call

Start phone call with:

Hello, I’m calling for the property with the reference 1604177, which I discovered on JamesEdition.

After the call, we'll provide your contacts to the agent for easy communication.

brokerages we
partnered with