$6,387,500

Single Family Residence In Sunset

  • 5 Beds
  • 7 Baths
  • 5,300 Sqft
  • 31,364 Sqft lot
  • Updated: Yesterday
  • Source:
    Greater Greenville Association of REALTORS (SC)  MLS#1601295

About the Property

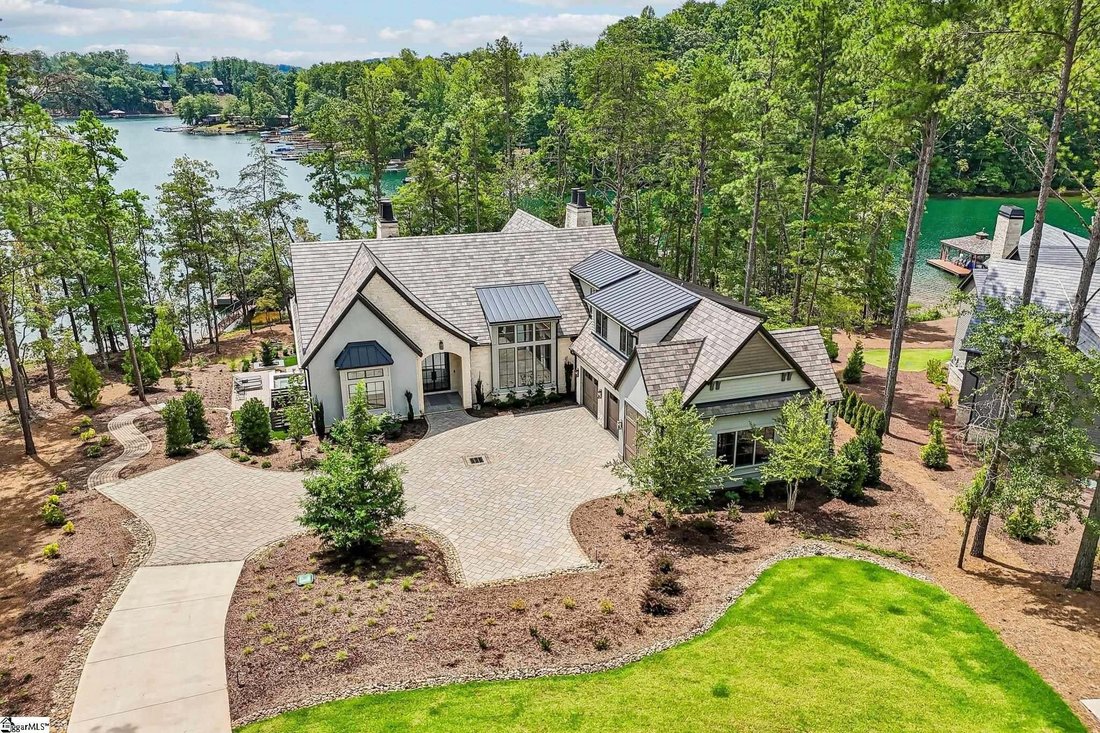
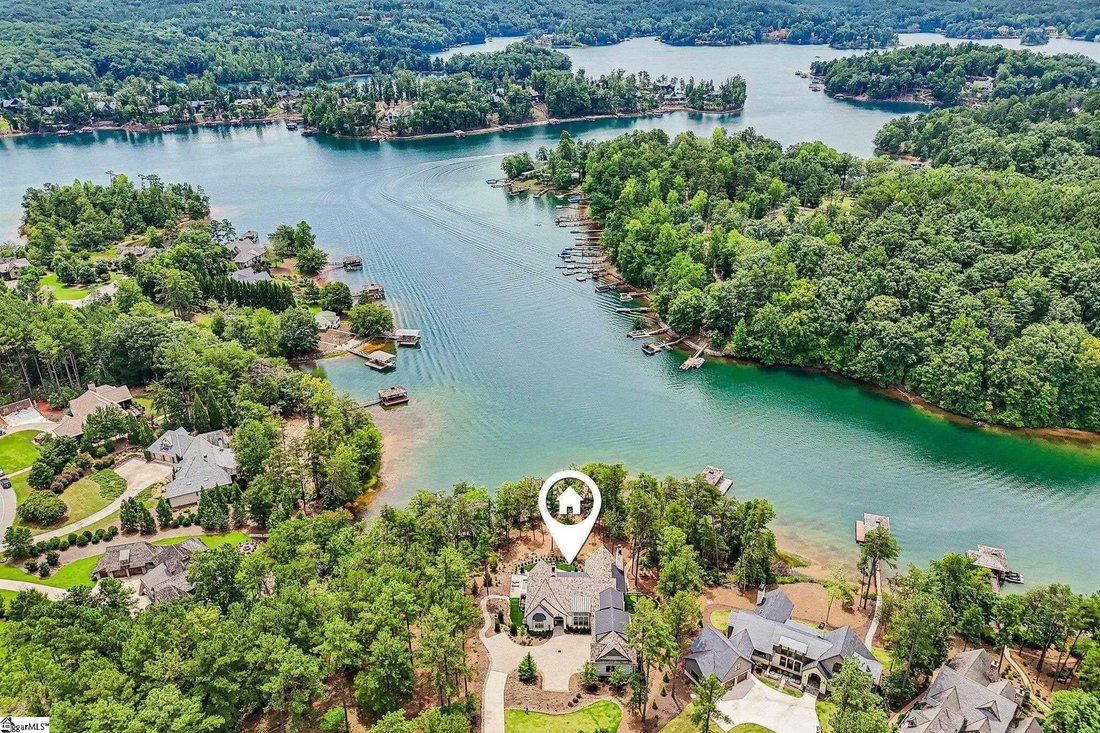
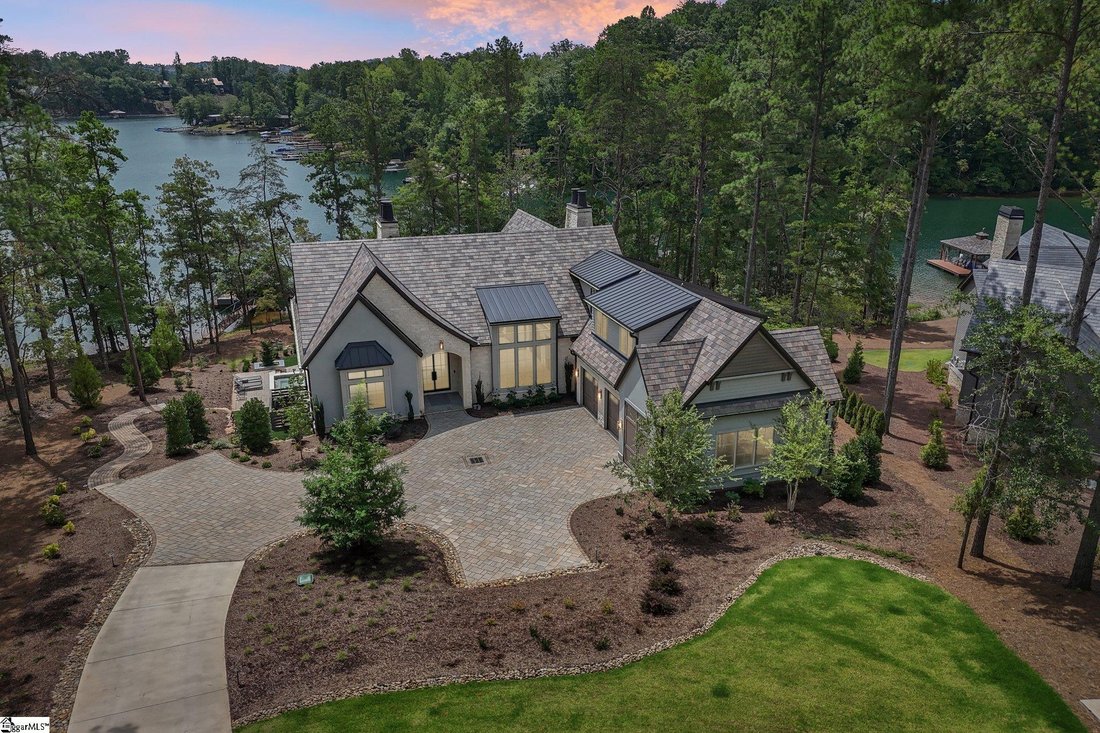
Completed in 2024 by the renowned Stillwater Group, this exceptional 5-bedroom, 6.5-bath lakefront residence offers approximately 5,300 square feet of thoughtfully designed living space in the gated community of Old Edwards Reserve at Lake Keowee. Ideally located within walking or golf cart ride of community amenities such as The Great Lawn, Market, swimming pools, fitness center, Orchard House an
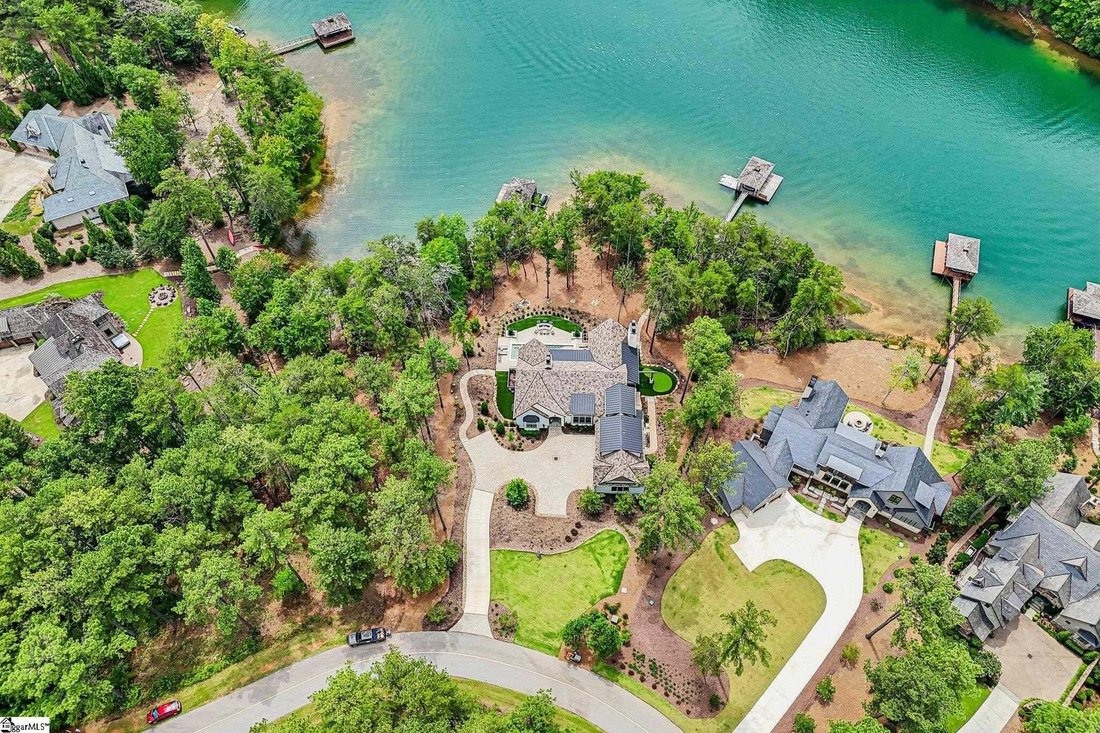
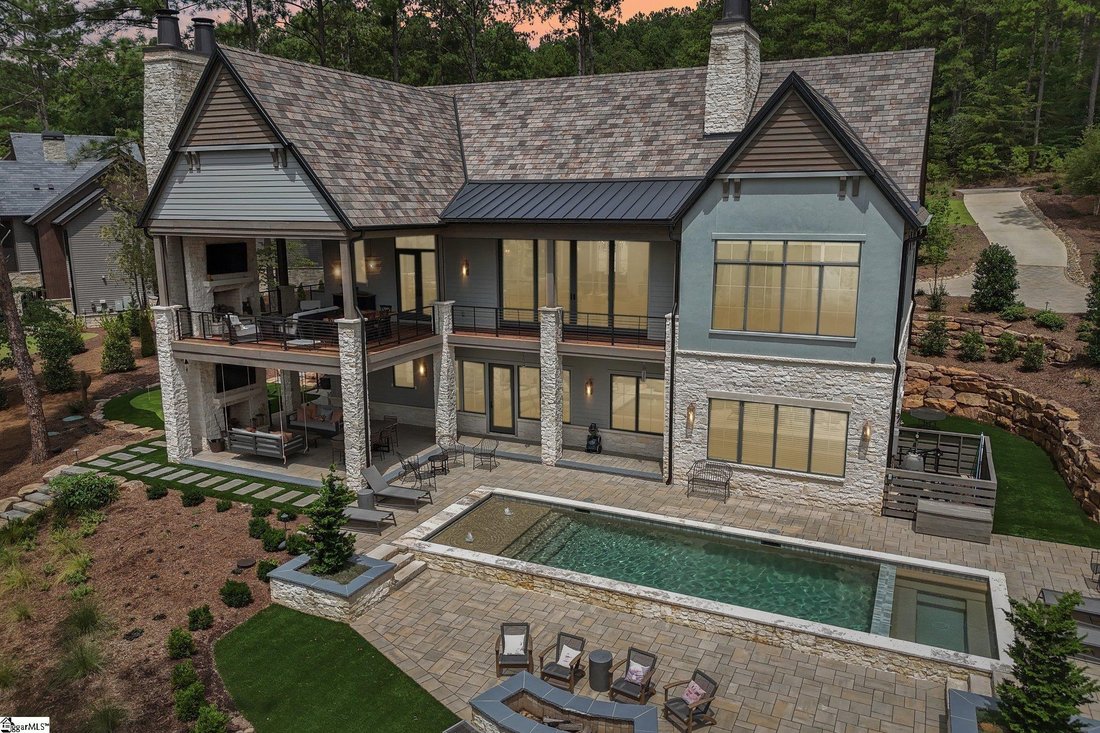
Completed in 2024 by the renowned Stillwater Group, this exceptional 5-bedroom, 6.5-bath lakefront residence offers approximately 5,300 square feet of thoughtfully designed living space in the gated community of Old Edwards Reserve at Lake Keowee. Ideally located within walking or golf cart ride of community amenities such as The Great Lawn, Market, swimming pools, fitness center, Orchard House and the driving range, the home pairs timeless stone, stucco, and siding with an Ironstone synthetic slate roof and an impressive collection of luxury features. Set on a flat lake lot, the property offers a walkout lower level and seamless indoor-outdoor living through deck, screened porch and poolside patio access. The fully landscaped grounds feature courtyard pavers, irrigation, a putting green, a custom swing set, an outdoor shower, and a heated saltwater PebbleTec pool by Keowee Pools. A meandering path across level ground leads to a private dock which is equipped with power stairs for easy lake access, new 18-inch dock floats, a new HydroHoist boat lift, and dual personal watercraft docks. Inside, hardwood flooring extends throughout the home, complemented by extensive custom millwork and architectural detailing. The main-level primary suite features a heated bathroom floor and his and hers closets. Control4 home automation provides convenient control of lighting, audio/video, and window shades. The great room showcases substantial ceiling beam detailing, a large gas-log fireplace, a 75-inch Frame TV, and a 17-foot disappearing sliding door that opens the living space to the great outdoors. An expansive dining room comfortably accommodates 10–12 guests. The gourmet kitchen is designed for both entertaining and everyday living, featuring a galley workstation with a 4S sink, 48-inch Sub-Zero range, Cove dishwasher, and paneled Sub-Zero refrigerator and freezer columns. A separate scullery offers a prep sink, Wolf steam oven, and microwave, while a nearby dedicated coffee bar adds another thoughtful touch. A laundry area off the garage includes a separate exterior entrance for added convenience. The walkout lower level offers three additional bedrooms and four baths, including zero-entry showers with frameless glass. Designed for entertaining, the lower level includes a custom bar with a gourmet ice maker, disposal, under-counter refrigerator, and Cove dishwasher, along with a climate-controlled 220-bottle wine cellar. A game niche and pool table area with TV and in-ceiling audio create an ideal setting for sports and recreation, all viewable from the bar! A second laundry room features a full-size Sub-Zero refrigerator and abundant storage. Outdoor entertaining continues on the upper-level porch with outdoor kitchen access, complete with retractable screens, a vented Coyote grill, separate griddle, and under-counter refrigerator. The garage includes epoxy flooring and a dedicated bay designed to accommodate a Class B motorhome or larger boat, along with carriage-style doors and a commercial ice machine capable of producing approximately 150 pounds of ice per day. From sophisticated interiors, Stillwater craftsmanship, and resort-style outdoor spaces to exceptional lake access and extensive smart-home features, this meticulously finished Lake Keowee residence offers a rare combination of luxury, recreation, and convenience.
  • Property type

    House

  • Floors

    2

  • Year built

    2024

  • Price/sqft

    $1,205

Features

  • Garage
  • Fireplace
  • Pool
  • Tennis Court
  • Steam Room
  • Game Room
  • Outdoor Kitchen
  • Wine Cellar
  • Fire Pit
Features

Lot

  • Gated Community
  • Water View
  • Waterfront
  • Lakefront
  • Lake View
  • New Builds

Indoor

  • High Ceiling
  • Fireplace
  • Kitchen island
  • Jacuzzi
  • Washer Dryer
  • Bar
  • Laundry Room
  • Game Room
  • Wine Cellar
  • Stone Countertops
  • Steam Room
  • Walk In Closet

Outdoor

  • Terrace
  • Balcony
  • Parking
  • Fire Pit
  • Pool
  • Garage
  • Playground
  • Outdoor Kitchen
  • Tennis Court
  • Outdoor Living Space
  • Garden

Explore the Area

219 Quay Court, Sunset, South Carolina, United States View on Google Maps
Price per sqft
Low
High

View 86 more listings in Sunset

Justin Winter & Assoc - Salem

Joined 4 months ago
Your message
You have inquired about this property

The agent will contact you soon by

Listed by

Justin Winter & Assoc - Salem
United States
View agency profile
13
Listings
2026
Joined

Book home tour with the agent

Choose a date and whether you'd like a virtual or in-person tour with the agent.

In-person tour
Preferred date
Tour type
Justin Winter & Assoc - Salem
Salem, United States
View agency profile
Last updated
Yesterday
First listed
Aug 19
Listing reference
1601295
Listing status
Call

Start phone call with:

Hello, I’m calling for the property with the reference 1601295, which I discovered on JamesEdition.

After the call, we'll provide your contacts to the agent for easy communication.

brokerages we
partnered with