Enchanting Cotswolds Style Home With Modern Elegance
- 5 Beds
- 3 Baths
- Updated: September 26
- MLS#4054763
About the Property
Tucked away at the end of a private tree-lined drive, this hidden five-bedroom “Cotswolds”-style home is a unique Summit find. From its 1860’s origins through its 21st century expansion and renovations in all the right places, this enchanting one-of-a-kind
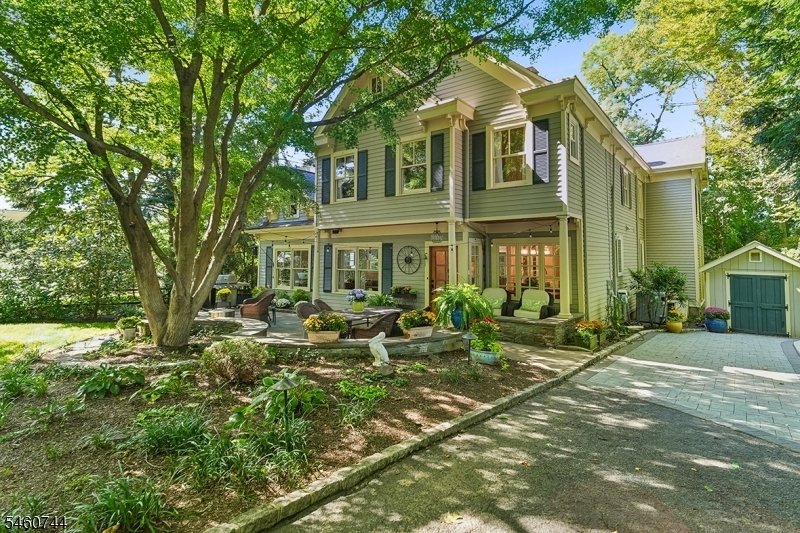
Tucked away at the end of a private tree-lined drive, this hidden five-bedroom “Cotswolds”-style home is a unique Summit find. From its 1860’s origins through its 21st century expansion and renovations in all the right places, this enchanting one-of-a-kind home offers a unique blend of historic charm and sophisticated modern amenities throughout. Lush grounds are fed by an underground sprinkler system and include a two-car detached heated garage and separate shed.
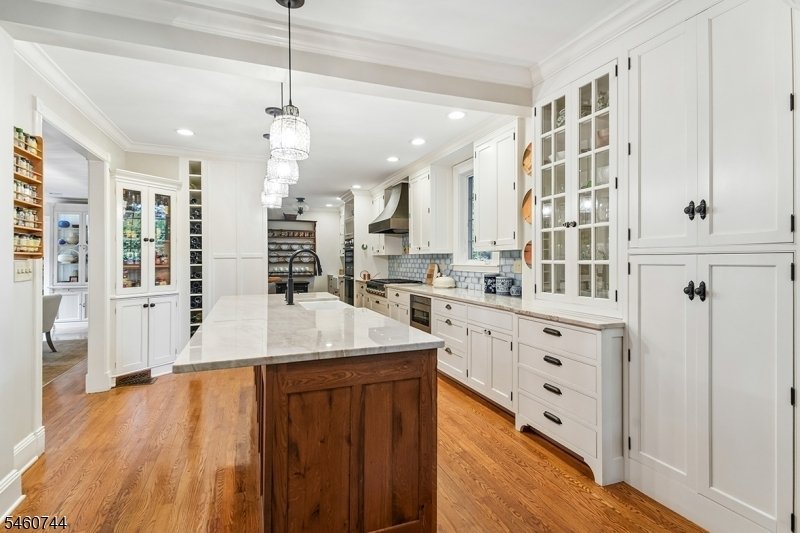
A delightful patio with seating areas spans the home and welcomes the visitor, beginning with an inviting open concept family room with oak floors and wood-burning fireplace that spills into the spacious totally renovated kitchen. Quartzite countertops and custom cabinetry line the kitchen with high-end stainless steel appliances that include a 6-burner Thermador cooktop, double Bosch wall ovens, cabinet-front Sub-Zero fridge, and charming farm sinks along the way that add a touch of country charm.
An expansive center island with seating and nearby breakfast area are great for casual gatherings, while an elegant formal dining room nearby is perfect for large gatherings. A renovated powder room and pantry closet are located nearby.
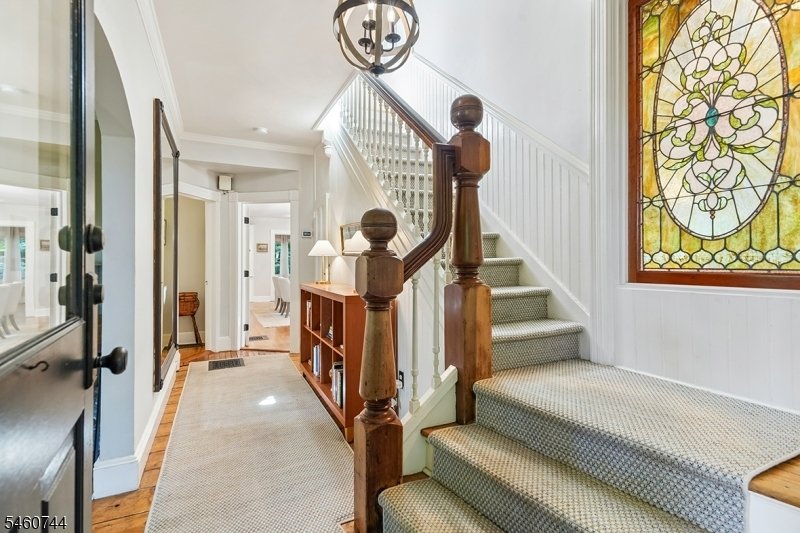
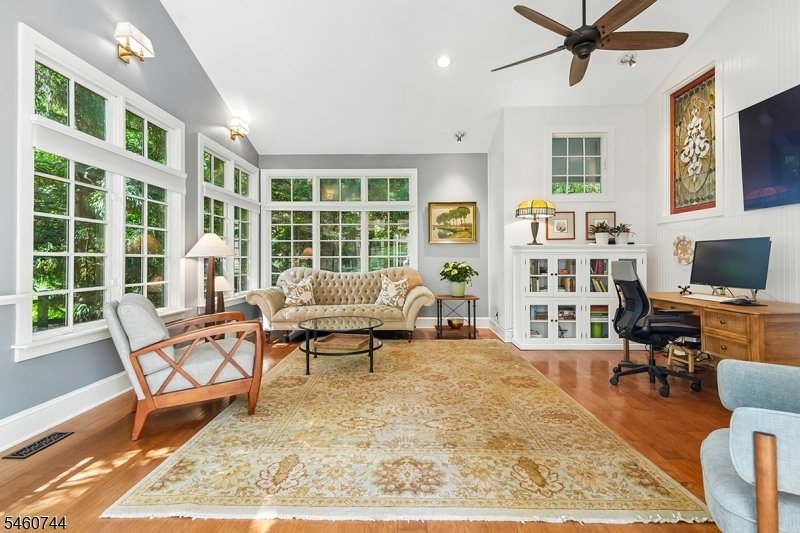
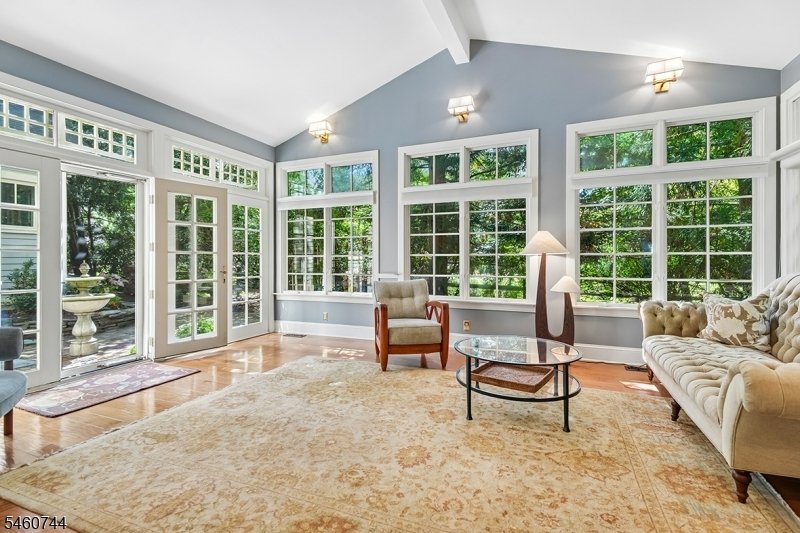
There is a step-down living room set beneath high ceilings and transomed windows all around. A Tiffany stained glass window on one wall is a treasured enhancement, while French doors open to a secluded brick patio and courtyard surrounded by lush plantings, reminiscent of a bygone era. A home office was created from its original space to reflect today’s lifestyle, anchored on original wide-plank knotty pine floors, with floor-to-ceiling windows on two sides and a wall of custom bookcases. A secluded covered open veranda opens to the front of the home and is wonderfully private and convenient to the short walk to train and shopping.
The second floor is host to four bright bedrooms and a charming hall bath with double sink vanity and tub shower that serves three of them. The spacious primary bedroom enjoys a custom-fitted walk-in closet as well as additional closet/storage room. The spacious primary bath features a claw-foot tub, double sink vanity and a frameless shower. There’s also an open “flex” space with a wall of custom linen cabinet built-ins that affords options for work or play – buyer’s choice. A laundry room on this level adds convenience.
An ultra-spacious fifth bedroom is privately set on the third floor beneath a vaulted ceiling with two skylights, a walk-in closet and door to attic storage. A charming array of brick and stone walls are the backdrop for the recreation area set on new neutral wall-to-wall carpeting.
Significantly renovated and improved since 2015, this exceptional home is located just steps to Franklin Elementary School, NYC trains and shopping. A one-of-a-kind offering and not to be missed.
-
Property type
House
Features
- Fireplace
- Garage
- Garden
- Walk In Closet
- Open Kitchen
- Gas Stovetop
- Outdoor Living Space
- Balcony
- High Ceiling
Lot
- Renovated
Indoor
- High Ceiling
- Office
- Fireplace
- Kitchen island
- Gas Stovetop
- Bar
- Laundry Room
- Open Kitchen
- Basement
- Stone Countertops
- Walk In Closet
Outdoor
- Balcony
- Garage
- Outdoor Living Space
- Garden
Explore the Area
The agent will contact you soon by
Listed by
Book home tour with Cynthia Baker
Choose a date and whether you'd like a virtual or in-person tour with the agent.

Lois Schneider Realtor is a full-service brokerage based in Summit, NJ, specializing in listing and marketing th
Lois Schneider Realtor is a full-service brokerage based in Summit, NJ, specializing in listing and marketing the fine homes of the area. Our hand-picked team of the most trusted and experienced top-producing real estate professionals, backed by an outstanding award-winning in-house marketing team, are what has made our company a local powerhouse. For over 40 years, the company has developed deep roots in Summit, New Providence, Berkeley Heights, Chatham, Madison, Millburn and Short Hills, Maplewood, Harding Township, and more. Lois Schneider agents know the schools, neighborhoods, local businesses and services. Realtor Magazine has said of our company, ”This team is up on the kinds of things that people want to know.” With more than 40 years of experience, our agents have produced $7 billion in home sales and listings…and still counting.
Similar Properties Nearby
New Listings in Summit





Explore More Homes for Sale
Summit, NJ, United States property types
Summit, NJ, United States popular searches
- Properties with Open Kitchen in Summit, NJ, United States
- Properties with Outdoor Kitchen in Summit, NJ, United States
- Properties with Pool in Summit, NJ, United States
- Modern properties in Summit, NJ, United States
- New Builds properties in Summit, NJ, United States
- Properties with Jacuzzi in Summit, NJ, United States
- Properties with Elevator in Summit, NJ, United States
- Properties with Steam Room in Summit, NJ, United States
- City View properties in Summit, NJ, United States
Related Guides & Stories
Trusted by the World's Leading Brokers
The agents behind the world's most exceptional properties list with JamesEdition.
- Listings from Sotheby's, Christie's, BARNES, and Engel & Völkers
- Every listing reviewed before it goes live
- Connect directly with verified listing agents
By continuing you agree to our Terms and Privacy Policy.
partnered with