$2,250,000
Price decreased by $250,000 on Jul 24, 2026
Single Family Detached Summit City
- 5 Beds
- 6 Baths
- 19,167 Sqft lot
- Updated: August 7
-
1
Views for last 30 days
- MLS#4039476
About the Property
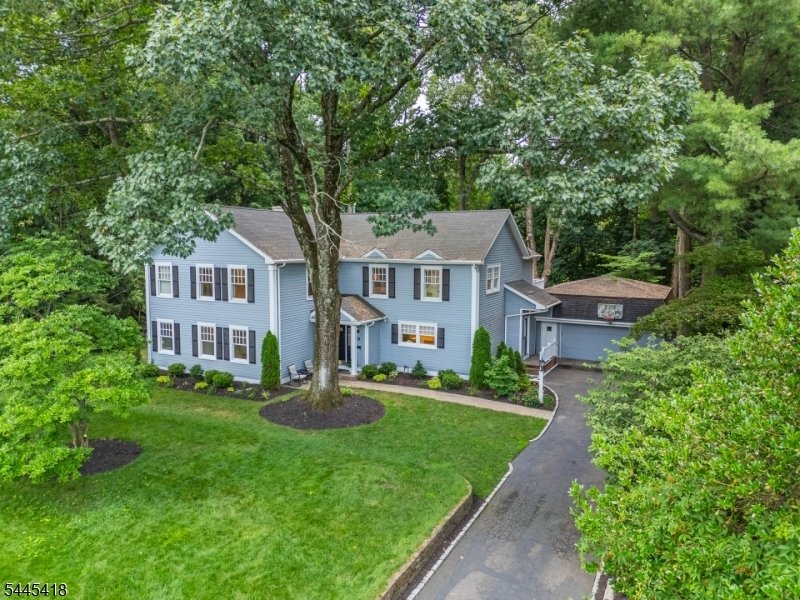
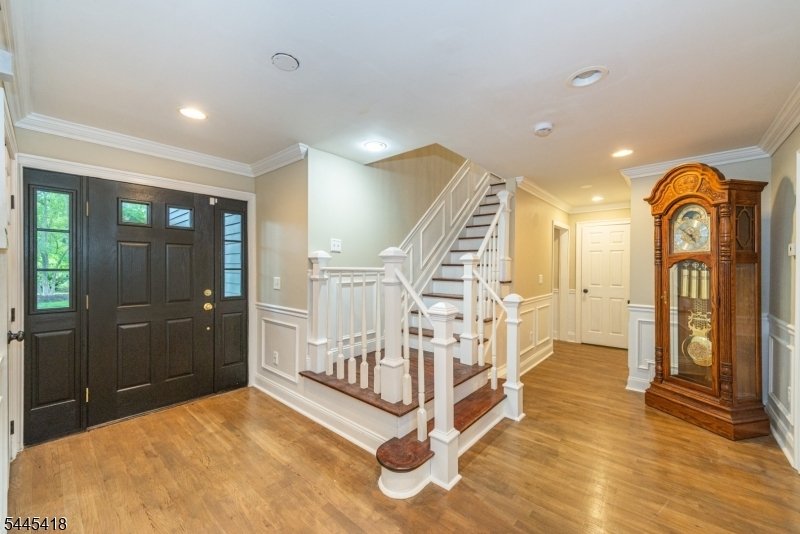
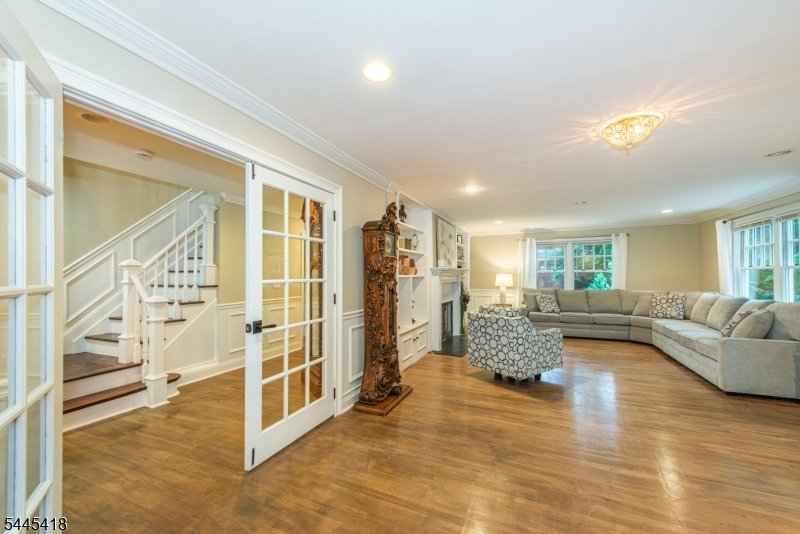
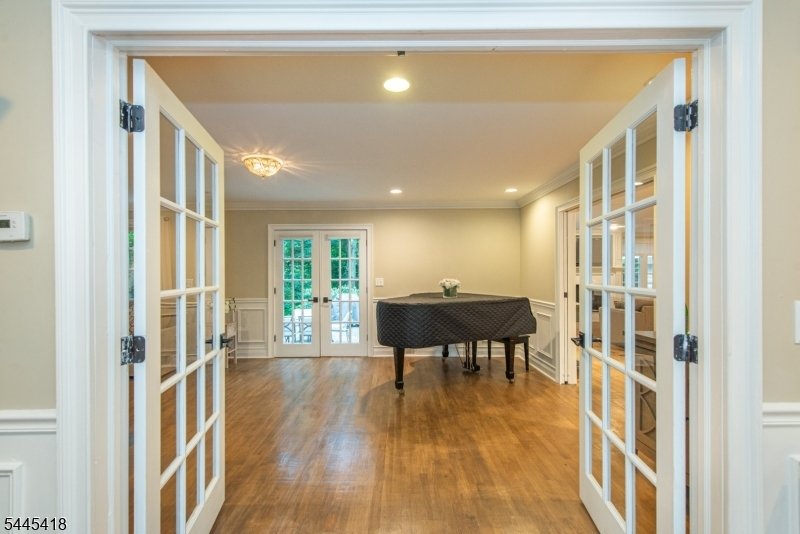
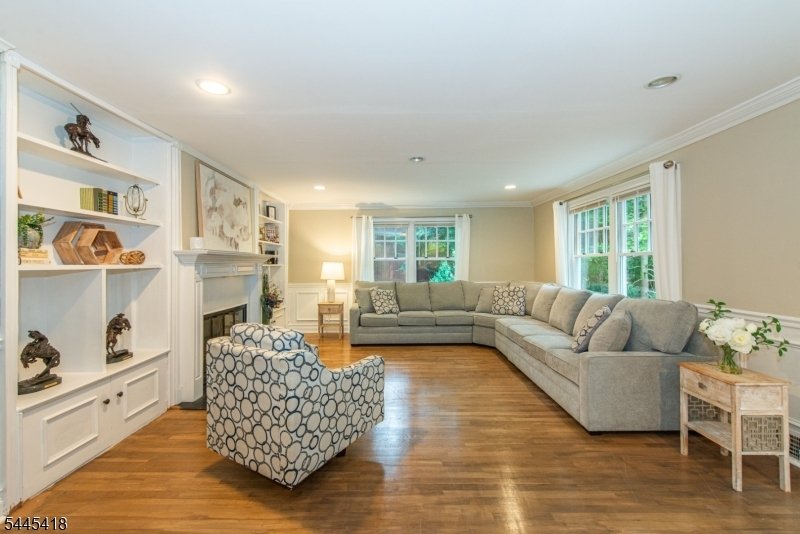
Spacious colonial, expanded in about 2010, with stunning new (2026) chef’s kitchen - stainless steel appliances, farmhouse sink, large island with 2nd prep sink, granite countertops opening to dining area and family room with gas fireplace & French doors to patio. Mudroom, 2 PR’s, expansive engineered wood floors (several of Manchurian walnut), detailed woodwork, pocket doors, paneling, chair
Spacious colonial, expanded in about 2010, with stunning new (2026) chef’s kitchen - stainless steel appliances, farmhouse sink, large island with 2nd prep sink, granite countertops opening to dining area and family room with gas fireplace & French doors to patio. Mudroom, 2 PR’s, expansive engineered wood floors (several of Manchurian walnut), detailed woodwork, pocket doors, paneling, chair rails & built-ins, 1st Floor in-law suite including bedroom (5), study/sitting area & bath with open shower. 3 large beds on 2nd floor each with en suite bath - especially the huge primary bedroom with majestic high ceiling, sitting area with access to lovely balcony & very large en suite bathroom - plus 4th bed/office. Finished basement, used as a home gym, with full 5th bath, laundry & bonus crawl space ideal for additional storage. Lovely wooded lot with 2 patios and good privacy, just one block from Franklin Elementary School, close to New Providence Train Station, local shopping etc. & all that Summit has to offer including great transportation to New York City via the Midtown Direct Train. This lovely house must be seen inside in order to be appreciated.
-
Property type
House
-
Year built
1948
Features
- Fireplace
- Fitness Center / Gym
- High Ceiling
- Privacy
- Balcony
- Basement
- Laundry Room
- Office
Explore the Area
38 Valley View Ave, Summit City, NJ 07901, New Jersey, United States
View on Google Maps
Price per sqft
Low
High
Joined 4 years ago
You have inquired about this property
The agent will contact you soon by
Listed by
1
Listings
2022
Joined
Book home tour with Lucy E. Thompson
Choose a date and whether you'd like a virtual or in-person tour with the agent.
Preferred date
Tour type

Last updated
August 7
First listed
Jul 14
Listing reference
2135097383700766
Listing status
Under contract
Similar Properties Nearby
New Listings in Summit



Explore More Homes for Sale
Summit, NJ, United States property types
Summit, NJ, United States popular searches
- Properties with Open Kitchen in Summit, NJ, United States
- Properties with Steam Room in Summit, NJ, United States
- Properties with Elevator in Summit, NJ, United States
- Properties with Jacuzzi in Summit, NJ, United States
- New Builds properties in Summit, NJ, United States
- Properties with Pool in Summit, NJ, United States
Related Guides & Stories
Trusted by the World's Leading Brokers
The agents behind the world's most exceptional properties list with JamesEdition.
- Listings from Sotheby's, Christie's, BARNES, and Engel & Völkers
- Every listing reviewed before it goes live
- Connect directly with verified listing agents
By continuing you agree to our Terms and Privacy Policy.
brokerages we
partnered with
partnered with