$2,649,000
5 Bedrooms Single Family Detached
- 5 Beds
- 5 Baths
- 11,762 Sqft lot
- Updated: Today
- MLS#4049142
About the Property
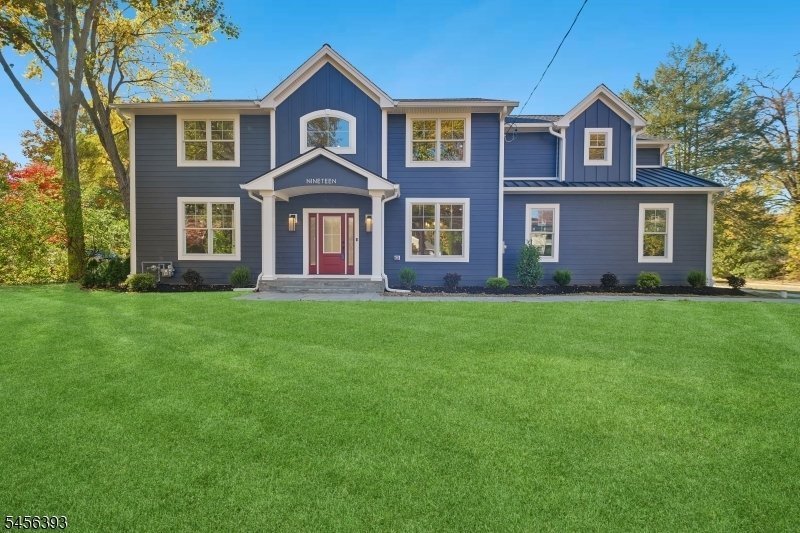
Exceptional NEW CONSTRUCTION custom colonial offering approx 4100 sq ft across three finished levels. Ready for delivery in approx 60 days. Set on almost a third of an acre level lot in a prime Summit location just minutes from the center of town/train station for an easy NY commute. This elegant 5 bedroom, 5 full bath home blends timeless architecture with modern luxury. A dramatic two-story foye
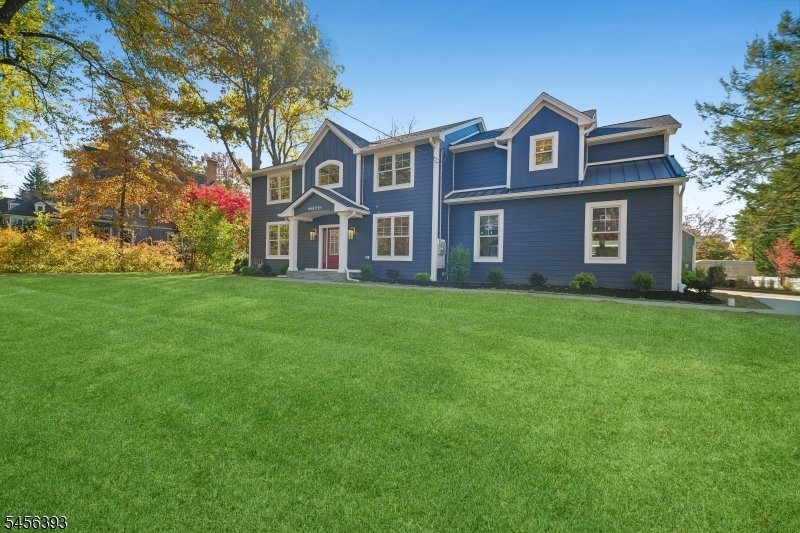
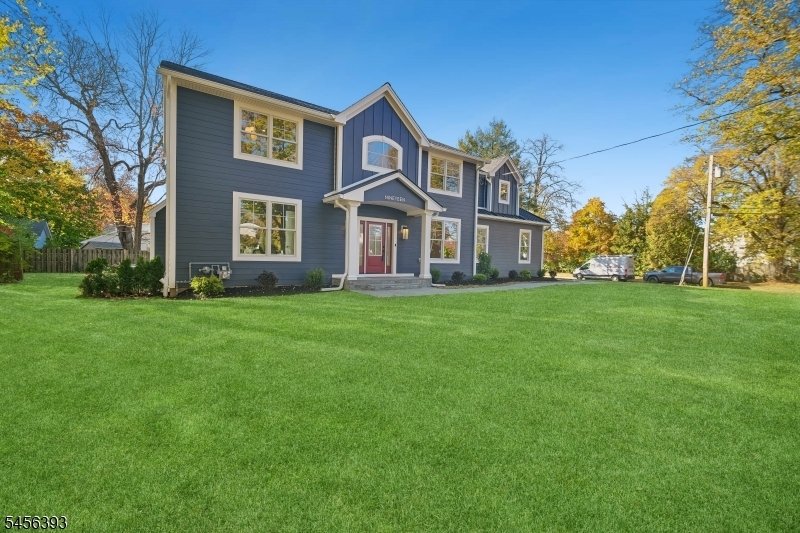
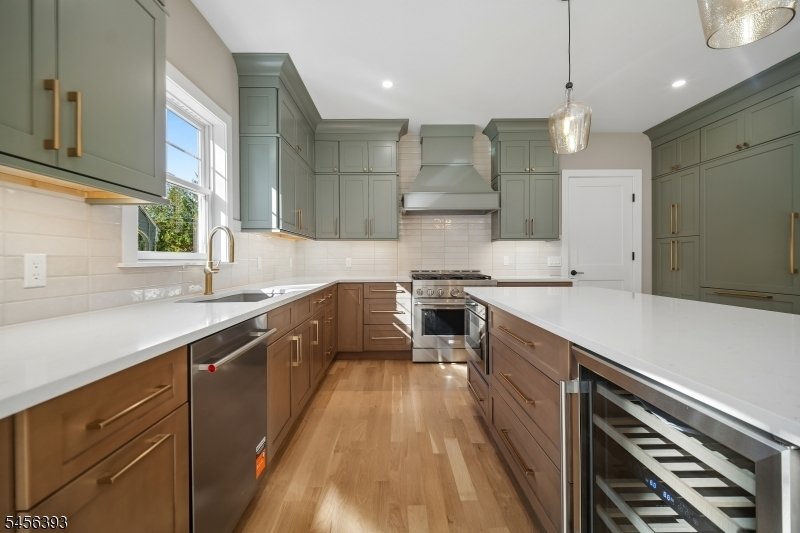
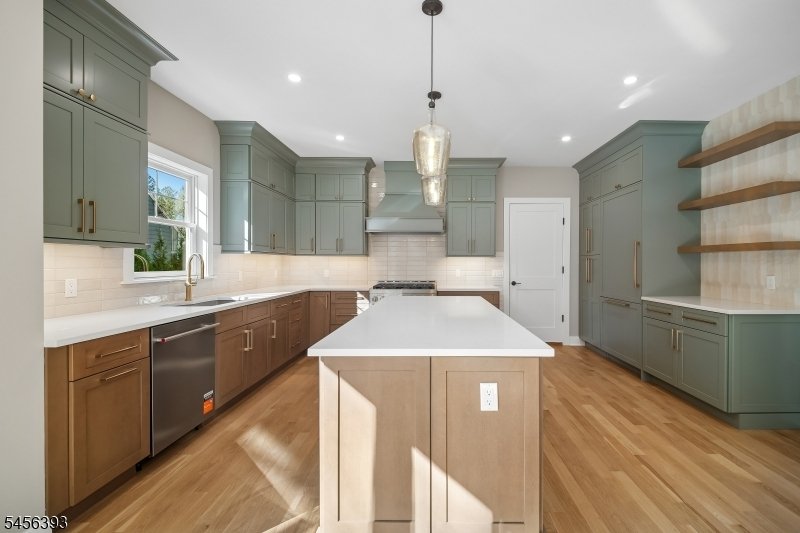
Exceptional NEW CONSTRUCTION custom colonial offering approx 4100 sq ft across three finished levels. Ready for delivery in approx 60 days. Set on almost a third of an acre level lot in a prime Summit location just minutes from the center of town/train station for an easy NY commute. This elegant 5 bedroom, 5 full bath home blends timeless architecture with modern luxury. A dramatic two-story foyer with rich hardwood floors and abundant natural light sets the stage. Designed for both everyday living and entertaining, the main level features a gourmet kitchen equipped with custom cabinetry, quartz countertops, premium stainless steel appliances w/ wine cooler with a center island. The family room shares a feature wall and gas fireplace with quartz surround and custom mantel. Upstairs offers four bedrooms with custom trim, including a luxurious primary suite with walk-in closet and spa-like soaking tub, stall shower, and double vanity with custom marble finishes. A junior en-suite and two additional bedrooms with a jack-and-jill and a laundry complete the level. The finished lower level includes an expansive recreation room and an additional en-suite bedroom ideal for guests. The home has been pre-wired for sound system/speakers in the primary, living room, kitchen and rear patio area. Additional features include all bluestone for the walkways, expansive rear patio and front porch. Two-car garage with EV charger outlet and it comes with a 10-YEAR BUILDERS WARRANTY.
-
Property type
House
-
Year built
2026
Features
- Fireplace
- Garden
- Garage
- Walk In Closet
- Terrace
- 2D Floor Plan
- New Builds
- Laundry Room
- Kitchen island
Features
Lot
Indoor
- Fireplace
- Kitchen island
- Laundry Room
- Basement
- Stone Countertops
- Walk In Closet
Outdoor
- Terrace
- Garage
- Garden
Explore the Area
19 Tulip St, Summit City, NJ 07901, New Jersey, United States
View on Google Maps
Price per sqft
Low
High
Joined 6 years ago
You have inquired about this property
The agent will contact you soon by
Listed by
5
Listings
2021
Joined
Book home tour with the agent
Choose a date and whether you'd like a virtual or in-person tour with the agent.
Preferred date
Tour type

Coldwell Banker Realty - Summit
401 Springfield Ave, 07901, Summit, New Jersey, United States
View agency profile
Last updated
Today
First listed
October 29
Listing reference
26jskl
Similar Properties Nearby
New Listings in Summit






Explore More Homes for Sale
Summit, NJ, United States property types
Summit, NJ, United States popular searches
- Properties with Open Kitchen in Summit, NJ, United States
- Properties with Outdoor Kitchen in Summit, NJ, United States
- New Builds properties in Summit, NJ, United States
- Modern properties in Summit, NJ, United States
- Properties with Steam Room in Summit, NJ, United States
- Properties with Elevator in Summit, NJ, United States
- Properties with Pool in Summit, NJ, United States
Related Guides & Stories
Trusted by the World's Leading Brokers
The agents behind the world's most exceptional properties list with JamesEdition.
- Listings from Sotheby's, Christie's, BARNES, and Engel & Völkers
- Every listing reviewed before it goes live
- Connect directly with verified listing agents
By continuing you agree to our Terms and Privacy Policy.
brokerages we
partnered with
partnered with