$1,250,000
5 Bedrooms Single Family Detached
- 5 Beds
- 6 Baths
- 5,066 Sqft
- 8,712 Sqft lot
- Updated: August 15
- MLS#26014364
About the Property
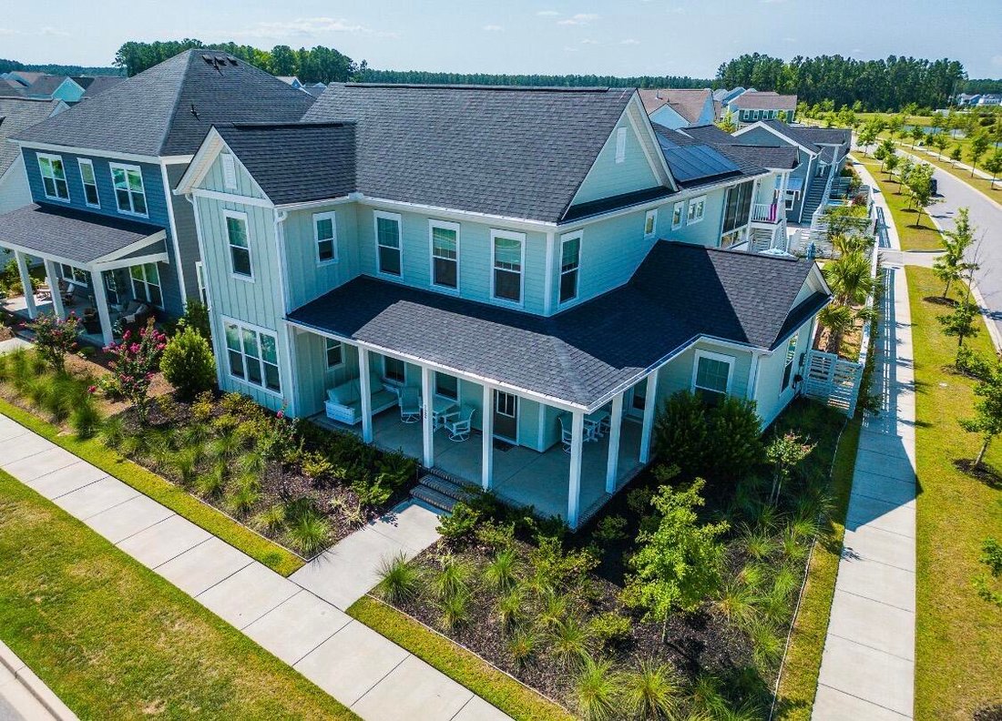
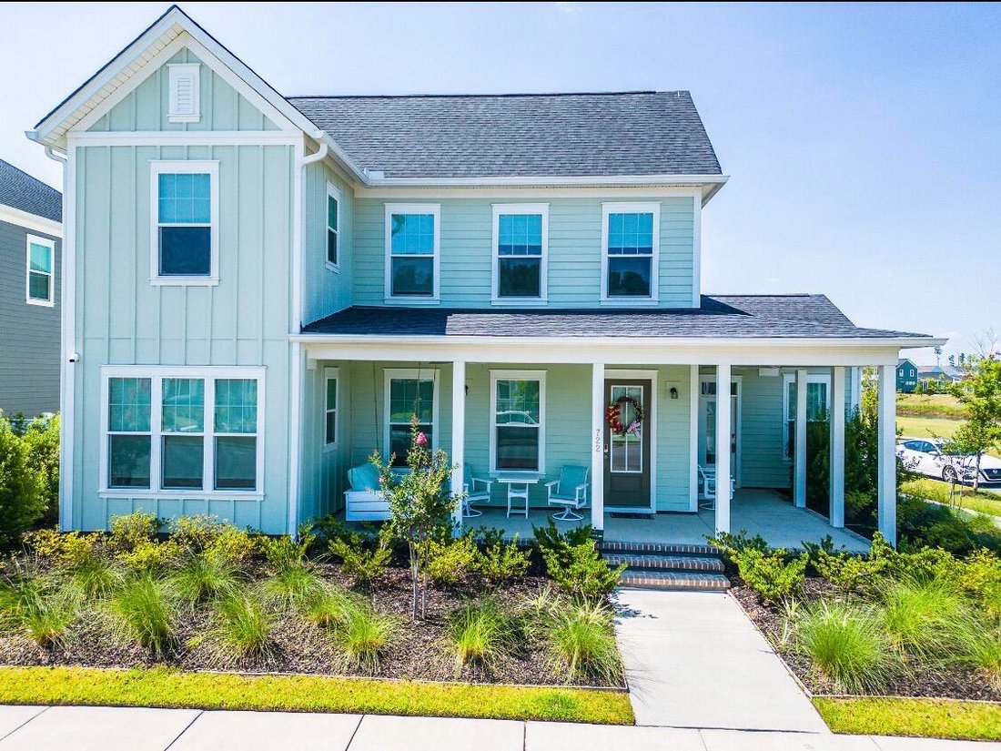
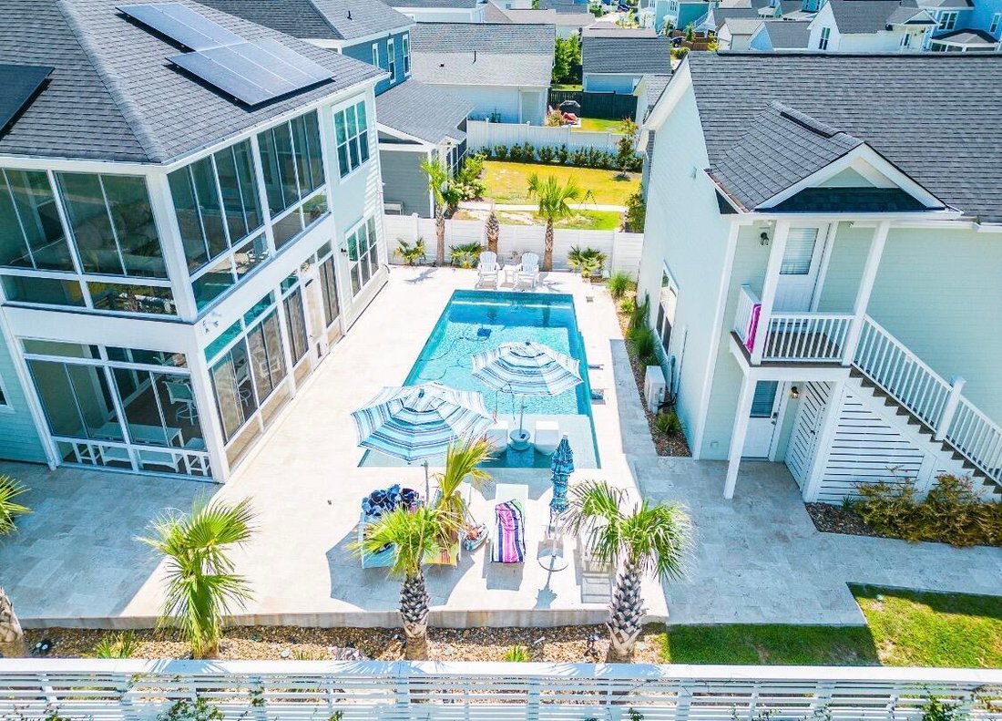
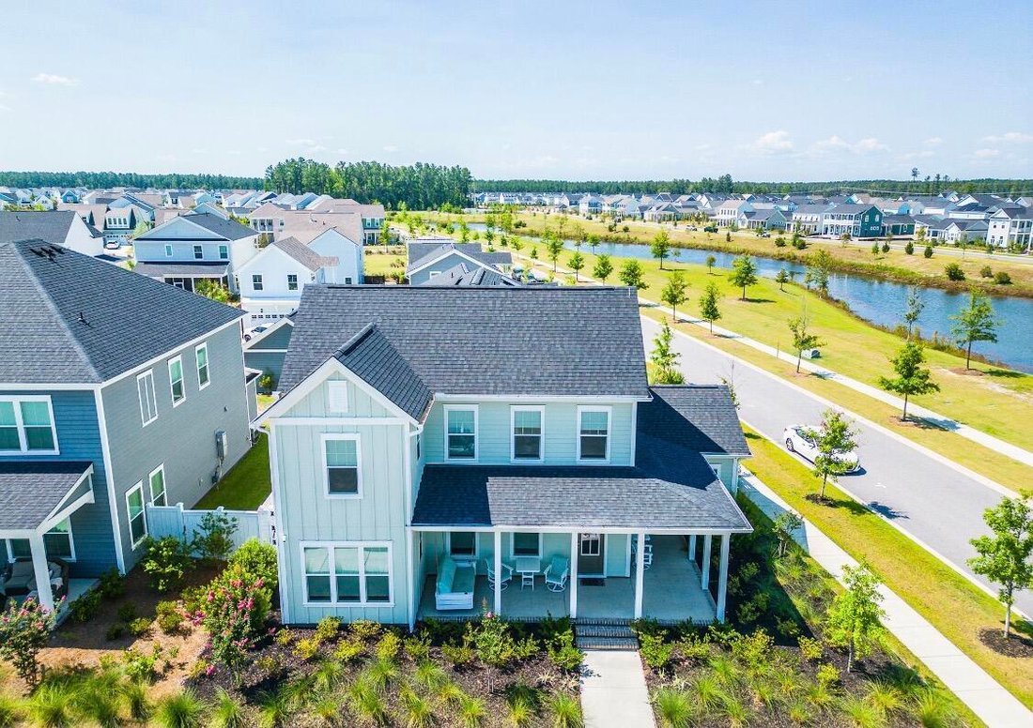
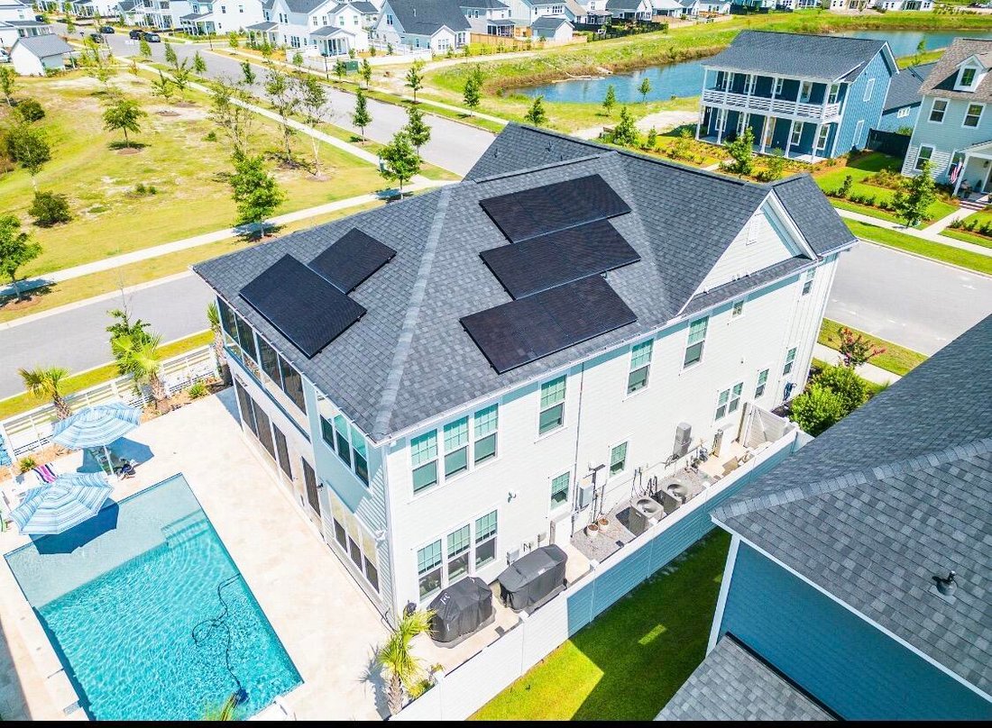
Welcome to this stunning one-of-a-kind home offering 5 bedrooms and 5.5 baths, thoughtfully designed with luxury finishes and exceptional craftsmanship throughout. From the custom cabinetry and gourmet kitchen to the crown molding, LVP flooring, fireplace, and striking custom staircase, every detail has been carefully curated. Each bedroom features its own private bath, creating comfort and privac
Welcome to this stunning one-of-a-kind home offering 5 bedrooms and 5.5 baths, thoughtfully designed with luxury finishes and exceptional craftsmanship throughout. From the custom cabinetry and gourmet kitchen to the crown molding, LVP flooring, fireplace, and striking custom staircase, every detail has been carefully curated. Each bedroom features its own private bath, creating comfort and privacy for family and guests alike. Need a home office instead of an additional bedroom? The main-level flex room is perfect for a private office and even offers its own separate entrance from the wraparound porch. Enjoy resort-style living year-round without ever leaving home. Relax in one of the two three-season rooms overlooking the pool and pond, or open the dramatic floor-to-ceiling sliding doorand step out to your private outdoor retreat. The heated saltwater pool , with a water fall and loungers to soak in the sun. Also a Niagara seven-person hot tub create the perfect setting for both entertaining and peaceful evenings at home. This exceptional property also features a detached 2.5-car heated and cooled garage equipped with two Tesla chargers and Tesla solar capable of powering the entire home. Above the garage, you’ll find an additional 616-square-foot apartment complete with a full kitchen, laundry, and bathroom -- ideal for guests, extended family, or rental potential. With endless upgrades, designer touches, and no detail overlooked, this extraordinary home blends elegance, functionality, and modern luxury in every space. Two 3 season rooms with newer windows make the in closed porch an additional 462 included in square footage. Adu offers additional 616 sf foot and 2.5 car garage below has mini split with additional 616 sf. , currently storage and Gym with epoxy floors .
-
Property type
House
-
Year built
2024
-
Price/sqft
$246
Features
- Garage
- Fireplace
- Pool
- Fitness Center / Gym
- Jacuzzi
- Basketball Court
- Playground
- Water View
- Air Conditioning
Features
Lot
- Water View
- Privacy
Indoor
- High Ceiling
- Office
- Fireplace
- Air Conditioning
- Kitchen island
- Gas Stovetop
- Jacuzzi
- Bar
- Laundry Room
- Stone Countertops
- Fitness Center / Gym
Outdoor
- Pool
- Garage
- Playground
- Outdoor Living Space
- Basketball Court
Explore the Area
722 Blueway Avenue, Summerville, SC 29486, Goose Creek, South Carolina, United States
View on Google Maps
Price per sqft
Low
High
Joined 6 years ago
You have inquired about this property
The agent will contact you soon by
Listed by
3
Listings
2021
Joined
Book home tour with the agent
Choose a date and whether you'd like a virtual or in-person tour with the agent.
Preferred date
Tour type

Coldwell Banker Realty - Summerville
1237 Nexton Parkway Ste 101, 29483, Summerville, South Carolina, United States
View agency profile
Last updated
August 15
First listed
May 18
Listing reference
j4cve8
Similar Properties Nearby
New Listings in Goose Creek




Explore More Homes for Sale
Goose Creek, SC, United States property types
Goose Creek, SC, United States popular searches
- Properties with Open Kitchen in Goose Creek, SC, United States
- New Builds properties in Goose Creek, SC, United States
- Properties with Balcony in Goose Creek, SC, United States
- Modern properties in Goose Creek, SC, United States
- Properties with Terrace in Goose Creek, SC, United States
- Gated Community properties in Goose Creek, SC, United States
- Properties with Sauna in Goose Creek, SC, United States
- Properties with Library in Goose Creek, SC, United States
- Renovated properties in Goose Creek, SC, United States
- Golf View properties in Goose Creek, SC, United States
- Properties with Cinema in Goose Creek, SC, United States
Related Guides & Stories
Trusted by the World's Leading Brokers
The agents behind the world's most exceptional properties list with JamesEdition.
- Listings from Sotheby's, Christie's, BARNES, and Engel & Völkers
- Every listing reviewed before it goes live
- Connect directly with verified listing agents
By continuing you agree to our Terms and Privacy Policy.
brokerages we
partnered with
partnered with