

$567,449
Single Family Residence In Summertown
- 2 Beds
- 2 Baths
- 1,776 Sqft
- 20.78 Ac lot
- Updated: July 14
- Source: Realtracs MLS#3225821
About the Property
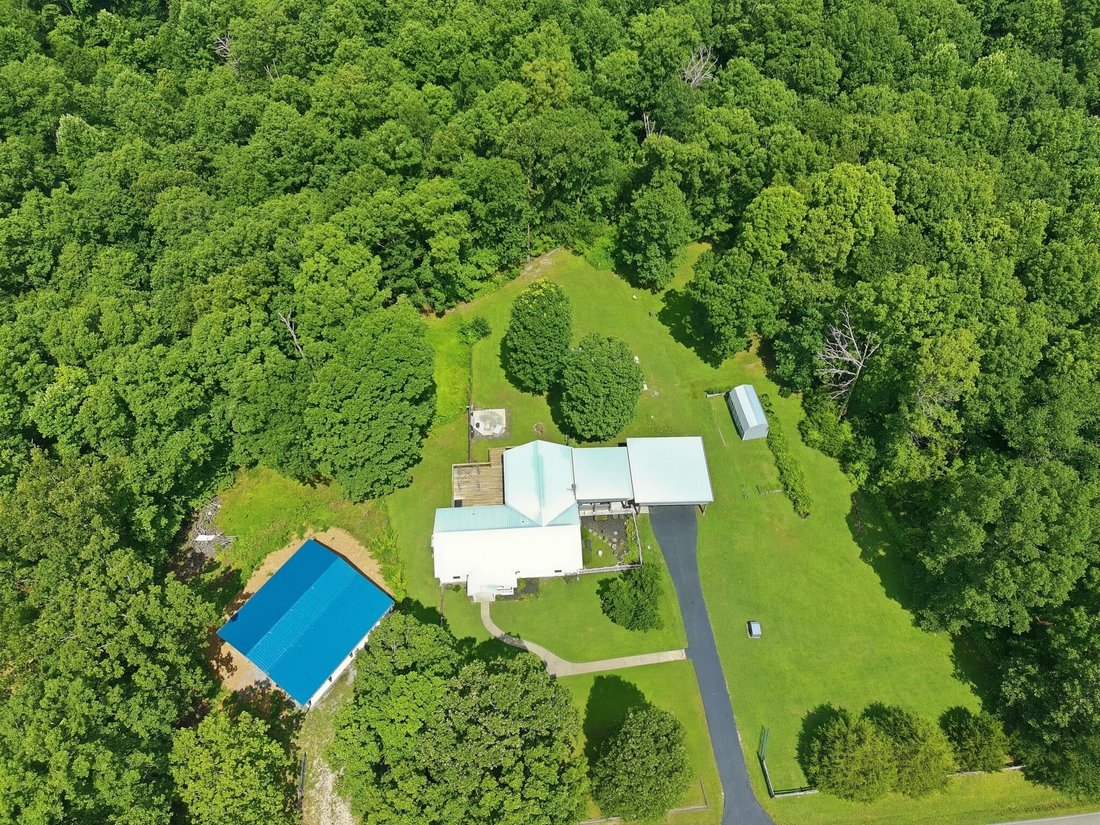
This turn-key home is waiting for you!! All the details are covered! Granite countertops throughout, all new windows, encapsulated crawl space with a dehumidifier, to name a few! Sitting on the edge of 20+ acres, this is the home in the country you have dreamed of! So many opportunities abound on the land. This picturesque property is a home with a little wooden fence; you could paint it white, bu
This turn-key home is waiting for you!! All the details are covered! Granite countertops throughout, all new windows, encapsulated crawl space with a dehumidifier, to name a few! Sitting on the edge of 20+ acres, this is the home in the country you have dreamed of! So many opportunities abound on the land. This picturesque property is a home with a little wooden fence; you could paint it white, but why? It’s perfect! The landscaping features a flower garden just off the carport, with plenty of space to the side of the home for a vegetable garden. There are two storage buildings, for lawn equipment, or just more storage. The home offers a 576 sq ft flex room, which includes a dog shower/bath, lots of storage, and a laundry area (washer and dryer included). This room provides ample space for a bed, a pool table, or even a living area. Oh, let’s not forget to mention all kitchen appliances are staying, with the bonus of a wine cooler and a trash compactor. Both bedrooms can be a primary suite, bath access to both.
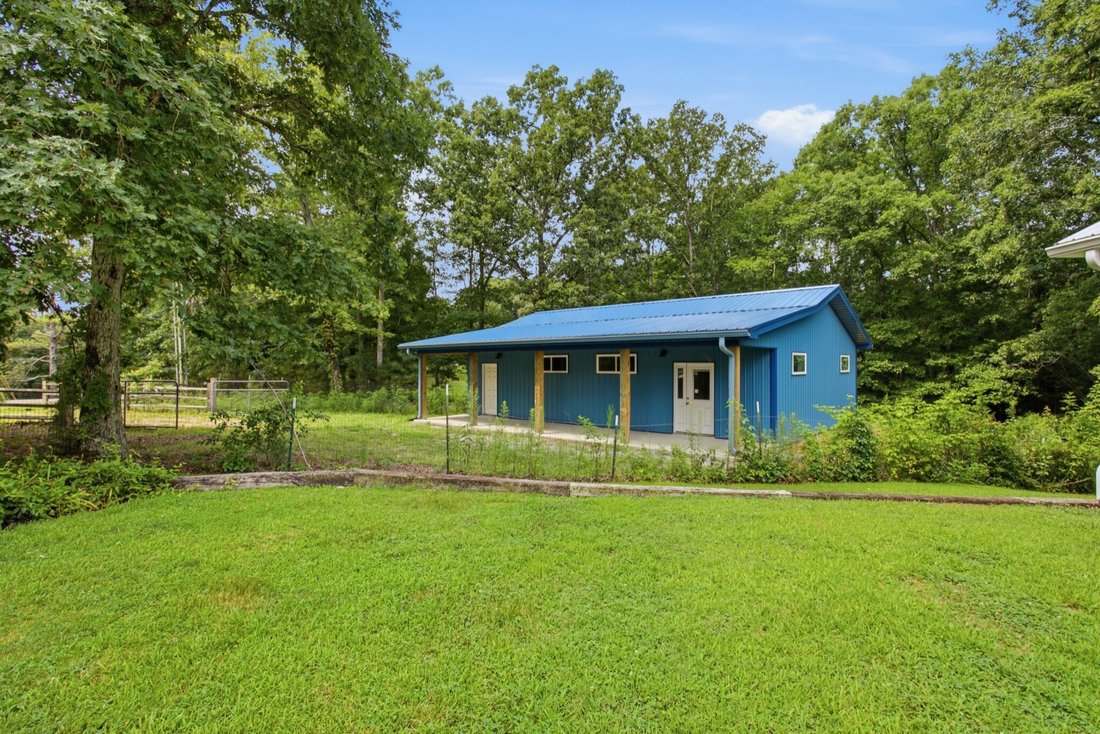
Now, let’s discuss the new building that awaits your touch on the property. The 30x40 metal building is dried-in and ready for your design and style. The space includes a full bath (not complete) and a kitchenette area, while the rest of the area is open for entertainment. The building is 95% finished. The plumbing is complete, with ample outlets, and includes light fixtures. Extra insulation has been added to the ceiling and the walls. There is a split unit for heating, cooling, and humidity control. The north wall was built with extra support to hold a 100” TV (not included) and is equipped with data drops for audio/visual throughout the room. This building has two entrances: one into the main room and the other into a small storage room, which also has extra storage above the ceiling of the bathroom. This building has so much potential; she shed, man cave, extra living space, or an Airbnb! 20 acres = A hunter’s paradise!
Now, let’s discuss the new building that awaits your touch on the property. The 30x40 metal building is dried-in and ready for your design and style. The space includes a full bath (not complete) and a kitchenette area, while the rest of the area is open for entertainment. The building is 95% finished. The plumbing is complete, with ample outlets, and includes light fixtures. Extra insulation has been added to the ceiling and the walls. There is a split unit for heating, cooling, and humidity control. The north wall was built with extra support to hold a 100” TV (not included) and is equipped with data drops for audio/visual throughout the room. This building has two entrances: one into the main room and the other into a small storage room, which also has extra storage above the ceiling of the bathroom. This building has so much potential; she shed, man cave, extra living space, or an Airbnb! 20 acres = A hunter’s paradise!
-
Property type
House
-
Floors
1
-
Year built
1996
-
Price/sqft
$319
Features
- Garden
- Pool
- Laundry Room
- Washer Dryer
- High Ceiling
Explore the Area
428 Peters Rd, Ethridge, Tennessee, United States
View on Google Maps
Price per sqft
Low
High
Joined 8 months ago
You have inquired about this property
The agent will contact you soon by
Listed by
3
Listings
2025
Joined
Book home tour with the agent
Choose a date and whether you'd like a virtual or in-person tour with the agent.
Preferred date
Tour type
Last updated
July 14
First listed
Jul 10
Listing reference
3225821
Listing status
Based on information submitted to the MLS GRID as of 2026. All data is obtained from various sources and may not have been verified by broker or MLS GRID. Supplied Open House Information is subject to change without notice. All information should be independently reviewed and verified for accuracy. Properties may or may not be listed by the office/agent presenting the information.
Trusted by the World's Leading Brokers
The agents behind the world's most exceptional properties list with JamesEdition.
- Listings from Sotheby's, Christie's, BARNES, and Engel & Völkers
- Every listing reviewed before it goes live
- Connect directly with verified listing agents
By continuing you agree to our Terms and Privacy Policy.
brokerages we
partnered with
partnered with