$1,595,000
Single Family Detached Summerfield
- 4 Beds
- 6 Baths
- 4,809 Sqft
- 40,076 Sqft lot
- Updated: Yesterday
- MLS#1235938
About the Property
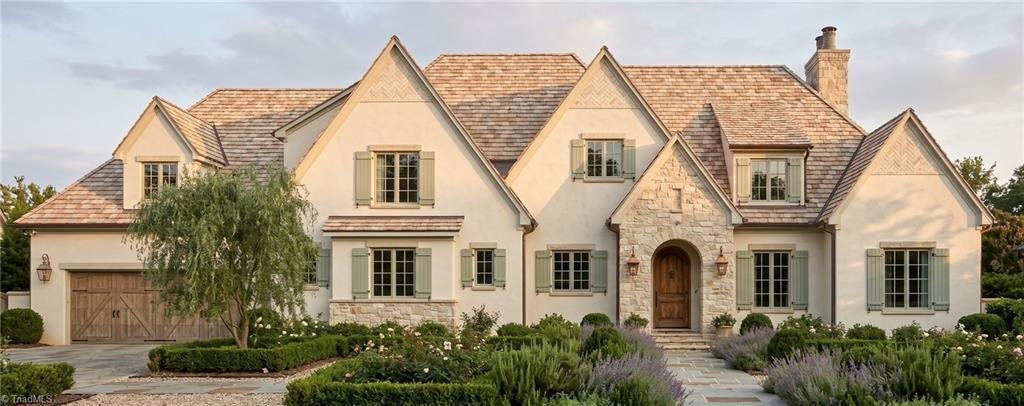
This Stunningly Elegant design by Stonewood Homes combines timeless Craftsmanship with a thoughtfully arranged floorplan. A fantastic Pre-Sale Opportunity to Personalize this Modern French Country by making your own selections. The main level will showcase a Beautiful Primary Suite w/wood ceiling. Two additional main level bedrooms & bathrooms. A Vaulted Great Room w/Cedar Beams, Chef’s kitche
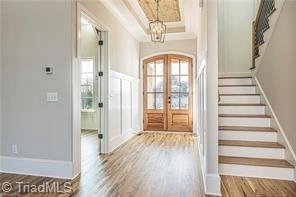
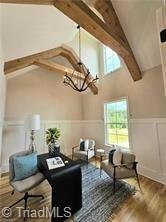
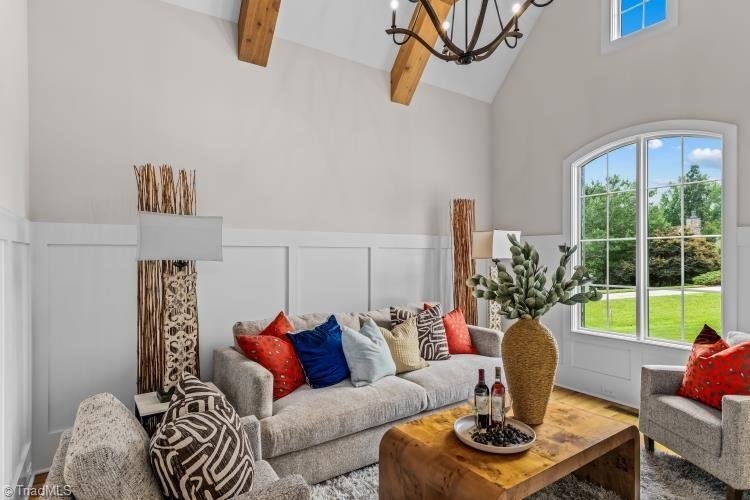
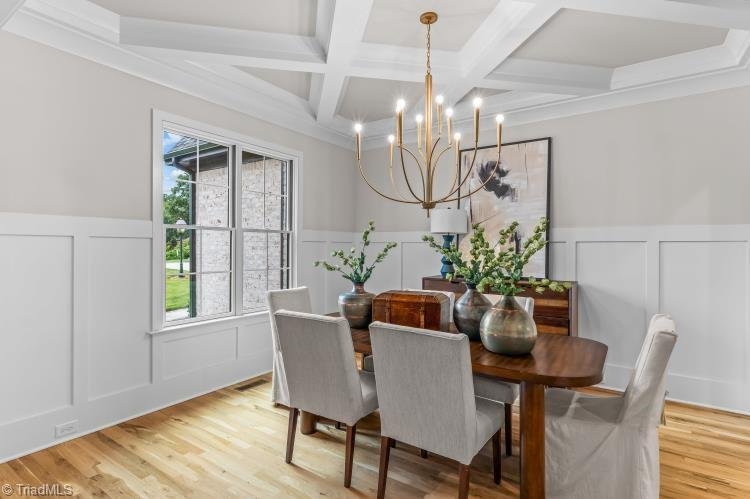
This Stunningly Elegant design by Stonewood Homes combines timeless Craftsmanship with a thoughtfully arranged floorplan. A fantastic Pre-Sale Opportunity to Personalize this Modern French Country by making your own selections. The main level will showcase a Beautiful Primary Suite w/wood ceiling. Two additional main level bedrooms & bathrooms. A Vaulted Great Room w/Cedar Beams, Chef’s kitchen w/Scullery, Expansive Dining Room & Executive Study complete the main level. Upstairs will boast two additional Rooms and two baths, a Spacious Recreation/Media Room and loft area. The Outdoor living will be elevated with a Vaulted Screened in Porch and expansive Patio area. An unbelievably spacious Garage will be able to accommodate 6 cars. Interior pictures and Artist Renderings are examples of how the home can look.
This home is ”To Be Built” with a possible close date in 2027. Call agent/builder for more information or to preview our spec homes.
This home is ”To Be Built” with a possible close date in 2027. Call agent/builder for more information or to preview our spec homes.
-
Property type
House
-
Year built
2027
-
Price/sqft
$331
Features
- Garage
- Fireplace
- Walk In Closet
- Stone Countertops
- High Ceiling
- Gas Stovetop
- Bar
- Kitchen island
Explore the Area
7519 Shadow Creek Drive, Summerfield, NC 27358, North Carolina, United States
View on Google Maps
Price per sqft
Low
High
Joined 5 years ago
You have inquired about this property
The agent will contact you soon by
Listed by
7
Listings
2022
Joined
Book home tour with David Lanzi
Choose a date and whether you'd like a virtual or in-person tour with the agent.
Preferred date
Tour type

Last updated
Yesterday
First listed
Sep 17
Agent licence
#259774
Listing reference
2159905040456284
Listing status
Similar Properties Nearby
New Listings in Summerfield

Explore More Homes for Sale
Summerfield, NC, United States property types
Summerfield, NC, United States popular searches
- Properties with Garden in Summerfield, NC, United States
- Properties with Open Kitchen in Summerfield, NC, United States
- Properties with Tennis Court in Summerfield, NC, United States
- Modern properties in Summerfield, NC, United States
- Properties with Air Conditioning in Summerfield, NC, United States
- Equestrian properties in Summerfield, NC, United States
- Properties with Terrace in Summerfield, NC, United States
- Properties with Cinema in Summerfield, NC, United States
- Properties with Library in Summerfield, NC, United States
- Properties with Outdoor Kitchen in Summerfield, NC, United States
- Properties with Elevator in Summerfield, NC, United States
- Panoramic / Scenic View properties in Summerfield, NC, United States
Related Guides & Stories
Trusted by the World's Leading Brokers
The agents behind the world's most exceptional properties list with JamesEdition.
- Listings from Sotheby's, Christie's, BARNES, and Engel & Völkers
- Every listing reviewed before it goes live
- Connect directly with verified listing agents
By continuing you agree to our Terms and Privacy Policy.
brokerages we
partnered with
partnered with