$1,050,000
Single Family Detached Summerfield
- 4 Beds
- 4 Baths
- 4,495 Sqft
- 1.02 Ac lot
- Updated: September 21
- MLS#1205968
About the Property
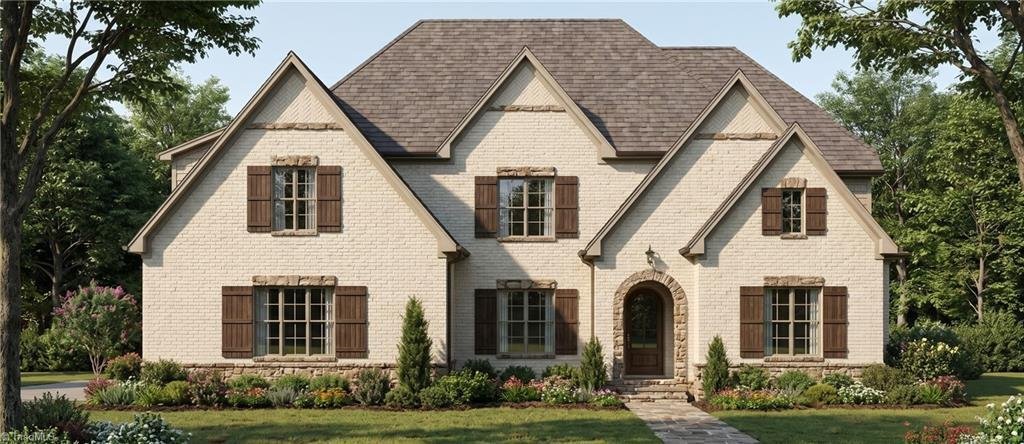
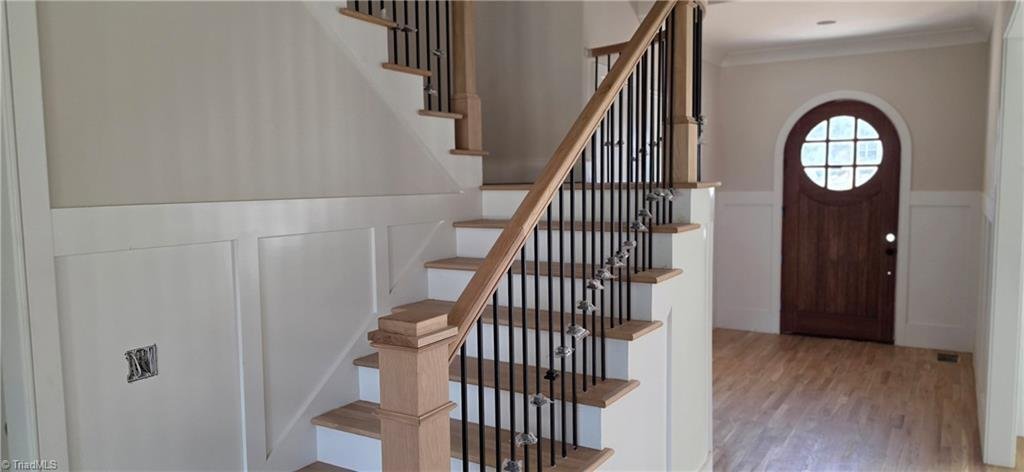
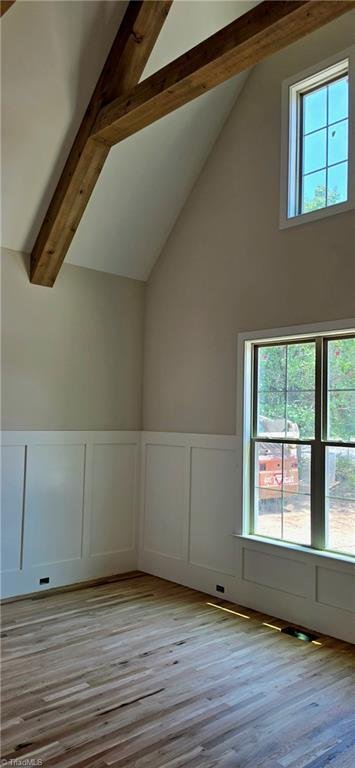
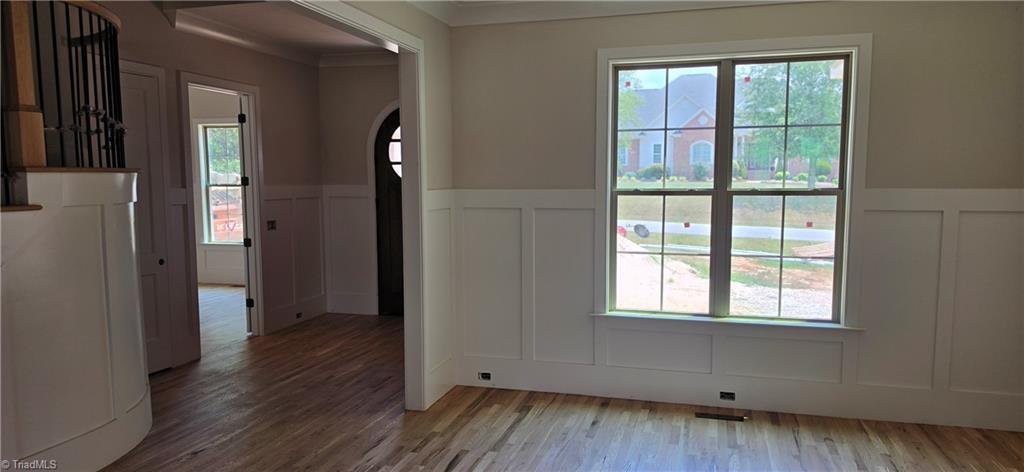
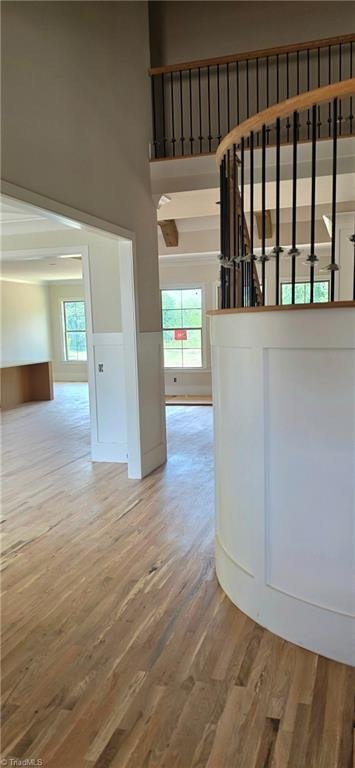
French Country Charmer. Brand New Construction Built by Stonewood Homes. This Fantastic open Floorplan offers a Chefs kitchen overlooking a Gorgeous Vaulted Great Room with Cedar Beams. Main level Primary Suite with wood tray ceiling and spa like bath. Main level Guest Suite with full bath. Open Formal Dining Rm & Private Executive Study. Main level also provides Grand 10 Ft ceilings. Upstairs
French Country Charmer. Brand New Construction Built by Stonewood Homes. This Fantastic open Floorplan offers a Chefs kitchen overlooking a Gorgeous Vaulted Great Room with Cedar Beams. Main level Primary Suite with wood tray ceiling and spa like bath. Main level Guest Suite with full bath. Open Formal Dining Rm & Private Executive Study. Main level also provides Grand 10 Ft ceilings. Upstairs offers Spacious Bedrooms, Exercise Room and Large Bonus Room. Outdoor living area provides a Wonderful covered porch. All this in a beautiful Golf Course Community. Owner/Broker. Approximate October/November 2026 completion. Artist rendering similar to home being built. Call agent for more information on this Home
-
Property type
House
-
Year built
2026
-
Price/sqft
$233
Features
- Fireplace
- New Builds
- Stone Countertops
- High Ceiling
- Gas Stovetop
- Bar
- Kitchen island
Explore the Area
106 Brassie Lane, Summerfield, NC 27358, North Carolina, United States
View on Google Maps
Price per sqft
Low
High
Joined 5 years ago
You have inquired about this property
The agent will contact you soon by
Listed by
10
Listings
2022
Joined
Book home tour with David Lanzi
Choose a date and whether you'd like a virtual or in-person tour with the agent.
Preferred date
Tour type

Last updated
September 21
First listed
January 9
Agent licence
#259774
Listing reference
2071023968994234
Listing status
Similar Properties Nearby
New Listings in Summerfield
Explore More Homes for Sale
Summerfield, NC, United States property types
Summerfield, NC, United States popular searches
- Properties with Garden in Summerfield, NC, United States
- Properties with Open Kitchen in Summerfield, NC, United States
- Properties with Tennis Court in Summerfield, NC, United States
- Properties with Outdoor Kitchen in Summerfield, NC, United States
- Modern properties in Summerfield, NC, United States
- Properties with Air Conditioning in Summerfield, NC, United States
- Properties with Terrace in Summerfield, NC, United States
- Properties with Cinema in Summerfield, NC, United States
- Properties with Library in Summerfield, NC, United States
- Equestrian properties in Summerfield, NC, United States
- Properties with Elevator in Summerfield, NC, United States
- Panoramic / Scenic View properties in Summerfield, NC, United States
Related Guides & Stories
Trusted by the World's Leading Brokers
The agents behind the world's most exceptional properties list with JamesEdition.
- Listings from Sotheby's, Christie's, BARNES, and Engel & Völkers
- Every listing reviewed before it goes live
- Connect directly with verified listing agents
By continuing you agree to our Terms and Privacy Policy.
brokerages we
partnered with
partnered with