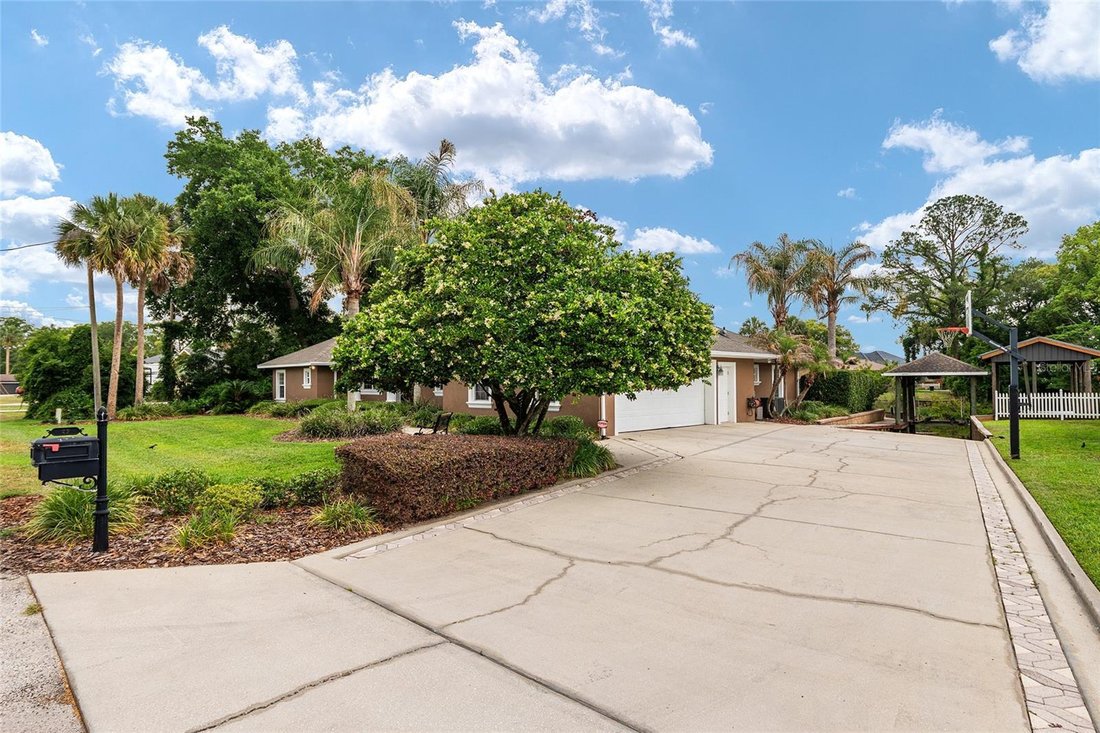
Single Family Residence In Summerfield
- 4 Beds
- 2 Baths
- 2,881 Sqft
- 17,860 Sqft lot
- Updated: August 14
- Source: Stellar MLS MLS#G5112256
About the Property
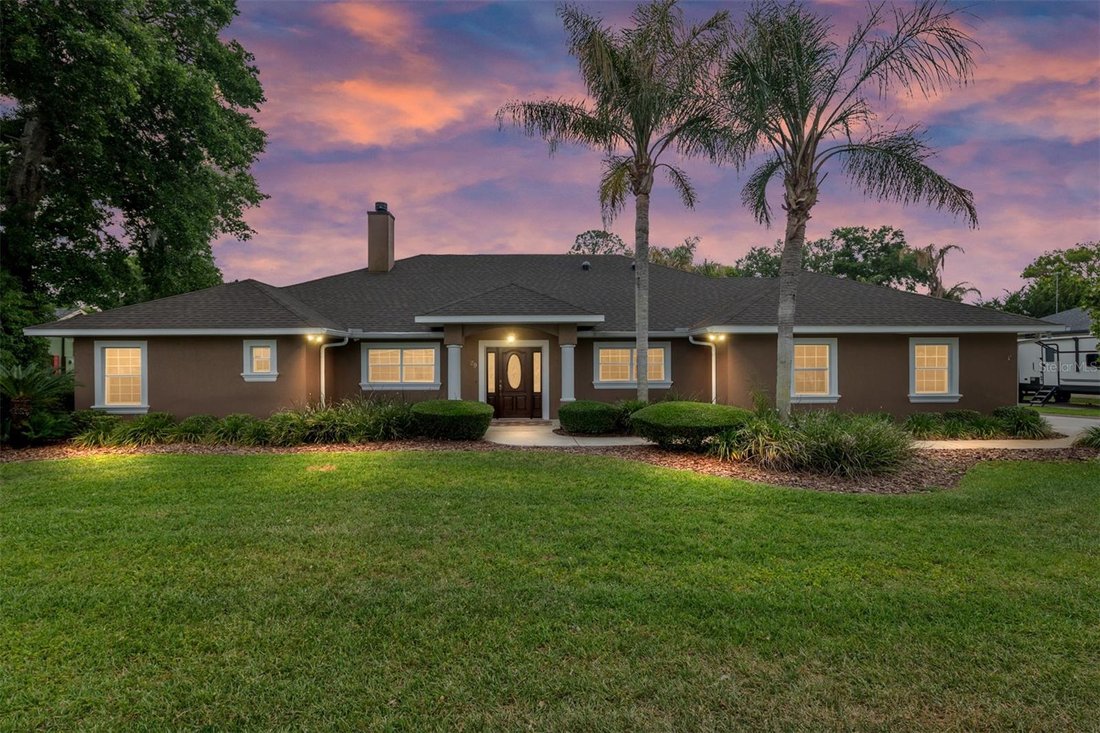
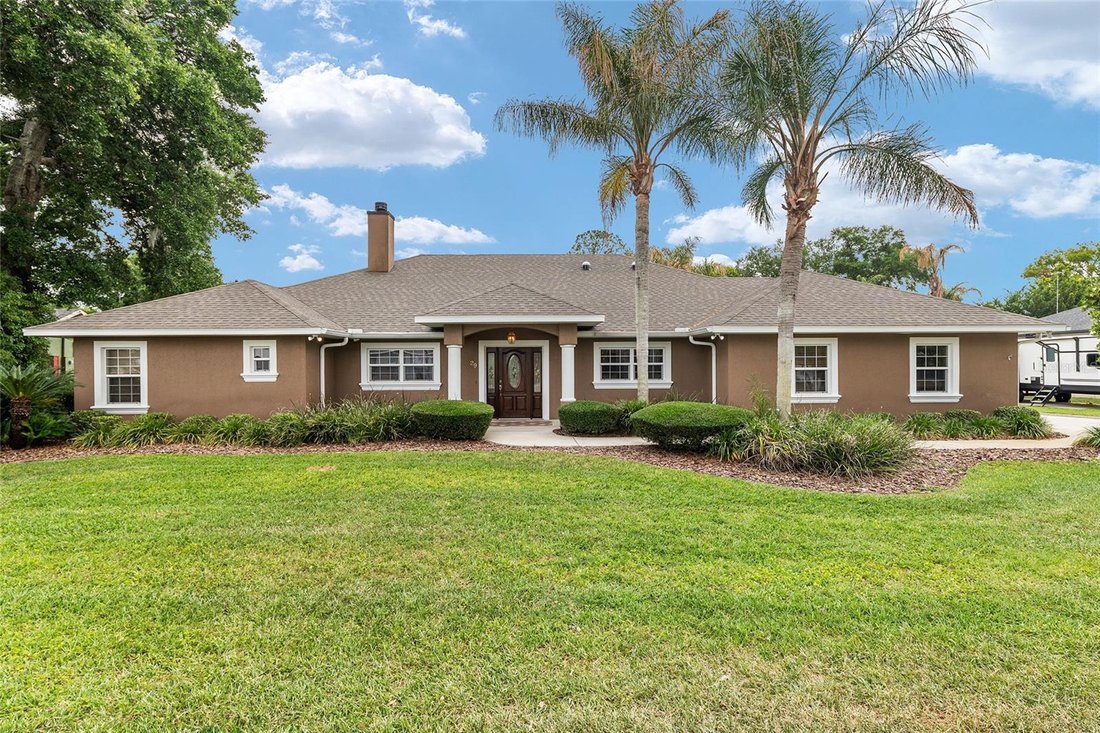
come together. This beautifully designed 4-bedroom, 2-bath home also features a dedicated
office (or optional 4th bedroom), gym, and spacious game room, offering flexibility for both
everyday living and entertaining.
Step inside to a thoughtfully designed open floor plan that creates a seamless
come together. This beautifully designed 4-bedroom, 2-bath home also features a dedicated
office (or optional 4th bedroom), gym, and spacious game room, offering flexibility for both
everyday living and entertaining.
Step inside to a thoughtfully designed open floor plan that creates a seamless flow between
the living room, kitchen, and game room—all with stunning views of the pool and outdoor
living spaces. The kitchen serves as the heart of the home, featuring vaulted ceilings, granite
countertops, custom maple cabinetry, and premium appliances including a KitchenAid
refrigerator, built-in oven and microwave combo, glass cooktop, and Bosch dishwasher.
The living room is warm and inviting with a vaulted ceiling, wood-burning fireplace with gas
log igniter, built-in entertainment center, surround sound, and a 70” Samsung TV—perfect
for relaxing or hosting guests.
Retreat to the luxurious master suite, complete with a cozy window bench with storage, built-
in speakers, a large walk-in closet, and custom cabinetry. The spa-inspired bathroom
features a jetted garden tub, an oversized 6’x6’ dual walk-in shower, and elegant manmade
marble finishes throughout.
Built for efficiency and peace of mind, this home includes insulated concrete form walls with
a 6” concrete core, Icynene attic insulation, solar photovoltaic system, solar hot water 11/09,
energy-efficient Low-E windows, and a 4-ton Trane AC system 9/2015. Enjoy exceptionally low
electric bills averaging just $150/month. Additional features include smart home wiring, a
monitored alarm system, built-in safe, and a newer roof (2021).
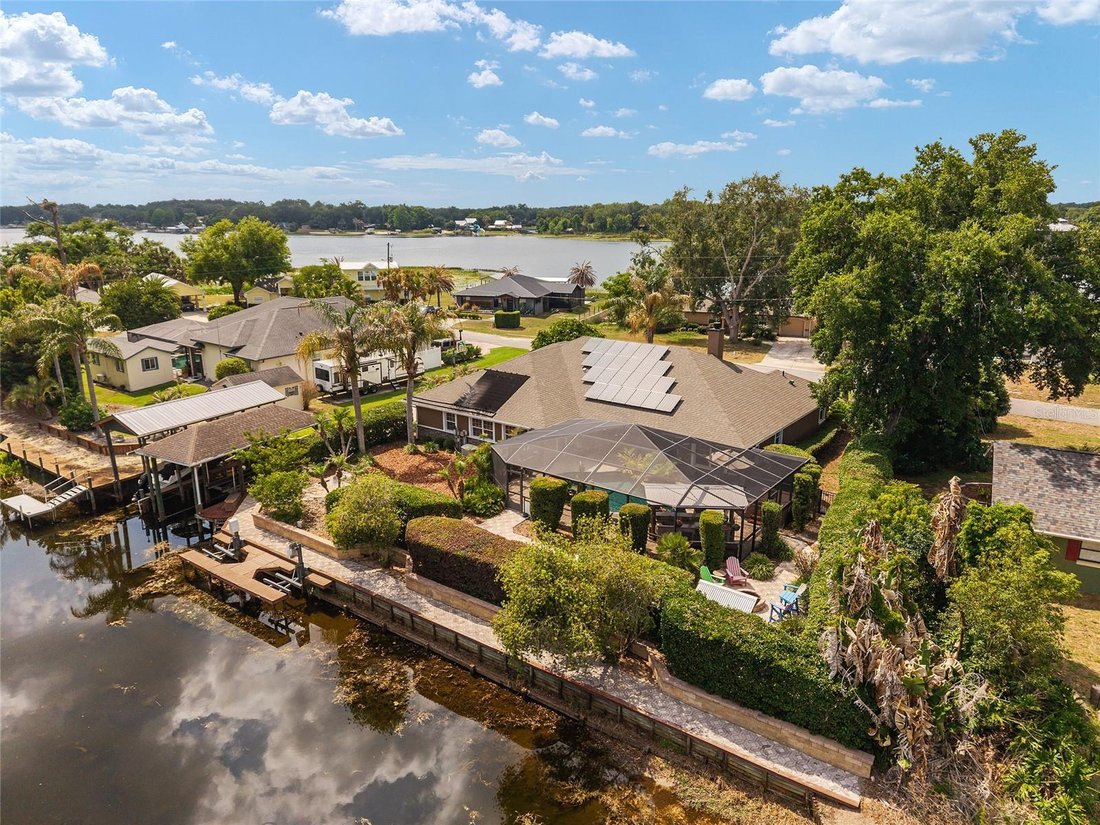
Step outside to your own private oasis. The custom saltwater pool with aggregate finish is
solar heated and enclosed within a screened lanai, complemented by a brick paver deck
and a fully equipped outdoor kitchen with grill, side burner, and sink—ideal for year-round
entertaining.
Enjoy true lake living with two personal watercraft lifts, a covered boathouse with electric
winch, durable seawalls, and a lake-fed irrigation system. The extensively landscaped
grounds provide exceptional privacy, while brick paver walkways and a fire pit create the
perfect setting for relaxing evenings by the water. Additional highlights include a fully equipped game room with granite counters and a
slate/hardwood pool table, a utility room with second refrigerator and custom cabinetry, and
a 2-car garage with workshop space and water softener system.
This one-of-a-kind lake property offers the perfect blend of luxury, functionality, and energy
efficiency—designed for making memories and enjoying the best of waterfront living.
-
Property type
House
-
Floors
1
-
Year built
2002
-
Price/sqft
$277
Features
- Waterfront
- Walk In Closet
- Garden
- Garage
- Game Room
- Fitness Center / Gym
- Fire Pit
- Open Kitchen
- Outdoor Kitchen
Lot
- Waterfront
- Privacy
Indoor
- High Ceiling
- Fireplace
- Air Conditioning
- Laundry Room
- Game Room
- Open Kitchen
- Walk In Closet
- Fitness Center / Gym
Outdoor
- Fire Pit
- Pool
- Garage
- Outdoor Kitchen
- Outdoor Living Space
- Garden
Explore the Area
The agent will contact you soon by
Listed by
Book home tour with the agent
Choose a date and whether you'd like a virtual or in-person tour with the agent.
Listings courtesy of Stellar MLS as distributed by MLS GRID. Based on information submitted to the MLS GRID. All data is obtained from various sources and may not have been verified by broker or MLS GRID. Supplied Open House Information is subject to change without notice. All information should be independently reviewed and verified for accuracy. Properties may or may not be listed by the office/agent presenting the information. Listing information is provided for consumers? personal, non-commercial use, solely to identify prospective properties for potential purchase; all other use is strictly prohibited and may violate relevant federal and state law. Information deemed reliable but not guaranteed. Copyright © 2026 MLS GRID. All Rights Reserved.
Similar Properties Nearby
New Listings in Summerfield


Explore More Homes for Sale
Summerfield, FL, United States property types
Summerfield, FL, United States popular searches
- Waterfront properties in Summerfield, FL, United States
- Lake View properties in Summerfield, FL, United States
- Properties with Garage in Summerfield, FL, United States
- Properties with Outdoor Kitchen in Summerfield, FL, United States
- Renovated properties in Summerfield, FL, United States
- Properties with Pool in Summerfield, FL, United States
- Properties with Fireplace in Summerfield, FL, United States
- Lakefront properties in Summerfield, FL, United States
- Equestrian properties in Summerfield, FL, United States
- Water View properties in Summerfield, FL, United States
- Properties with Open Kitchen in Summerfield, FL, United States
- Properties with Air Conditioning in Summerfield, FL, United States
- Properties with Cinema in Summerfield, FL, United States
- Hilltop properties in Summerfield, FL, United States
- Properties with Balcony in Summerfield, FL, United States
- Properties with Library in Summerfield, FL, United States
- Investment Property properties in Summerfield, FL, United States
- Properties with Game Room in Summerfield, FL, United States
Related Guides & Stories
Trusted by the World's Leading Brokers
The agents behind the world's most exceptional properties list with JamesEdition.
- Listings from Sotheby's, Christie's, BARNES, and Engel & Völkers
- Every listing reviewed before it goes live
- Connect directly with verified listing agents
By continuing you agree to our Terms and Privacy Policy.
partnered with