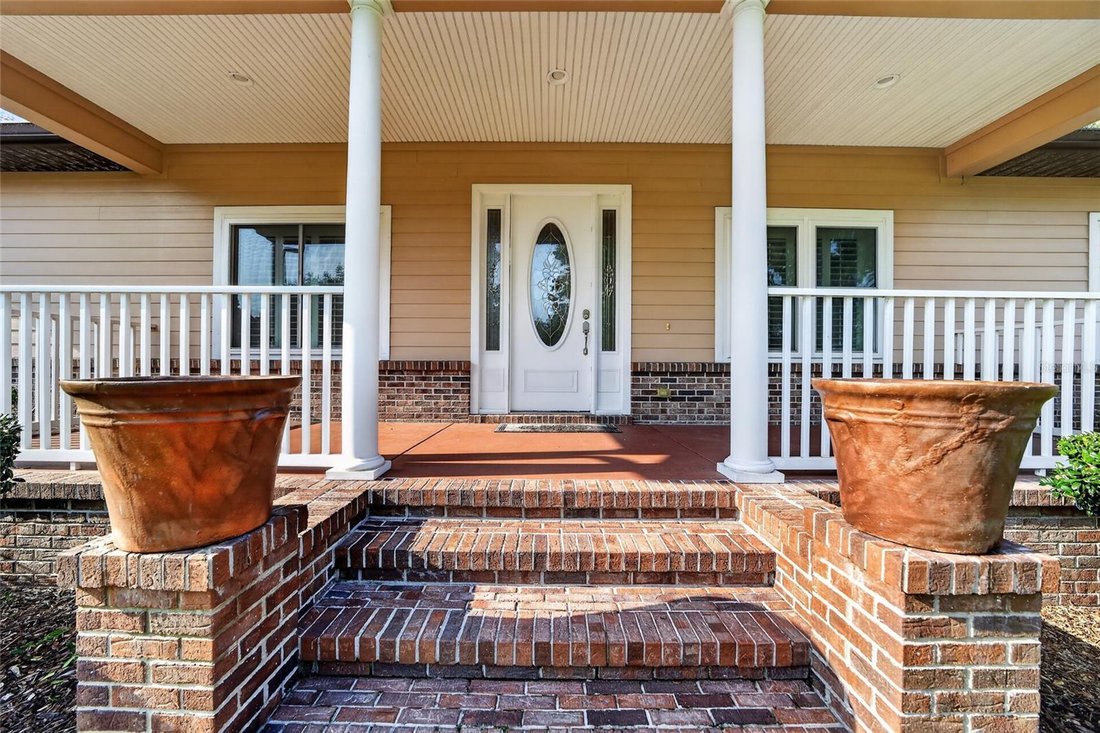
$1,167,500
Farm SUMMERFIELD
- 6 Beds
- 4 Baths
- 3,718 Sqft
- 6.4 Ac lot
- Updated: Today
- MLS#OM735076
About the Property
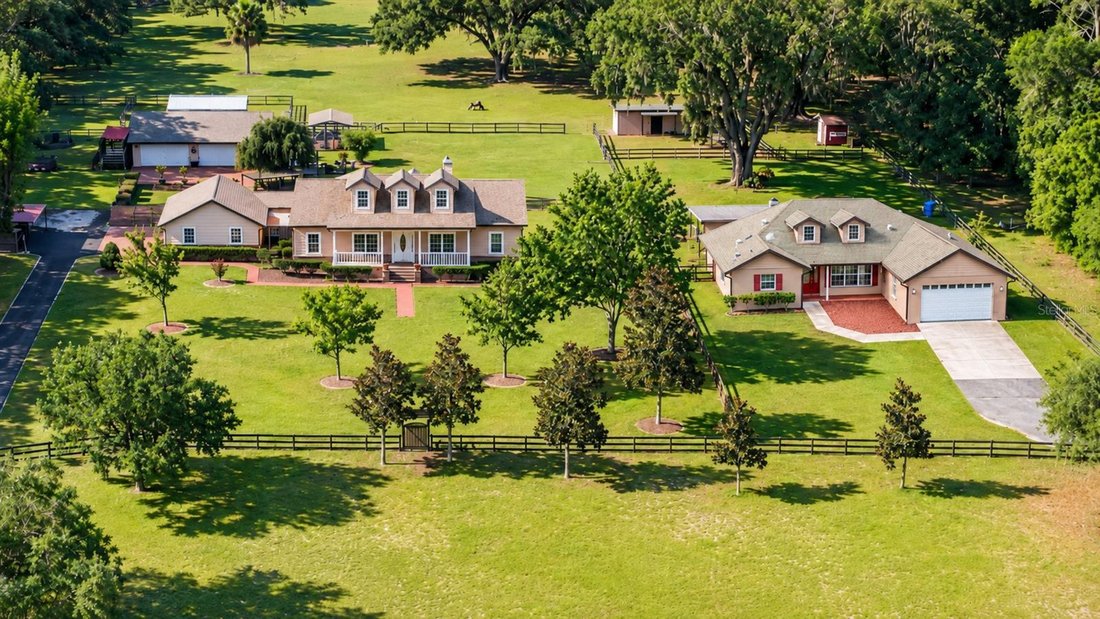
TWO HOMES, MULTI-GENERATIONAL + HOMESTEAD DREAM PROPERTY! A LITTLE COUNTRY CHARM, AND A WHOLE LOT OF POSSIBILITY! Set on 6.7 fully fenced acres in Summerfield, this beautifully landscaped farm brings together two separate site-built concrete block homes, exceptional garage and workshop space, and room to enjoy the country lifestyle. With 6 bedrooms and 4 bathrooms between the residences, this prop
TWO HOMES, MULTI-GENERATIONAL + HOMESTEAD DREAM PROPERTY! A LITTLE COUNTRY CHARM, AND A WHOLE LOT OF POSSIBILITY! Set on 6.7 fully fenced acres in Summerfield, this beautifully landscaped farm brings together two separate site-built concrete block homes, exceptional garage and workshop space, and room to enjoy the country lifestyle. With 6 bedrooms and 4 bathrooms between the residences, this property offers a welcoming setup for multi-generational living—room to gather together while each household enjoys a place of its own.
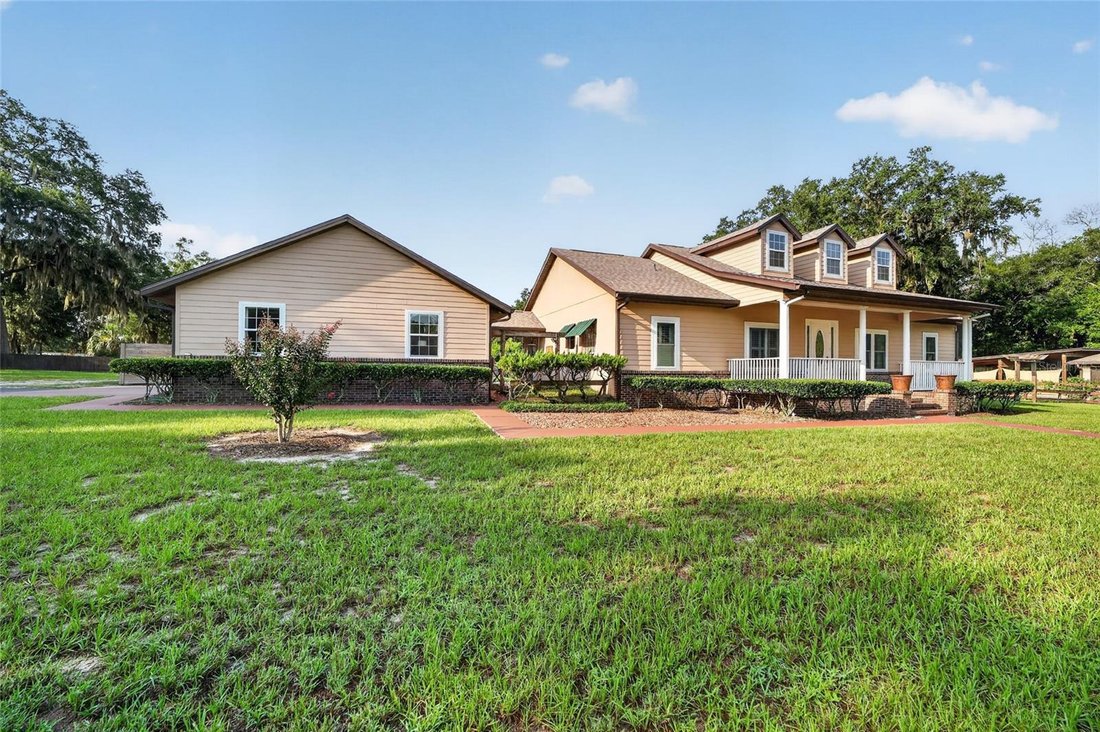
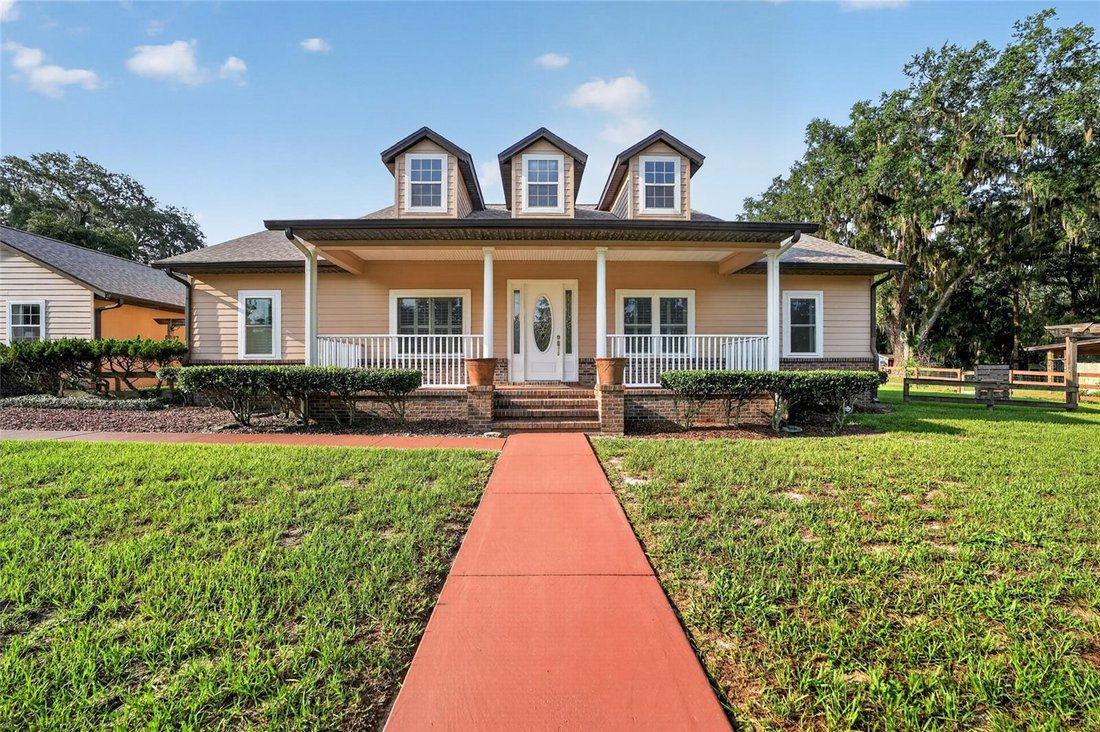
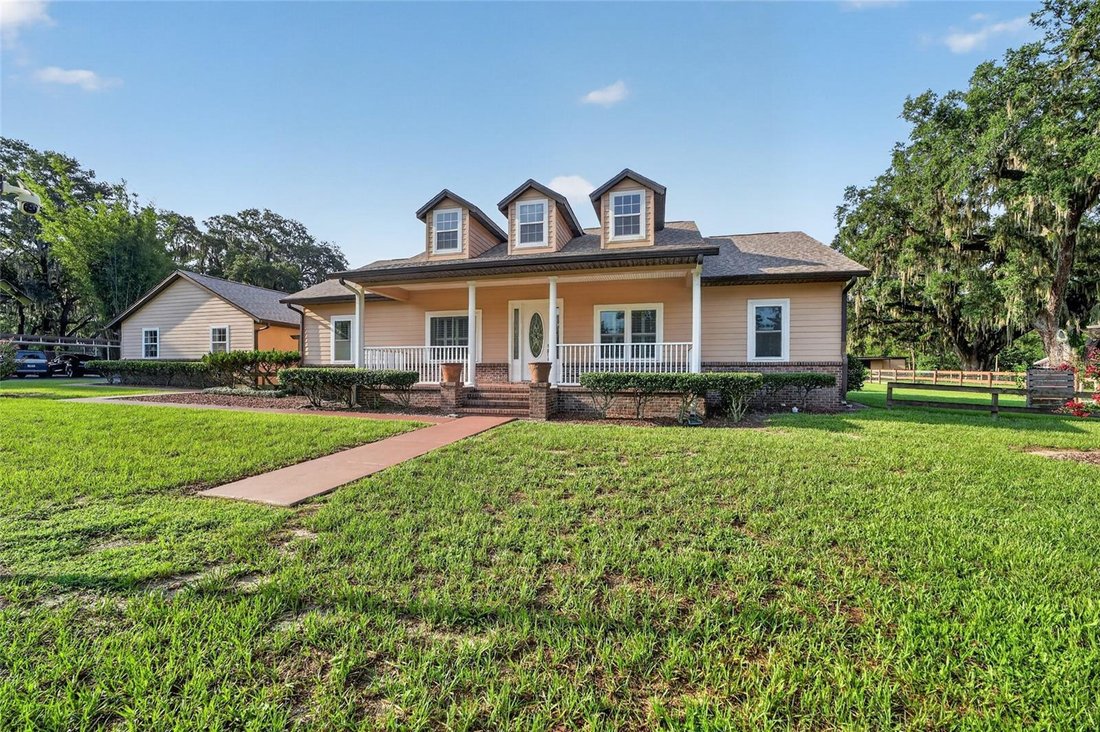
The main residence features 2112 square feet with 3 bedrooms, 2 bathrooms, a den, and an expansive sunroom overlooking a peaceful Zen garden. Start your morning with coffee and a garden view, then enjoy a remodeled kitchen and comfortable spaces for everyday living and entertaining. A renovated primary bathroom and custom closet add thoughtful touches, while a newer roof, A/C, windows, and water heater round out the updates.
The second home is a complete residence of its own, featuring 1,605 square feet with 3 bedrooms, 2 bathrooms, high ceilings, and an open floor plan. An oversized covered rear patio provides a welcoming spot to unwind or entertain, and an attached 2-car garage adds convenience. Its own electric meter, well, and septic system further enhance the home’s independence.
Bring the tools, the toys, and those projects you’ve been meaning to start! In addition to the second home’s garage, the property includes an detached 4-car garage at the main residence, covered parking for 2 additional vehicles, and a detached 4-car concrete block garage/workshop. There’s ample space for vehicles, equipment, hobbies, and multiple projects.
Outside, there’s so much to enjoy and room to grow. Fenced pasture, separate fenced yard areas, a barn, pole barn, and greenhouse create a setting for gardening and country pursuits. A solar power system, tiki bar, and covered 24-foot RV with a porch and electric and sewer hookups add even more versatility. Main home NEW ROOF 2026, AC 2021, WH 2020. Second home ROOF 2009 and AC 2021.
Whether your plans include multi-generational living, a hobby farm, or simply more room for the things you enjoy, this versatile property brings together two complete homes and an impressive collection of improvements. Come explore the space, functionality, and Florida country living at it’s best!
The main residence features 2112 square feet with 3 bedrooms, 2 bathrooms, a den, and an expansive sunroom overlooking a peaceful Zen garden. Start your morning with coffee and a garden view, then enjoy a remodeled kitchen and comfortable spaces for everyday living and entertaining. A renovated primary bathroom and custom closet add thoughtful touches, while a newer roof, A/C, windows, and water heater round out the updates.
The second home is a complete residence of its own, featuring 1,605 square feet with 3 bedrooms, 2 bathrooms, high ceilings, and an open floor plan. An oversized covered rear patio provides a welcoming spot to unwind or entertain, and an attached 2-car garage adds convenience. Its own electric meter, well, and septic system further enhance the home’s independence.
Bring the tools, the toys, and those projects you’ve been meaning to start! In addition to the second home’s garage, the property includes an detached 4-car garage at the main residence, covered parking for 2 additional vehicles, and a detached 4-car concrete block garage/workshop. There’s ample space for vehicles, equipment, hobbies, and multiple projects.
Outside, there’s so much to enjoy and room to grow. Fenced pasture, separate fenced yard areas, a barn, pole barn, and greenhouse create a setting for gardening and country pursuits. A solar power system, tiki bar, and covered 24-foot RV with a porch and electric and sewer hookups add even more versatility. Main home NEW ROOF 2026, AC 2021, WH 2020. Second home ROOF 2009 and AC 2021.
Whether your plans include multi-generational living, a hobby farm, or simply more room for the things you enjoy, this versatile property brings together two complete homes and an impressive collection of improvements. Come explore the space, functionality, and Florida country living at it’s best!
-
Property type
Farm Ranch
-
Year built
2005
-
Price/sqft
$314
Features
- Garage
- Garden
- Open Kitchen
- Fireplace
- Parking
- Air Conditioning
- High Ceiling
Explore the Area
10844 SE HIGHWAY 42, SUMMERFIELD, FL 34491, The Villages, Florida, United States
View on Google Maps
Price per sqft
Low
High
Joined 5 years ago
You have inquired about this property
The agent will contact you soon by
Listed by
21
Listings
2022
Joined
Book home tour with the agent
Choose a date and whether you'd like a virtual or in-person tour with the agent.
Preferred date
Tour type

Last updated
Today
First listed
November 21
Agent license
#3623680
Listing reference
2182786754164674
Listing status
Similar Properties Nearby
New Listings in The Villages

Explore More Homes for Sale
The Villages, FL, United States property types
The Villages, FL, United States popular searches
- Properties with Garden in The Villages, FL, United States
- Water View properties in The Villages, FL, United States
- Properties with Open Kitchen in The Villages, FL, United States
- Gated Community properties in The Villages, FL, United States
- Golf View properties in The Villages, FL, United States
- Properties with Terrace in The Villages, FL, United States
- Properties with Elevator in The Villages, FL, United States
- Investment Property properties in The Villages, FL, United States
- Properties with Library in The Villages, FL, United States
- Properties with Game Room in The Villages, FL, United States
- Properties with Sauna in The Villages, FL, United States
- Properties with Cinema in The Villages, FL, United States
- Modern properties in The Villages, FL, United States
- Hilltop properties in The Villages, FL, United States
Related Guides & Stories
Trusted by the World's Leading Brokers
The agents behind the world's most exceptional properties list with JamesEdition.
- Listings from Sotheby's, Christie's, BARNES, and Engel & Völkers
- Every listing reviewed before it goes live
- Connect directly with verified listing agents
By continuing you agree to our Terms and Privacy Policy.
Brokerages we
partnered with
partnered with