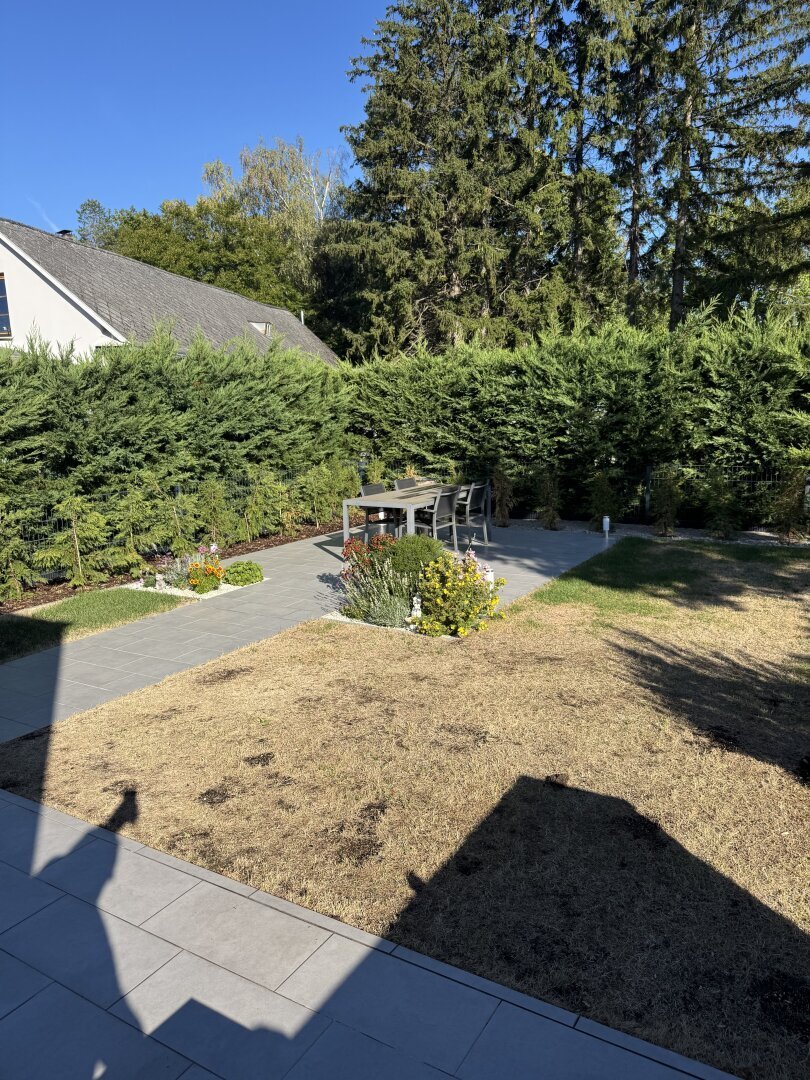
Natur. Architektur. Lebensqualität. – Exklusiver Neubau Im Wienerwald
- 3 Beds
- 1 Baths
- 1,830 Sqft
- 8,644 Sqft lot
- Updated: September 3
About the Property
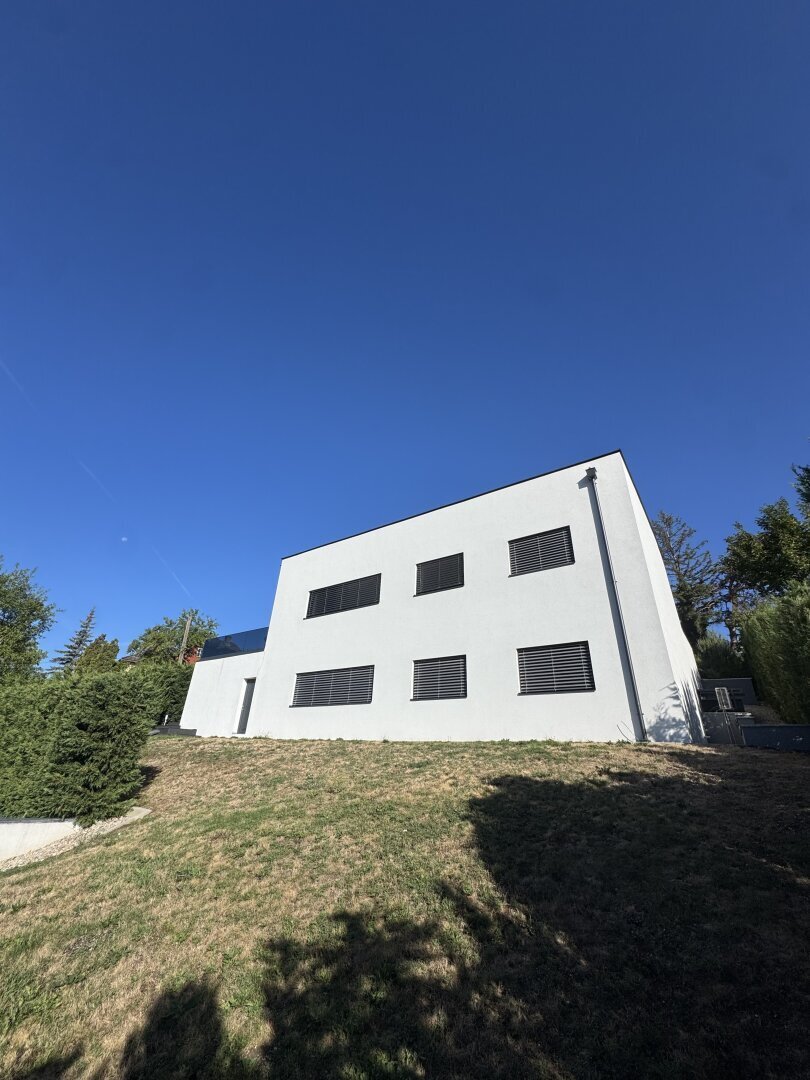
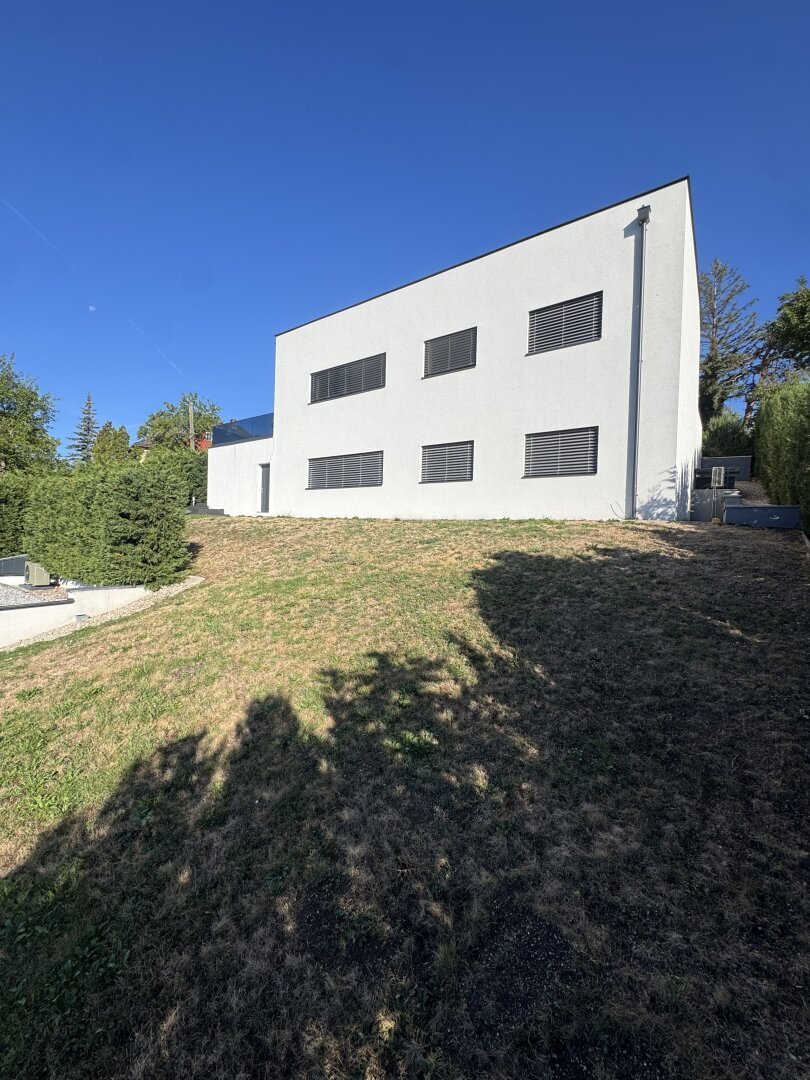
Amid the green surroundings of the Vienna Woods, this modern single-family home, built in 2022, presents a successful combination of spacious living, modern architecture, and solid construction.
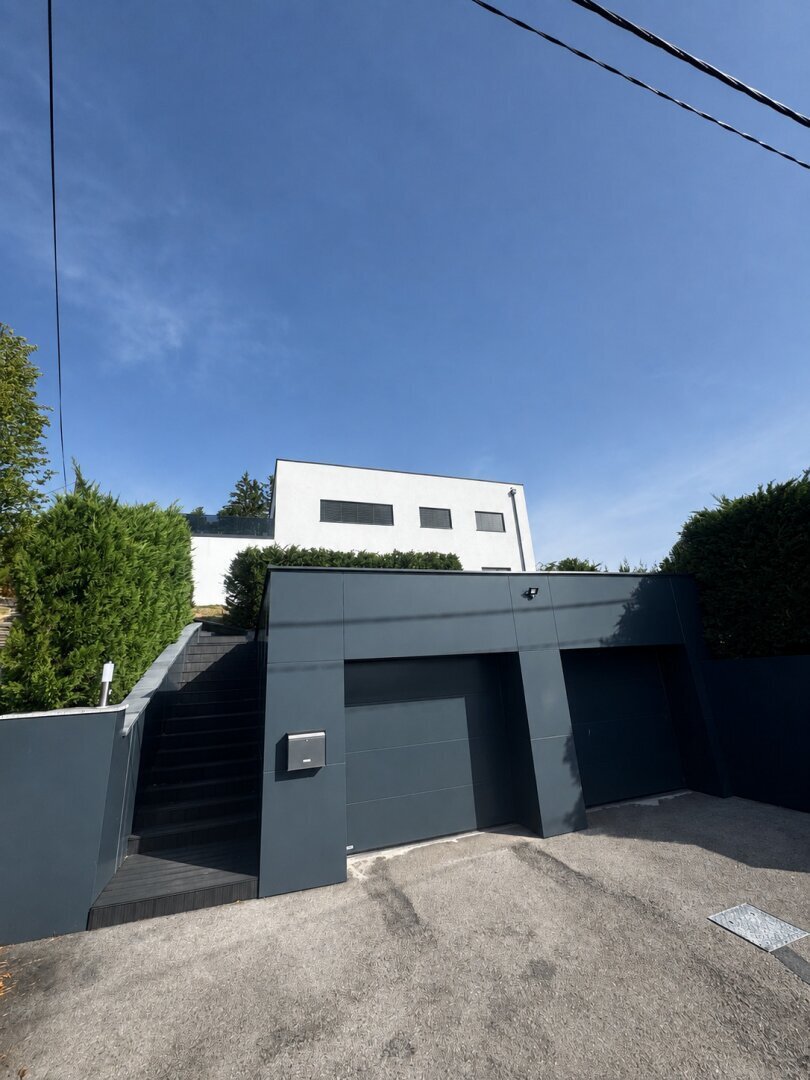
On a plot of approximately 803 m², there is a total of around 170.31 m² of living space, two large terraces totaling about 72 m², a pool, and a roughly 42 m² double garage.
Amid the green surroundings of the Vienna Woods, this modern single-family home, built in 2022, presents a successful combination of spacious living, modern architecture, and solid construction.
On a plot of approximately 803 m², there is a total of around 170.31 m² of living space, two large terraces totaling about 72 m², a pool, and a roughly 42 m² double garage.
Spacious Living on the Ground Floor
The heart of the house is located on the ground floor.
The approximately 77 m² living kitchen combines kitchen, dining area, and living room into an exceptionally spacious and open living space. The size of this area allows for comfortable and airy furnishing with generous living and dining areas.
At the center is a custom-made carpenter kitchen with a large cooking island that harmoniously integrates into the open living space.
Large aluminum windows provide plenty of natural light and create a pleasant connection between indoor and outdoor areas.
The ceiling height of about 2.80 meters further emphasizes the spacious feel.
Private Sleeping Area in the Basement
A modern staircase with steel stringers and individual wooden steps leads to the basement.
This level houses the private rooms of the house.
A particularly spacious room of about 25.91 m² offers ample space for a comfortable bedroom.
A second room of approximately 16.13 m² is ideal as an additional bedroom, children’s room, guest room, or home office.
The roughly 13 m² bathroom is generously sized with a bathtub and shower and includes a window.
This level is complemented by a separate toilet, several practical storage areas, and a dedicated technical room.
Pool & Approximately 72 m² Terrace Area
The outdoor area offers high recreational and leisure value.
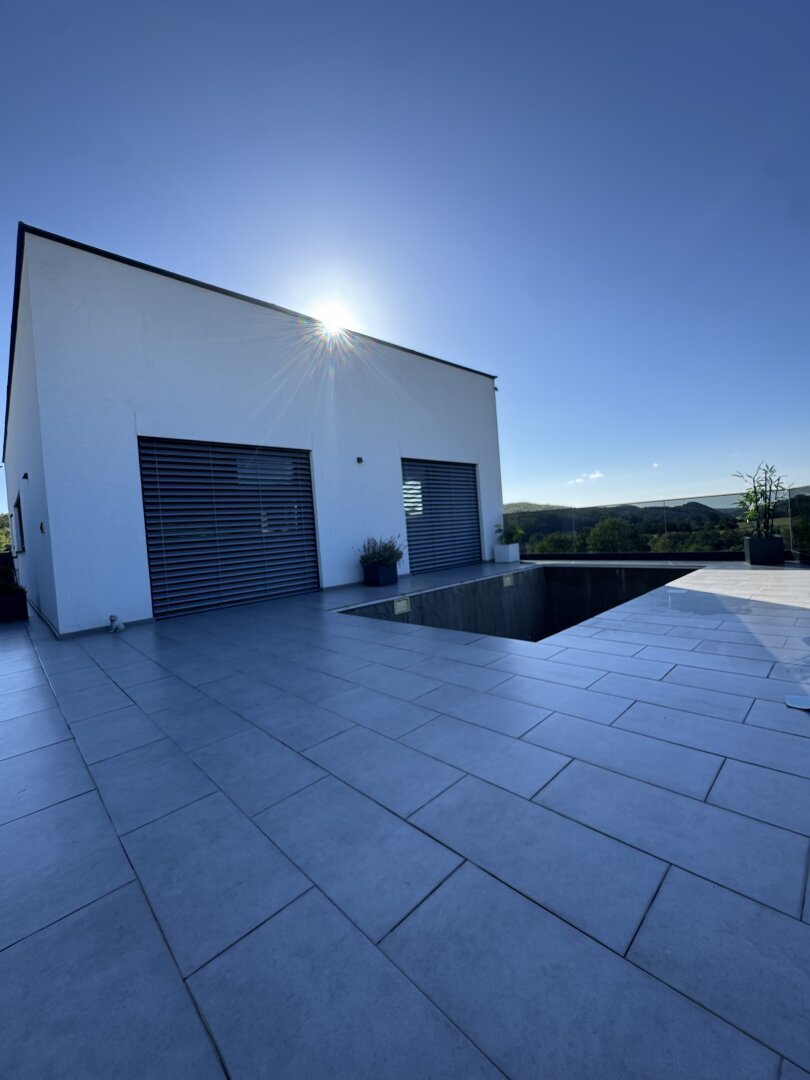
The house has a total of about 72 m² of terrace space, divided into a large terrace of approximately 56 m² near the pool and another terrace of about 16 m².
The existing pool was previously operational and functional. During a planned visual redesign, the previous pool liner was removed by the owner.
A high-quality finish with glass tiles is planned. The necessary glass tiles, adhesive, and grout materials are already available and will be handed over with the property.
This gives the future owner the opportunity to complete the final design of the pool area according to their own ideas.
Double Garage of Approximately 42 m²
The property includes a spacious double garage of about 42 m², comfortably accommodating two cars.
Inside the garage, plastering and painting work are still pending. The final surface finish can therefore be carried out individually by the future owner.
Solid Construction
The building was constructed using solid reinforced concrete and brickwork. Inside, brick walls and drywall constructions are used.
The foundation was built as a slab foundation. The floor slabs and flat roof were constructed as cast-in-place concrete slabs.
High-quality aluminum windows with triple glazing and external sun protection complement the modern construction.
Technical Equipment
Modern living comfort is ensured by an air heat pump with underfloor heating and a permanently installed air conditioning system.
Overall, the property impresses with its spacious layout, modern technical equipment, and attractive combination of living comfort, outdoor areas, and quiet location in the Vienna Woods.
Please note that there is a familial or economic close relationship between the agent and the third party to be mediated.
The agent acts as a dual agent.
The single-family home is located in Mittlere Wöglerin in Sulz in the Vienna Woods, in a quiet and natural setting. The surroundings are characterized by a green landscape shaped by forests and gentle hills.
Despite the idyllic residential location, the Vienna city limits are easily accessible by car. Good connections to neighboring communities such as Hinterbrühl, Gießhübl, Perchtoldsdorf, and Mödling are available via surrounding state roads. The A21 Vienna Outer Ring Motorway is also reachable within a short drive.
The region offers numerous opportunities for local recreation and outdoor activities. Hiking and cycling paths as well as the extensive forest areas of the Vienna Woods are nearby.
The location thus combines the tranquility of a natural residential area with good accessibility to the southwestern Vienna surroundings and the federal capital Vienna.
-
Property type
House
-
Year built
2022
-
Price/sqft
$532
Features
- Garden
- Terrace
- Fireplace
- Garage
- Open Kitchen
- Pool
- New Builds
- Basement
- Gas Stovetop
Lot
Indoor
- High Ceiling
- Fireplace
- Air Conditioning
- Kitchen island
- Gas Stovetop
- Open Kitchen
- Basement
- Stone Countertops
Outdoor
Explore the Area
The agent will contact you soon by
Listed by
Book home tour with the agent
Choose a date and whether you'd like a virtual or in-person tour with the agent.
Trusted by the World's Leading Brokers
The agents behind the world's most exceptional properties list with JamesEdition.
- Listings from Sotheby's, Christie's, BARNES, and Engel & Völkers
- Every listing reviewed before it goes live
- Connect directly with verified listing agents
By continuing you agree to our Terms and Privacy Policy.