5 Bedrooms Single Family Detached
- 5 Beds
- 5 Baths
- 5,359 Sqft
- 10.01 Ac lot
- Updated: October 13
- MLS#21369244
About the Property
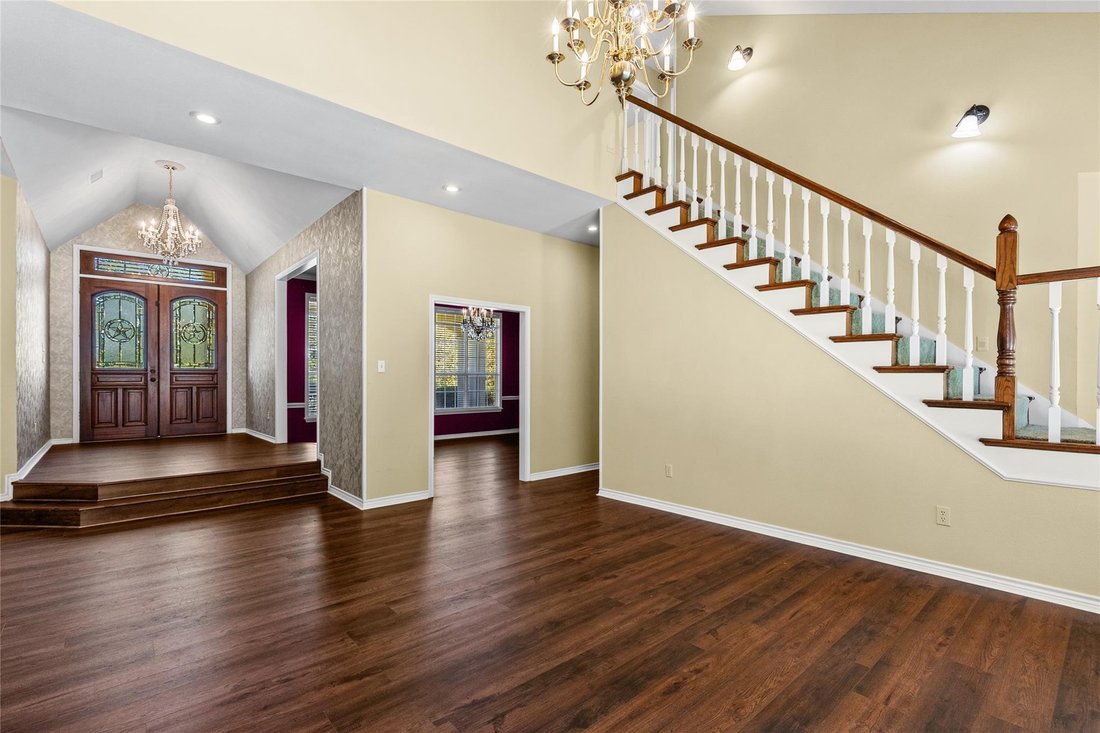
Experience exceptional living on this hilltop 10-acre luxury ranchette, where impressive space, thoughtful amenities, and timeless elegance come together. Offering approximately 5,359 square feet, this remarkable property features 5 bedrooms, 4.5 baths, a 3-car garage, 3 living areas, an office, and 2 dining areas. A grand foyer with double doors welcomes you into an inviting interior filled wi
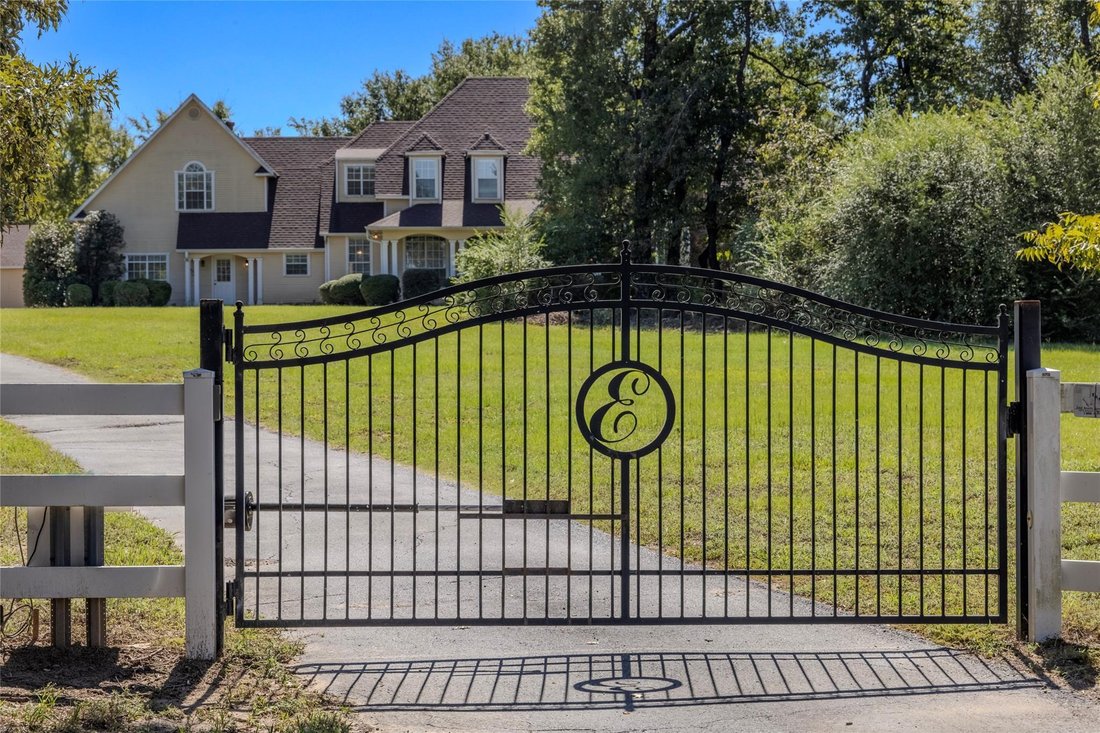
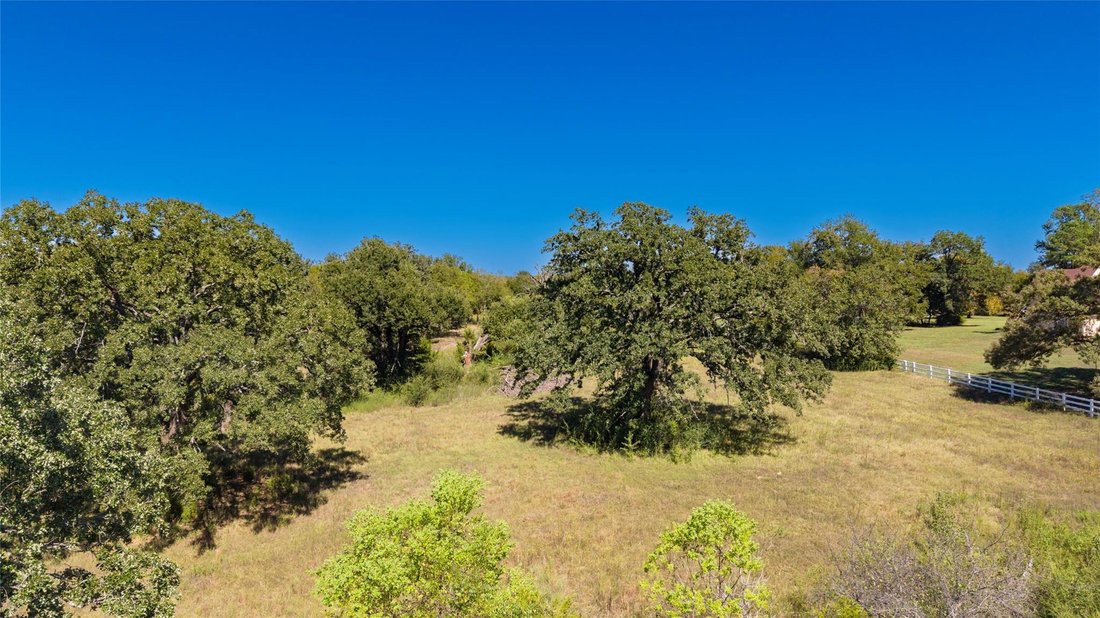
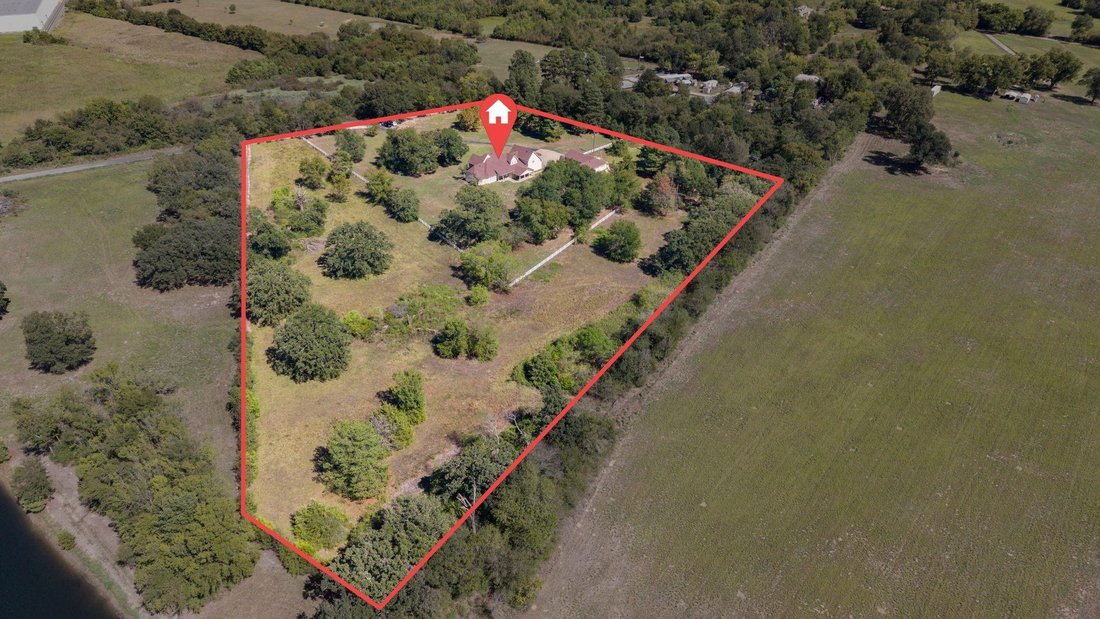
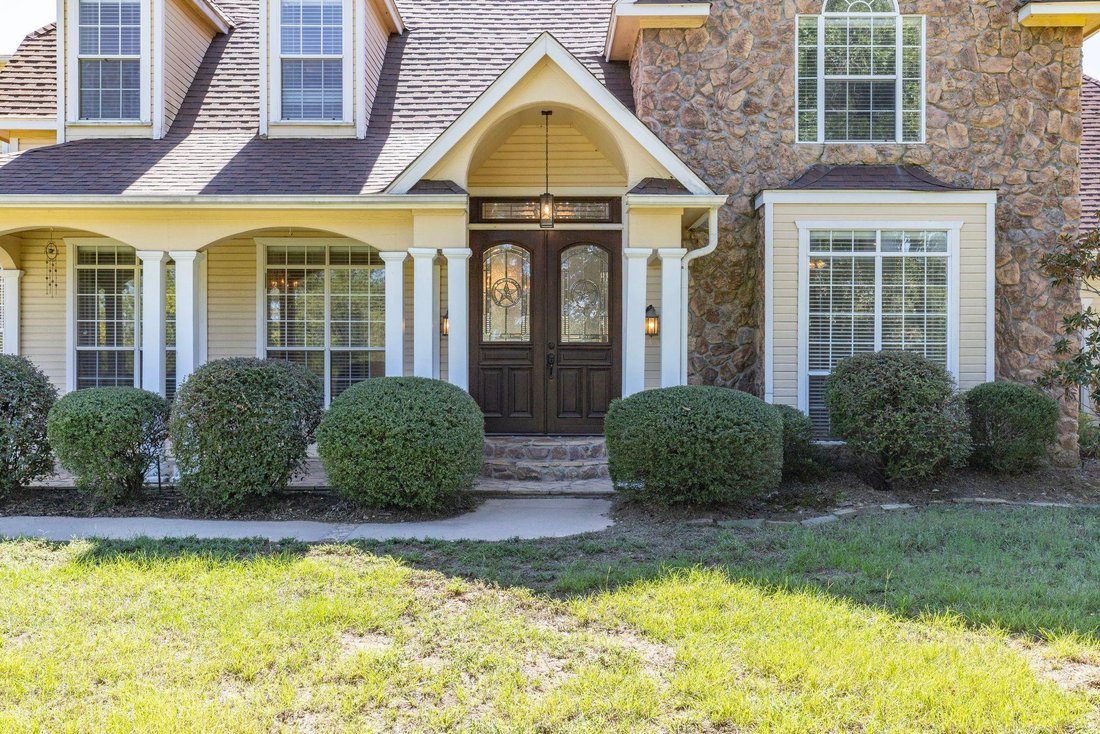
Experience exceptional living on this hilltop 10-acre luxury ranchette, where impressive space, thoughtful amenities, and timeless elegance come together. Offering approximately 5,359 square feet, this remarkable property features 5 bedrooms, 4.5 baths, a 3-car garage, 3 living areas, an office, and 2 dining areas. A grand foyer with double doors welcomes you into an inviting interior filled with generous living spaces and upscale details. The spacious primary suite is conveniently located on the main level, with a huge closet, soaking tub, separate shower, separate vanities and private potty. The kitchen has an island, breakfast bar, and modern appliances, and opens to a hearth room or TV room; great for homework or hanging out. Breakfast area features built-in cabinetry and a sidebar. A butler’s pantry includes a sink and ice machine, while the utility room offers both space for a freezer and a second oven—perfect for preparing meals when entertaining a crowd. Formal dining room is huge; nearby is another living area, plus a large home office and a half-bath. Upstairs, the versatile game room provides even more space to relax or entertain. A long reading bench beneath the oversized window creates a cozy retreat. Plus, 4 additional bedrooms, two with their own ensuite baths, and two sharing a bath. Lots of storage and multiple closets throughout. Outside, the 10 acres include fenced pasture land. The massive workshop or barn includes 6 garage doors, plus electricity. The property also features two water heaters, two AC units, and energy-efficient geothermal HVAC, plus a central vacuum. Plus, brand-new LVP flooring throughout main floor. A covered front and back porch, white fencing, mature trees, and private security gate add to the property’s impressive curb appeal. With these exceptional amenities, this ranchette offers a rare opportunity to enjoy refined country living with room for work, recreation, and entertaining. 90 mi to DFW.
-
Property type
House
-
Year built
1997
-
Price/sqft
$156
Features
Explore the Area
The agent will contact you soon by
Listed by
Book home tour with Carrie Nuckolls
Choose a date and whether you'd like a virtual or in-person tour with the agent.

Similar Properties Nearby
New Listings in Sulphur Springs


Explore More Homes for Sale
Sulphur Springs, TX, United States property types
Sulphur Springs, TX, United States popular searches
- New Builds properties in Sulphur Springs, TX, United States
- Lake View properties in Sulphur Springs, TX, United States
- Properties with Fitness Center / Gym in Sulphur Springs, TX, United States
- Panoramic / Scenic View properties in Sulphur Springs, TX, United States
- Renovated properties in Sulphur Springs, TX, United States
- Properties with Sauna in Sulphur Springs, TX, United States
- Modern properties in Sulphur Springs, TX, United States
- Properties with Cinema in Sulphur Springs, TX, United States
- River View properties in Sulphur Springs, TX, United States
- Lakefront properties in Sulphur Springs, TX, United States
- Golf View properties in Sulphur Springs, TX, United States
- Hilltop properties in Sulphur Springs, TX, United States
Related Guides & Stories
Trusted by the World's Leading Brokers
The agents behind the world's most exceptional properties list with JamesEdition.
- Listings from Sotheby's, Christie's, BARNES, and Engel & Völkers
- Every listing reviewed before it goes live
- Connect directly with verified listing agents
By continuing you agree to our Terms and Privacy Policy.
partnered with