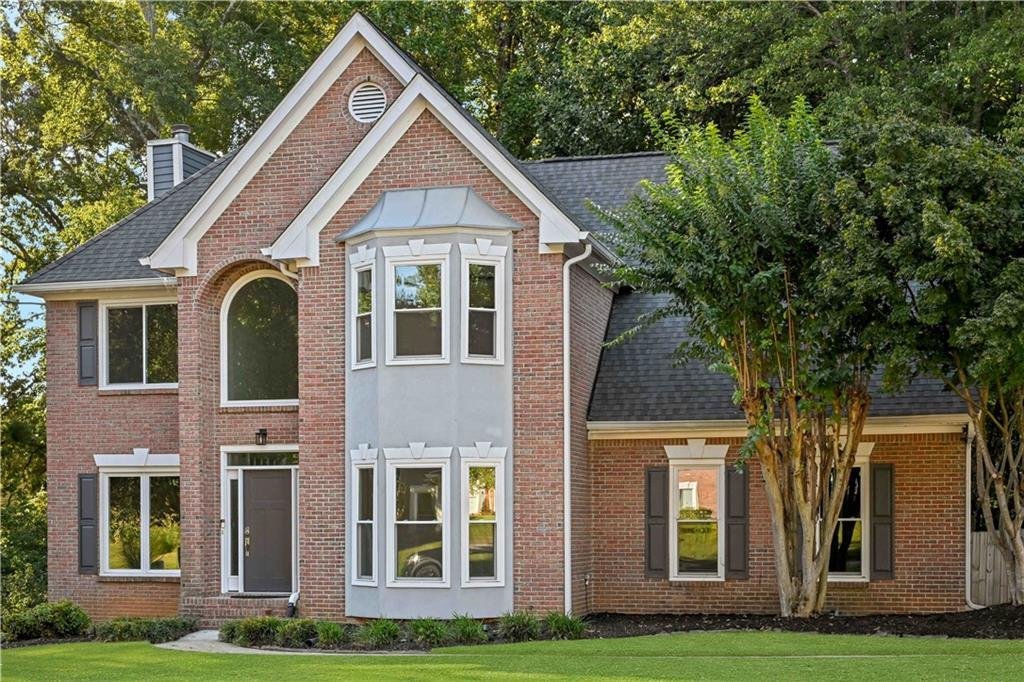



Single Family Residence In Sugar Hill
- 5 Beds
- 4 Baths
- 900 Sqft
- 16,553 Sqft lot
- Updated: Today
- Source: First Multiple Listing Service (FMLS) MLS#7836781
About the Property
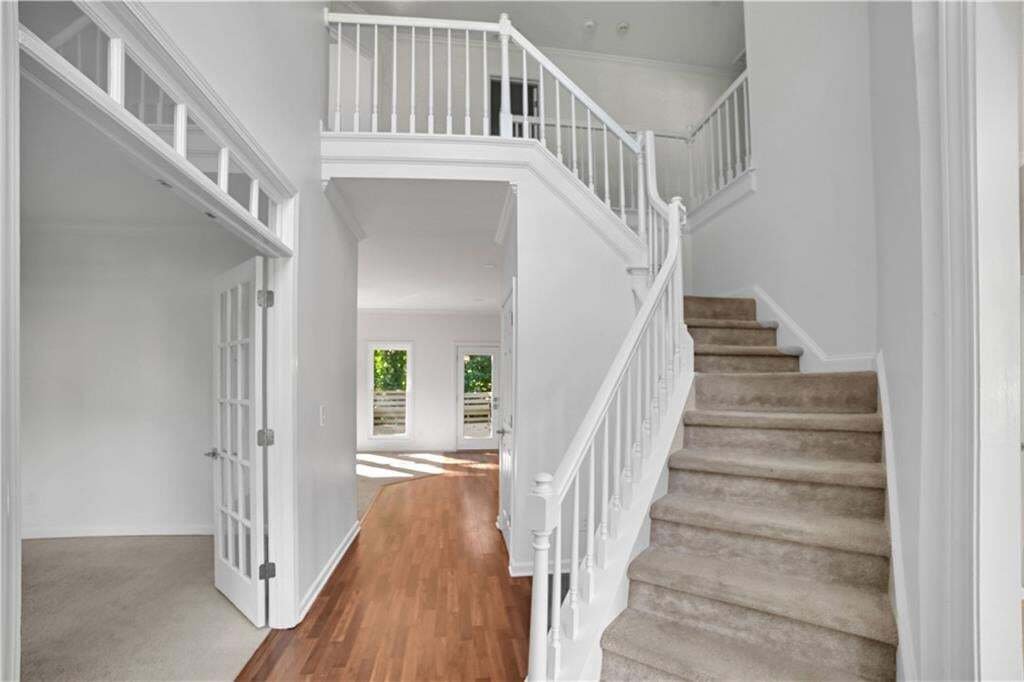
Inside, the home offers comfortable living spaces with plenty of room to relax and entertain, while the 900 square foot finished basement provides versatile additional living space for a recreation room, guest area, home office, bedroom, or more. Enjoy a private and versatile backyard designed for both relaxing and entertaining. The spacious multi-level deck offers plenty of room for outdoor dining, grilling, and gathering with family and friends, while the wood privacy fence—positioned well within the property boundaries—creates a defined space for pets and play. Mature trees provide a peaceful, natural backdrop and added privacy.
With its desirable location, extensive updates, flexible finished basement, and inviting outdoor space, this Sugar Hill home is a wonderful place to call home!
-
Property type
House
-
Year built
1997
-
Price/sqft
$605
Features
Explore the Area
The agent will contact you soon by
Listed by
Book home tour with the agent
Choose a date and whether you'd like a virtual or in-person tour with the agent.
Listings on this website come from the FMLS IDX Compilation and may be held by brokerage firms other than the owner of this website. The listing brokerage is identified in any listing details. Information is deemed reliable but is not guaranteed. If you believe any FMLS listing contains material that infringes your copyrighted work, please https://www.fmls.com/dmca to review our DMCA policy and learn how to submit a takedown request. © 2026 FMLS.
Trusted by the World's Leading Brokers
The agents behind the world's most exceptional properties list with JamesEdition.
- Listings from Sotheby's, Christie's, BARNES, and Engel & Völkers
- Every listing reviewed before it goes live
- Connect directly with verified listing agents
By continuing you agree to our Terms and Privacy Policy.
partnered with