$514,900

Single Family Residence In Sugar Hill

  • 4 Beds
  • 3 Baths
  • 2,593 Sqft
  • 11,762 Sqft lot
  • Updated: August 4
  • Source:
    First Multiple Listing Service (FMLS)  MLS#7815443

About the Property

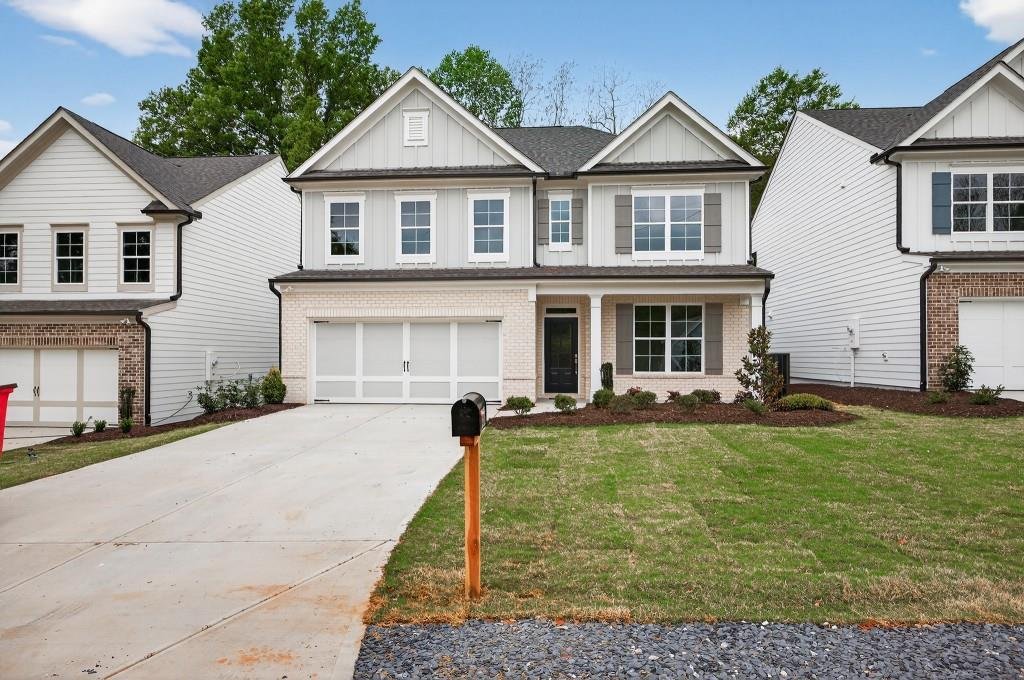
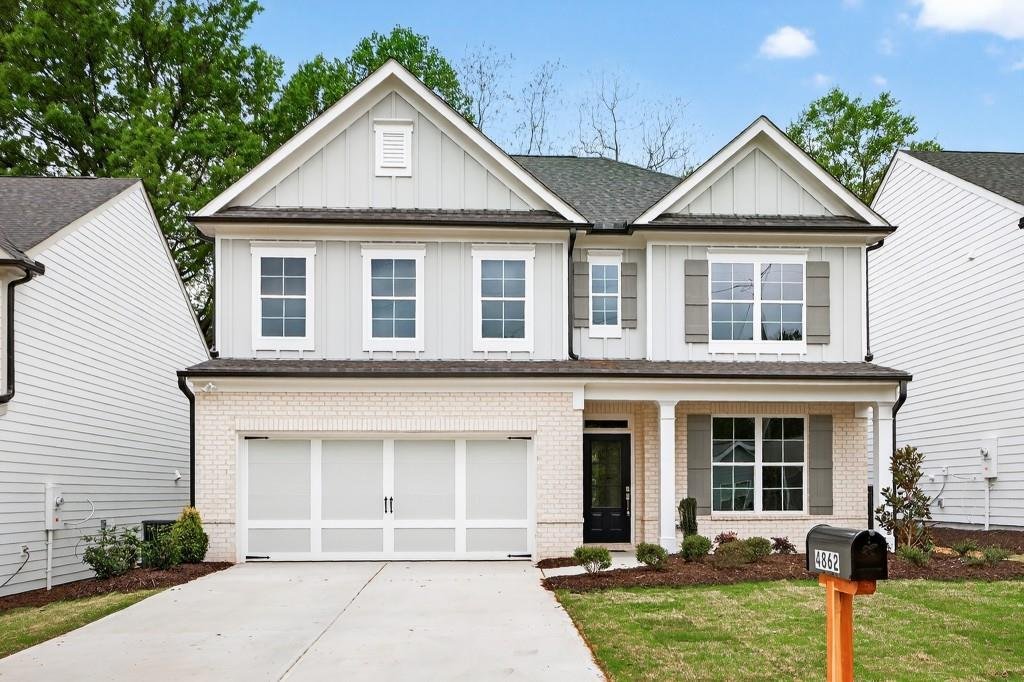
The Murphy Plan by Southvine Homes offers a rare opportunity to own a thoughtfully designed new construction home in a highly desirable Buford/Sugar Hill setting, quietly positioned yet just minutes from Downtown Buford, Sugar Hill, and Suwanee. Known for superior craftsmanship, Southvine Homes delivers a level of quality and attention to detail that elevates this home beyond standard new construc
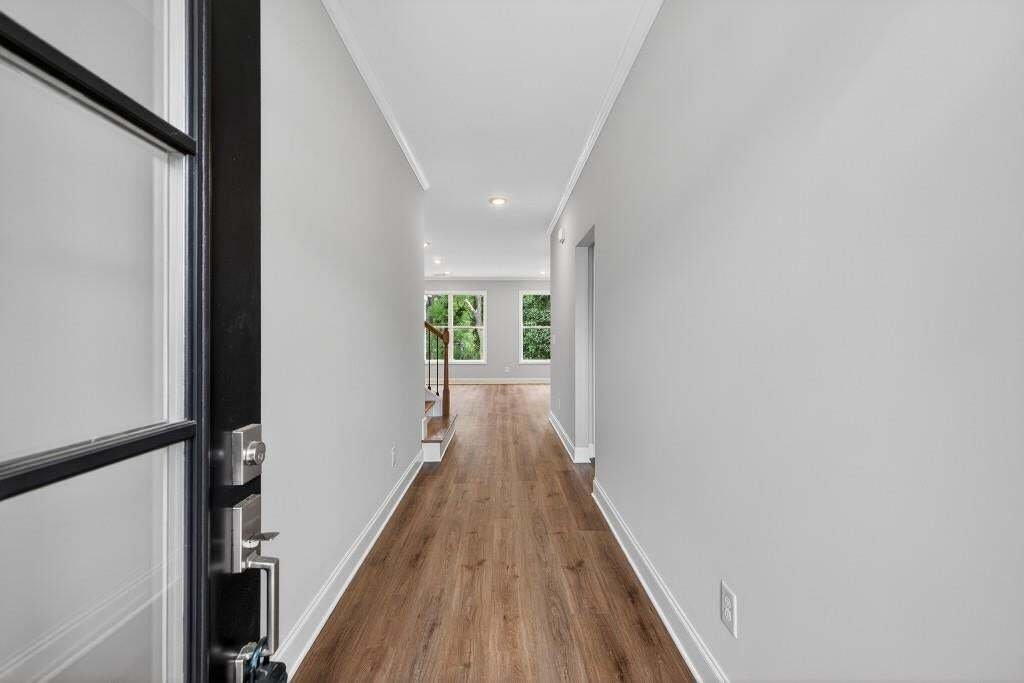
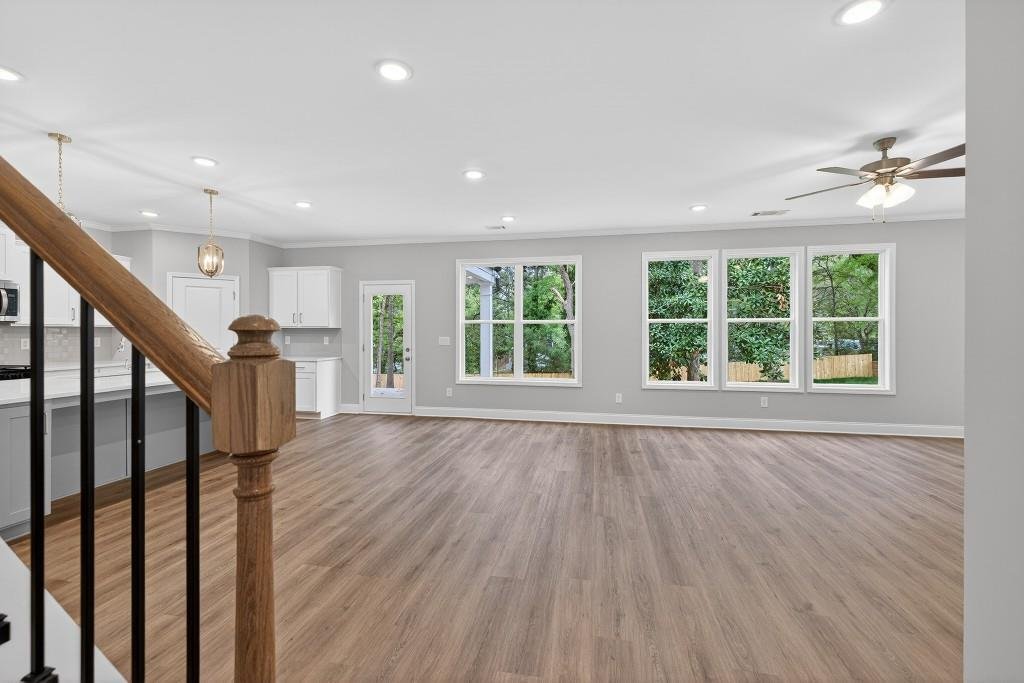
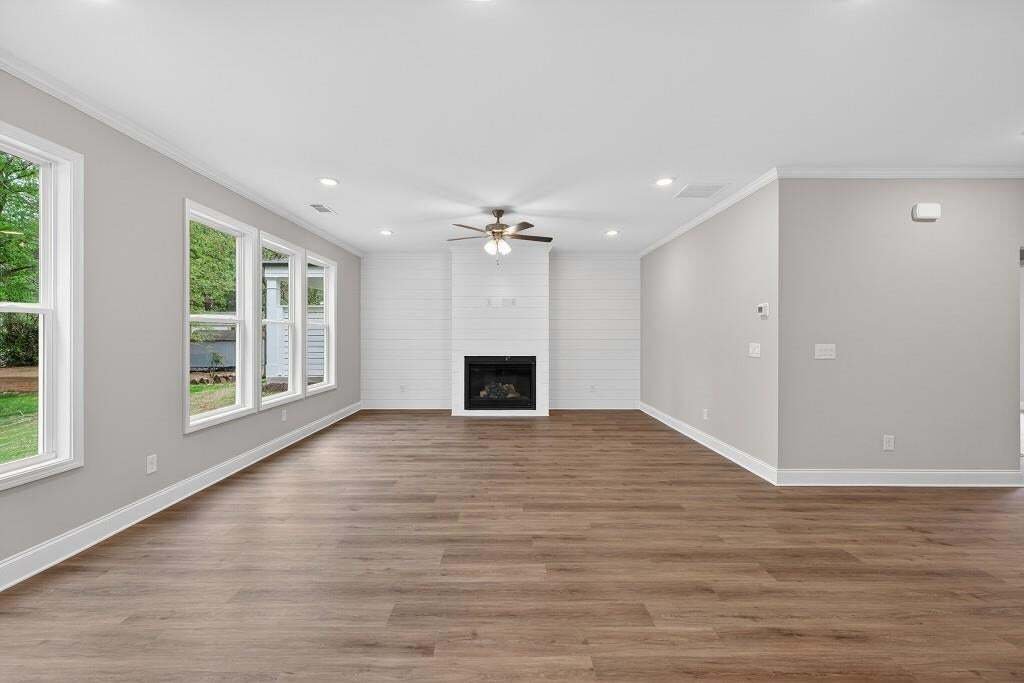
The Murphy Plan by Southvine Homes offers a rare opportunity to own a thoughtfully designed new construction home in a highly desirable Buford/Sugar Hill setting, quietly positioned yet just minutes from Downtown Buford, Sugar Hill, and Suwanee. Known for superior craftsmanship, Southvine Homes delivers a level of quality and attention to detail that elevates this home beyond standard new construction. The flexible, open floor plan offers 4 bedrooms and 3 full bathrooms, including a convenient main-level bedroom with a full bath, ideal for guests or extended living arrangements. The stylish kitchen opens to the family room and dining area, creating a seamless flow for gatherings and everyday living. A covered rear porch with an optional patio extends the living space outdoors. Upstairs, the spacious primary suite features a spa-inspired bathroom and an oversized walk-in closet, complemented by two additional bedrooms, a full bath, a versatile loft, and an upstairs laundry room. Walk-in closets throughout, a functional mudroom with optional lockers, and a 2-car garage enhance the home’s livability. Located in a peaceful yet well-connected area, this home offers the perfect balance of comfort and convenience. Ask us about our $10,000* Seller incentive! Valid on this homesite with binding contract by 08/31/2026 with use of seller’s preferred lender. Quick Move-In! Home Ready Now!
  • Property type

    House

  • Year built

    2026

  • Price/sqft

    $198

Features

  • Garage
  • Walk In Closet
  • Open Kitchen
  • New Builds
  • Bar
  • Kitchen island
  • Laundry Room

Explore the Area

4862 White Street, Buford, Georgia, United States View on Google Maps
Price per sqft
Low
High

View 617 more listings in Buford

RE/MAX Tru - Buford

Joined 11 months ago
Your message
You have inquired about this property

The agent will contact you soon by

Listed by

RE/MAX Tru - Buford
Georgia, United States
View agency profile
74
Listings
2025
Joined

Book home tour with the agent

Choose a date and whether you'd like a virtual or in-person tour with the agent.

In-person tour
Preferred date
Tour type
RE/MAX Tru - Buford
Buford, Georgia, United States
View agency profile
Last updated
August 4
First listed
Aug 4
Listing reference
7815443
Listing status
Call

Start phone call with:

Hello, I’m calling for the property with the reference 7815443, which I discovered on JamesEdition.

After the call, we'll provide your contacts to the agent for easy communication.

brokerages we
partnered with