$1,549,000

Single Family Residence In Sugar Hill

  • 5 Beds
  • 6 Baths
  • 5,300 Sqft
  • 38,551 Sqft lot
  • Updated: August 1
  • 13
    Views for last 30 days
  • Source:
    Georgia MLS  MLS#10816532

About the Property

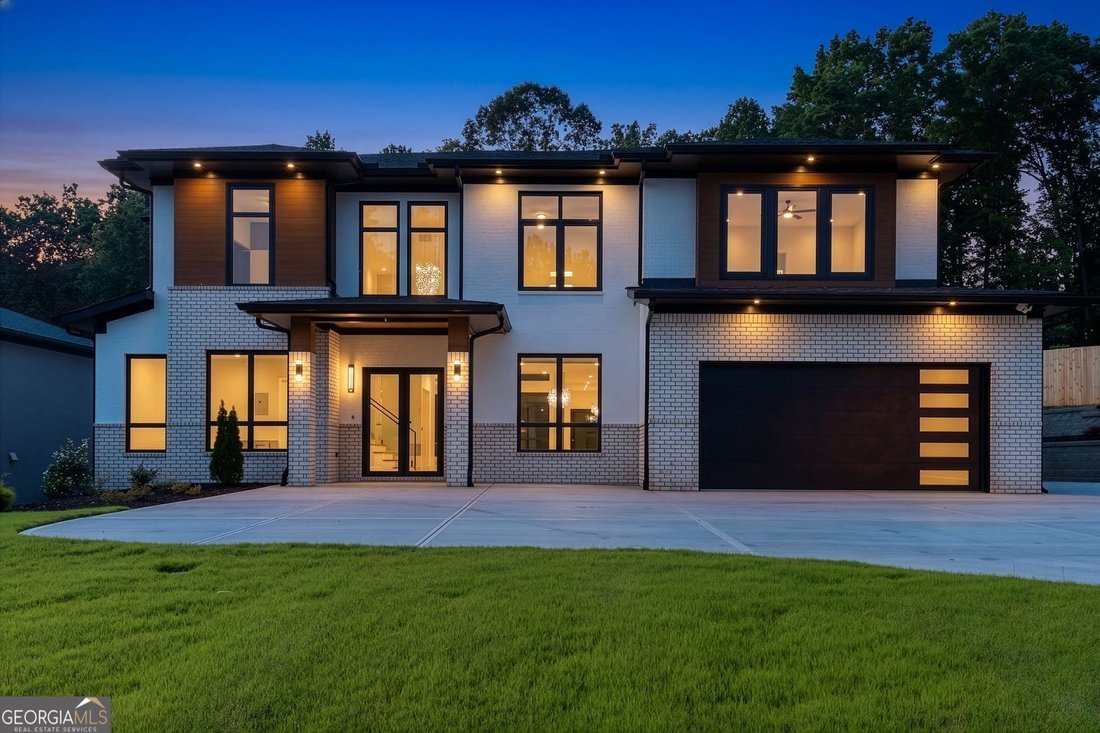
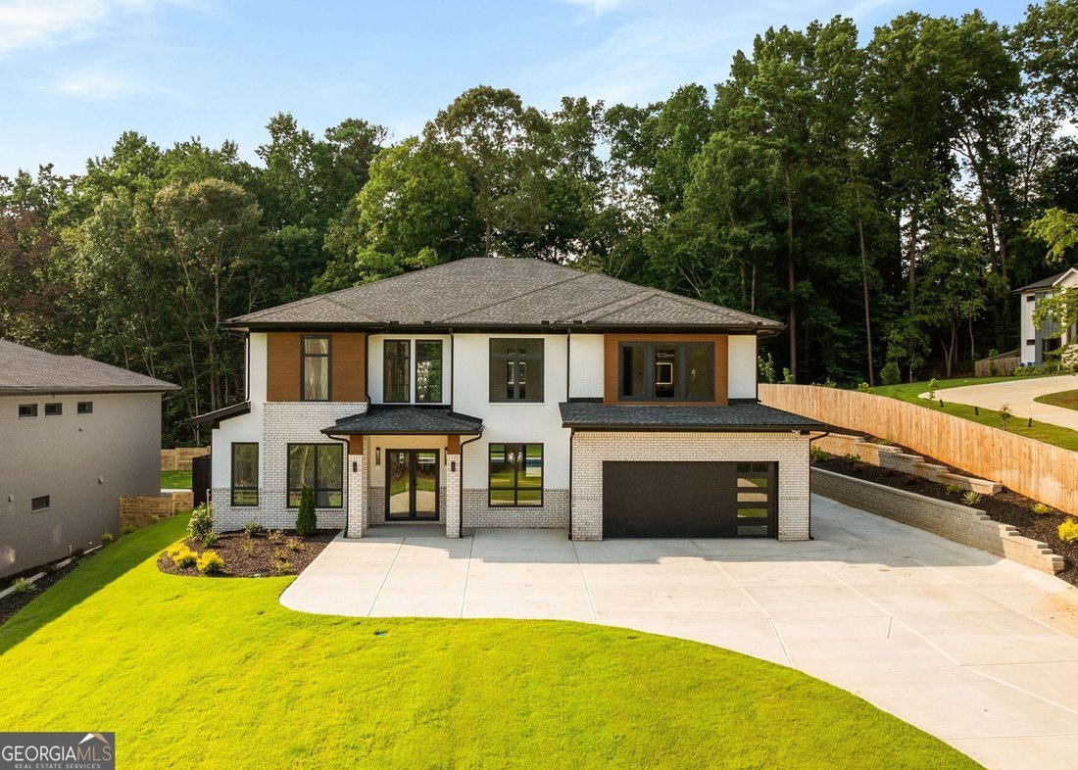
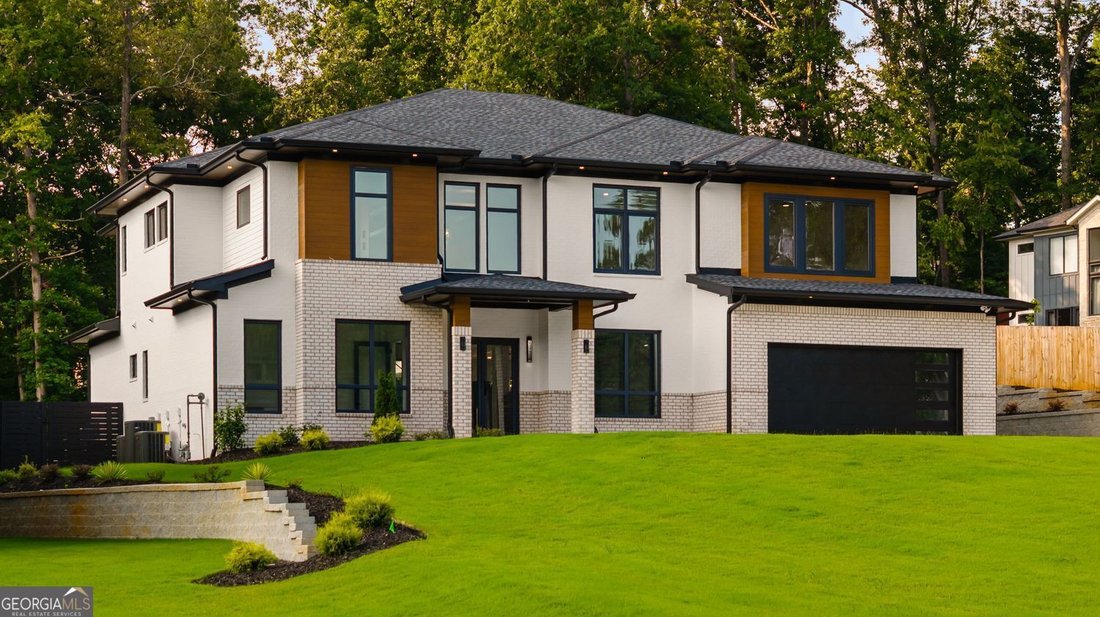
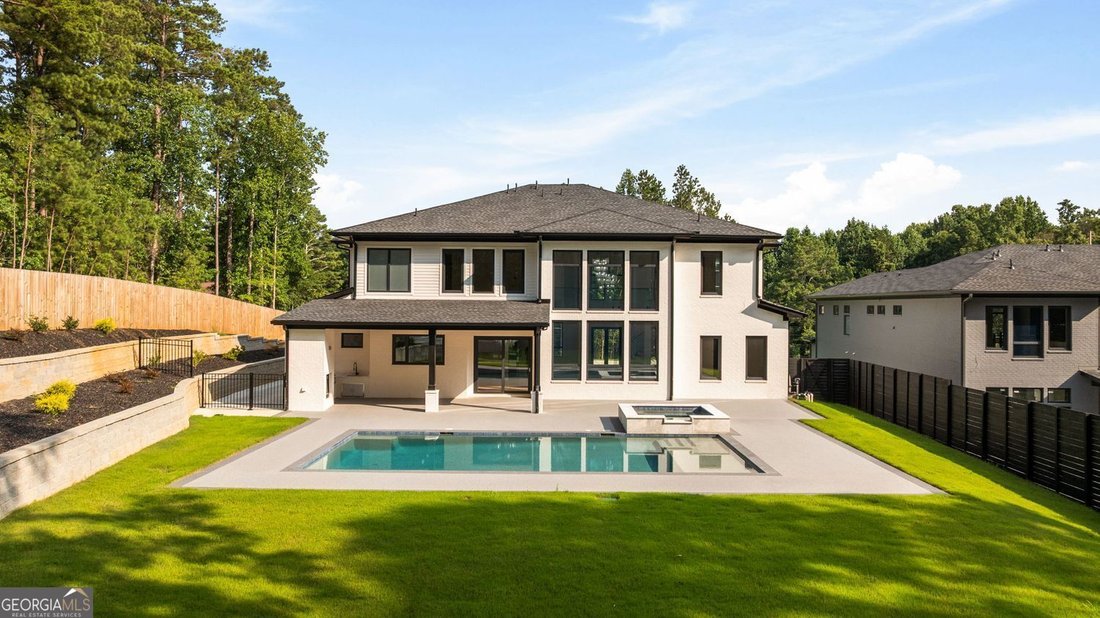
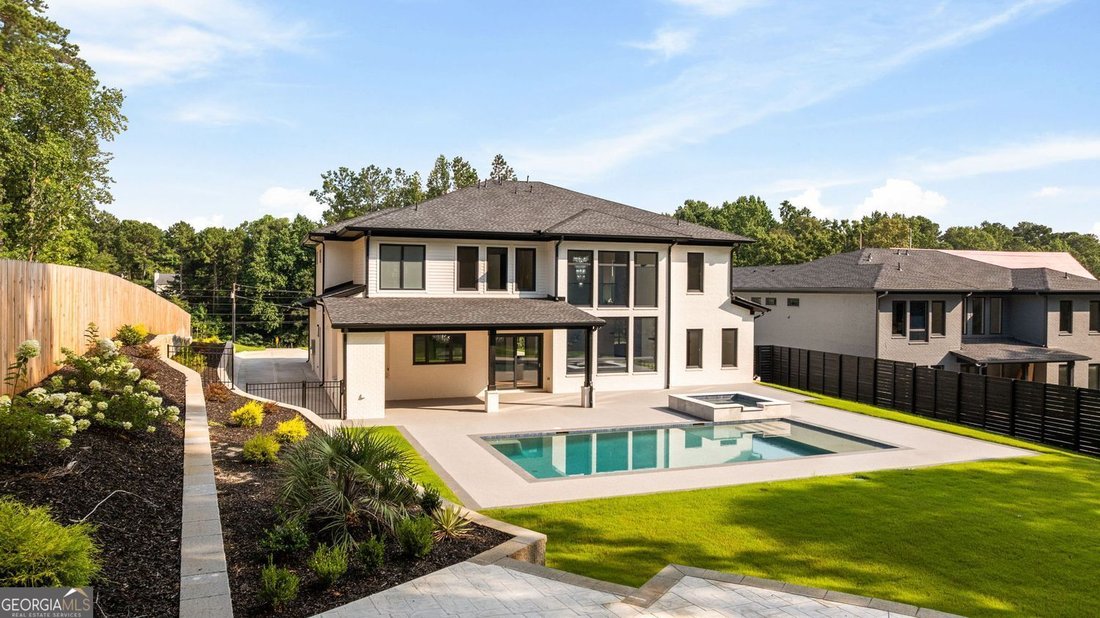
Architectural modern design meets privacy on this 0.88-acre estate. Built with precision, the 5-bedroom, 6-bathroom home opens into an impressive two-story foyer, positioned adjacent to a quiet home office on the left and a formal dining room on the right, with a custom staircase featuring modern glass railings off the entry. At the heart of the home, a dramatic central living room boasts 22-foot
Architectural modern design meets privacy on this 0.88-acre estate. Built with precision, the 5-bedroom, 6-bathroom home opens into an impressive two-story foyer, positioned adjacent to a quiet home office on the left and a formal dining room on the right, with a custom staircase featuring modern glass railings off the entry. At the heart of the home, a dramatic central living room boasts 22-foot ceilings and expansive European sliding glass doors that fill the space with light. The main level is thoughtfully split into distinct wings: the left wing houses a private guest suite with its own en suite bath, plus a separate half bath for visitors. The right wing serves as an entertainer’s dream, where a custom glass wine display sits adjacent to a chef’s kitchen centered on double quartz countertops and top-tier gas appliances, backed by a fully equipped secondary prep kitchen with its own gas range, hood, sink, and dishwasher. A functional mudroom with custom storage connects directly to the garage. Out back, the European glass doors retract to a covered patio with an outdoor kitchen and fireplace, all overlooking a heated saltwater pool, jacuzzi, gas fire pit, and an irrigated lawn. The upper level features a private owner’s suite with a soaking tub, oversized frameless shower, and a custom closet system. Three additional bedroom suites, each with its own attached full bath, and a dedicated laundry room complete the second floor. Modern craftsmanship shows in every detail, featuring European-style architectural glass, quiet side-mount garage openers, and an energy-efficient tankless water heater. Located minutes from Downtown Buford, Sugar Hill, HWY 400, and HWY 985.
  • Property type

    House

  • Year built

    2026

  • Price/sqft

    $292

Features

  • Garage
  • Walk In Closet
  • Garden
  • Fireplace
  • Outdoor Kitchen
  • Jacuzzi
  • Fire Pit
  • Modern
  • Open Kitchen
Features

Lot

Indoor

  • High Ceiling
  • Office
  • Fireplace
  • Kitchen island
  • Gas Stovetop
  • Jacuzzi
  • Bar
  • Laundry Room
  • Open Kitchen
  • Stone Countertops
  • Walk In Closet

Outdoor

Explore the Area

816 Riverside RD, Buford, Georgia, United States View on Google Maps
Price per sqft
Low
High

View 617 more listings in Buford

Virtual Properties - Duluth

Joined 11 months ago
Your message
You have inquired about this property

The agent will contact you soon by

Listed by

Virtual Properties - Duluth
Georgia, United States
View agency profile
340
Listings
2025
Joined

Book home tour with the agent

Choose a date and whether you'd like a virtual or in-person tour with the agent.

In-person tour
Preferred date
Tour type
Virtual Properties - Duluth
Duluth, Georgia, United States
View agency profile
Last updated
August 1
First listed
Aug 1
Listing reference
10816532
Listing status
Call

Start phone call with:

Hello, I’m calling for the property with the reference 10816532, which I discovered on JamesEdition.

After the call, we'll provide your contacts to the agent for easy communication.

brokerages we
partnered with