*** SELLER HAS RELOCATED - SIGNIFICANT PRICE ADJUSTMENT CREATES AN EXCEPTIONAL OPPORTUNITY AT $700,000. *** Move-in Ready with Fresh Paint and New Stainmaster Carpet with Elite Padding. || TOP-RATED NORTH GWINNETT HIGH SCHOOL DISTRICT || TWO-STORY CURVED WALL OF WINDOWS || ABUNDANT NATURAL LIGHT || KEEPING ROOM FOR EXTRA LIVING SPACE OFF KITCHEN || PARTIALLY FINISHED WALKOUT BASEMENT WITH CUSTOM W
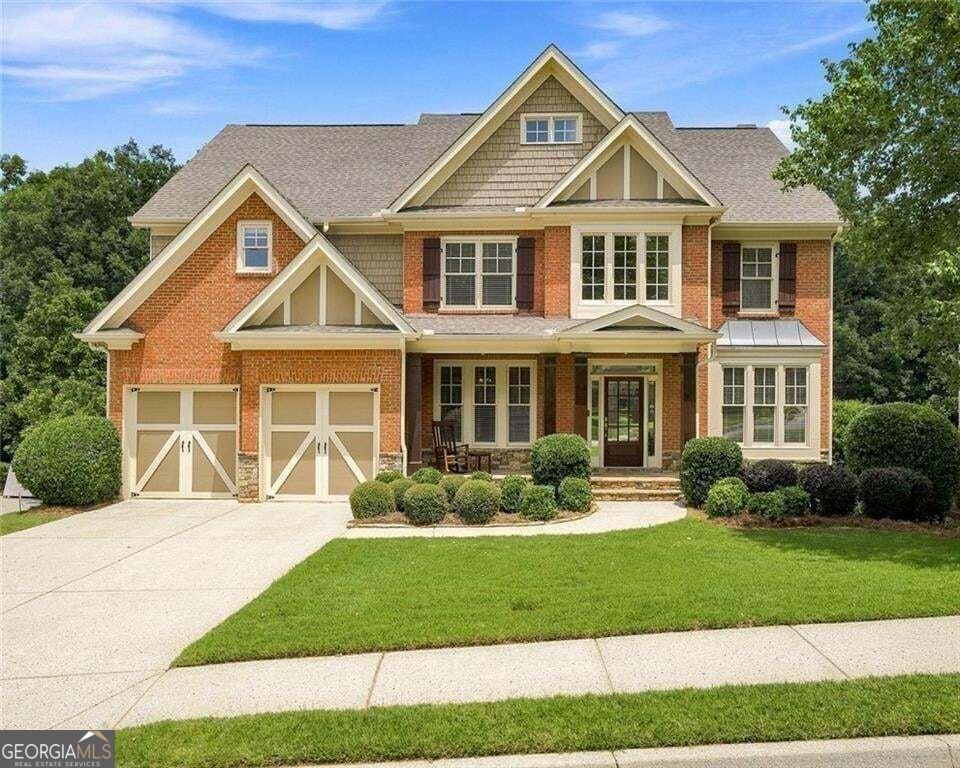
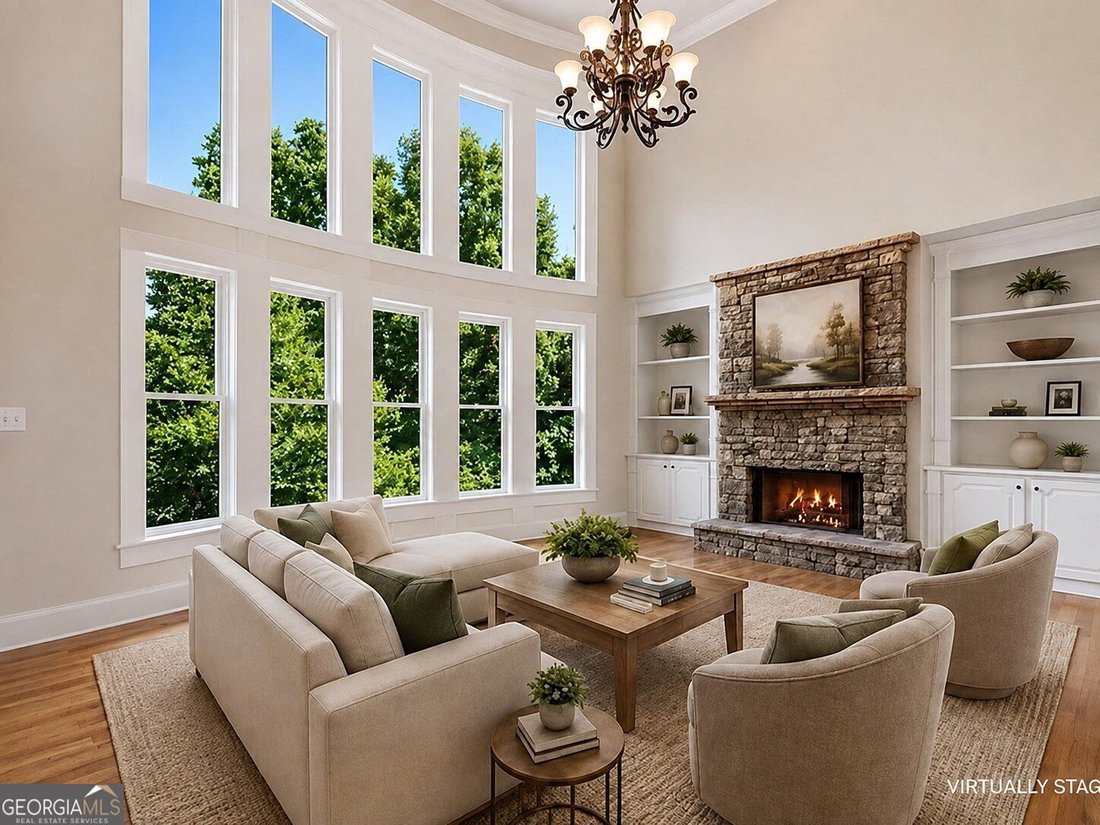
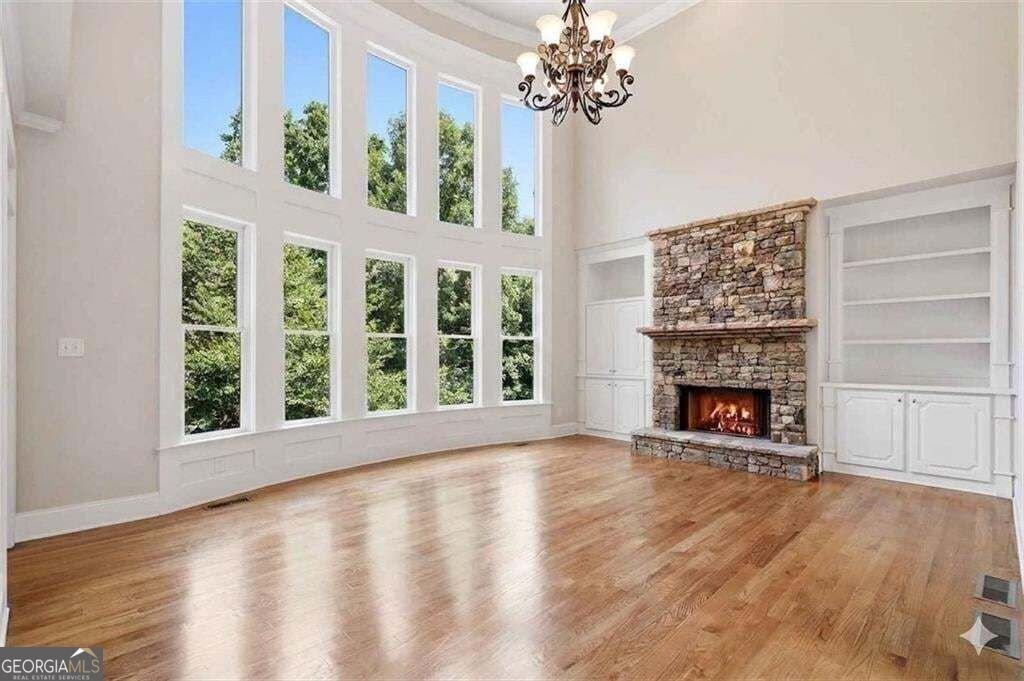
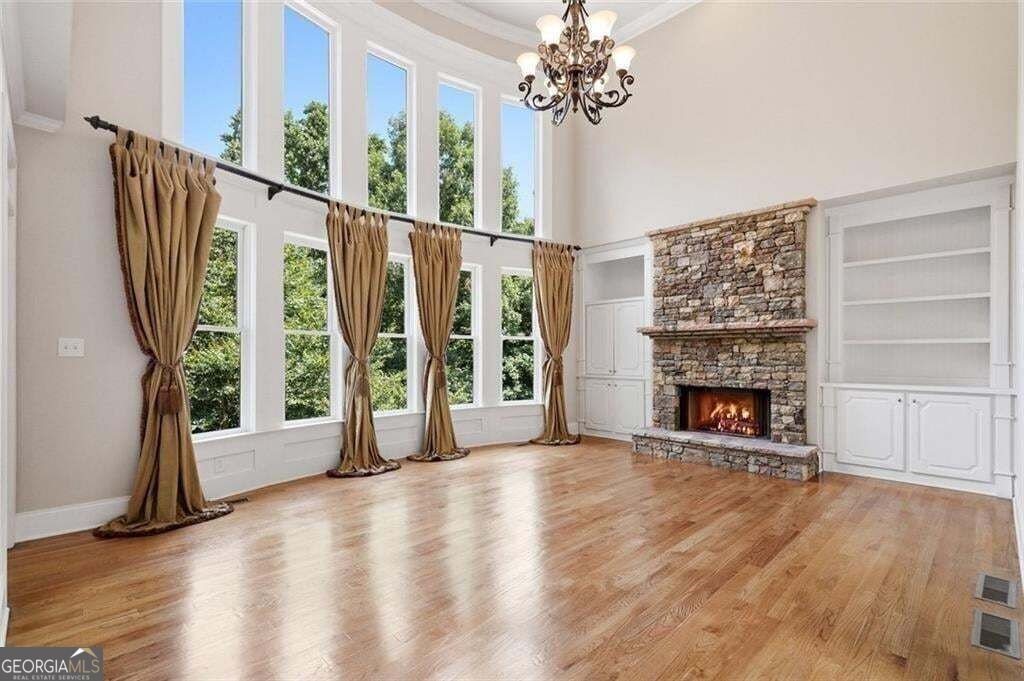
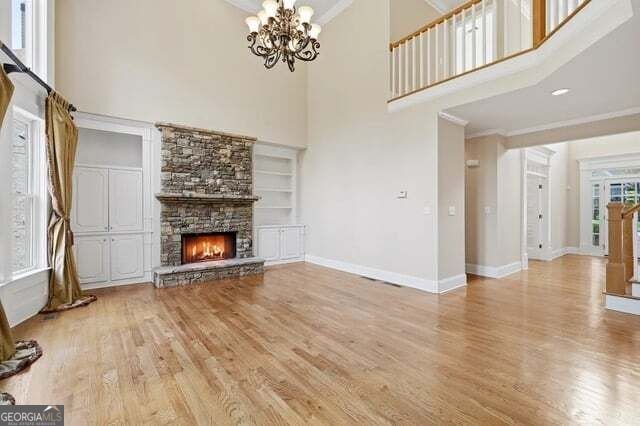
*** SELLER HAS RELOCATED - SIGNIFICANT PRICE ADJUSTMENT CREATES AN EXCEPTIONAL OPPORTUNITY AT $700,000. *** Move-in Ready with Fresh Paint and New Stainmaster Carpet with Elite Padding. || TOP-RATED NORTH GWINNETT HIGH SCHOOL DISTRICT || TWO-STORY CURVED WALL OF WINDOWS || ABUNDANT NATURAL LIGHT || KEEPING ROOM FOR EXTRA LIVING SPACE OFF KITCHEN || PARTIALLY FINISHED WALKOUT BASEMENT WITH CUSTOM WOOD JUDGES PANELING || PROTECTED CONSERVATION SETTING || DEDICATED OFFICE || SOUTH/SOUTHEAST FACING || Welcome to 265 Beech Tree Hollow, an original-owner home in sought-after Wild Timber offering generous living space, abundant natural light and a distinctive wooded setting. The home backs to protected conservation land, providing peaceful wooded views from the wrap-around deck and dramatic two-story curved wall of windows. Inside, fresh interior paint and new Stainmaster carpet with Elite Padding complement authentic hardwood floors and a spacious, flexible floor plan. Nine-foot ceilings on the main level, along with even higher ceilings in the bedrooms, enhance the home’s open and comfortable feel. The two-story living room and two-story foyer are filled with natural light, creating a bright and welcoming atmosphere even on cloudy days. The kitchen features double ovens, a separate breakfast area and a dedicated keeping room that provides valuable additional living space just off the kitchen. The curved wall of windows brings abundant natural light and wooded conservation views into the main living area. A dedicated office offers a comfortable and private work-from-home setting. Upstairs, the spacious primary suite features a private en-suite sitting area that creates a distinctive retreat within the bedroom, along with its private bath. Three additional bedrooms provide flexible space for family, guests or additional workspace. The partially finished walkout basement expands the home’s possibilities with distinctive custom wood judges paneling, generous recreation and gathering space, and room for future personalization. Whether envisioned as a media room, game room, home gym, additional office, workshop or retreat, the lower level offers exceptional flexibility. Outdoors, the backyard blends open lawn space with mulched natural areas, mature trees and the adjoining protected conservation setting. The property offers space for outdoor seating, pets, play and enjoying the wooded surroundings, while the wrap-around deck provides an inviting place to relax or entertain. Wild Timber residents enjoy neighborhood amenities including swimming, tennis and an extensive trail system, all within the highly regarded North Gwinnett High School district. With fresh paint, new carpet, generous living space, a distinctive primary suite with sitting area, flexible basement space and a beautiful protected conservation backdrop, this move-in-ready home represents an exceptional opportunity at its new $700,000 price.