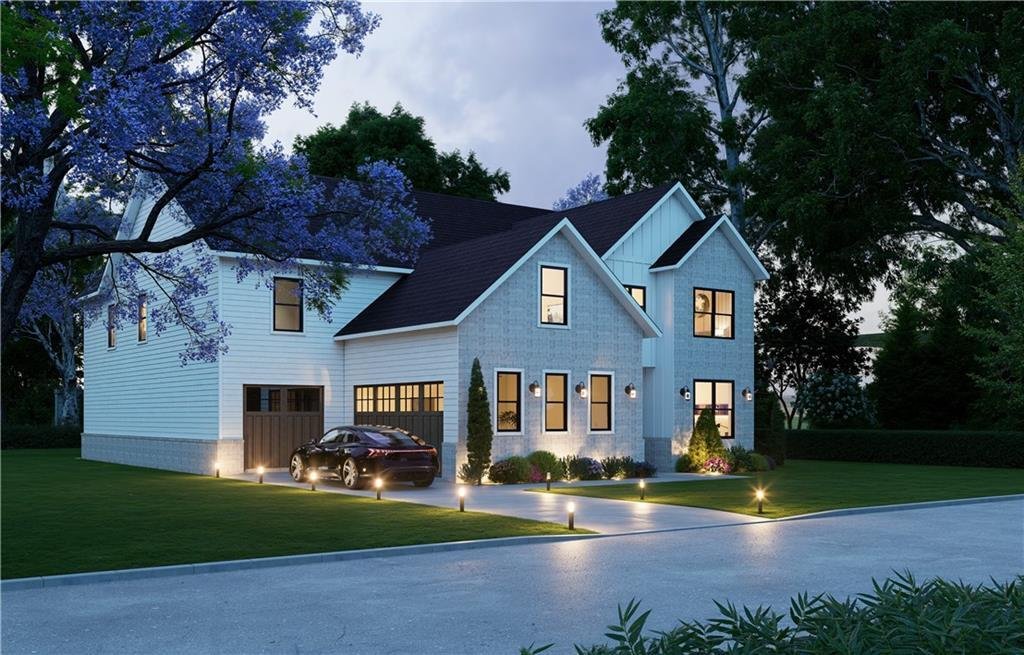
Single Family Residence In Sugar Hill
- 5 Beds
- 6 Baths
- 3,995 Sqft
- 30,928 Sqft lot
- Updated: Yesterday
- Source: First Multiple Listing Service (FMLS) MLS#7741151
About the Property
Just off the foyer, a private study creates the ideal space for a home office, library, or quiet retreat. Opposite the study, a thoughtfully designed main-level suite offers exceptional flexibility, perfe
Just off the foyer, a private study creates the ideal space for a home office, library, or quiet retreat. Opposite the study, a thoughtfully designed main-level suite offers exceptional flexibility, perfect for guests, multigenerational living, or a luxurious owner’s retreat on the main floor.
Further inside, the home unfolds into a spectacular two-story great room filled with natural light and designed to serve as the heart of everyday living and entertaining. Seamlessly connected to this space is a beautifully appointed chef’s kitchen featuring an oversized island, expansive prep areas, and a generous walk-in pantry. Whether hosting gatherings or enjoying everyday moments, the adjoining dining area flows effortlessly toward the covered rear porch, creating a seamless indoor-outdoor living experience.
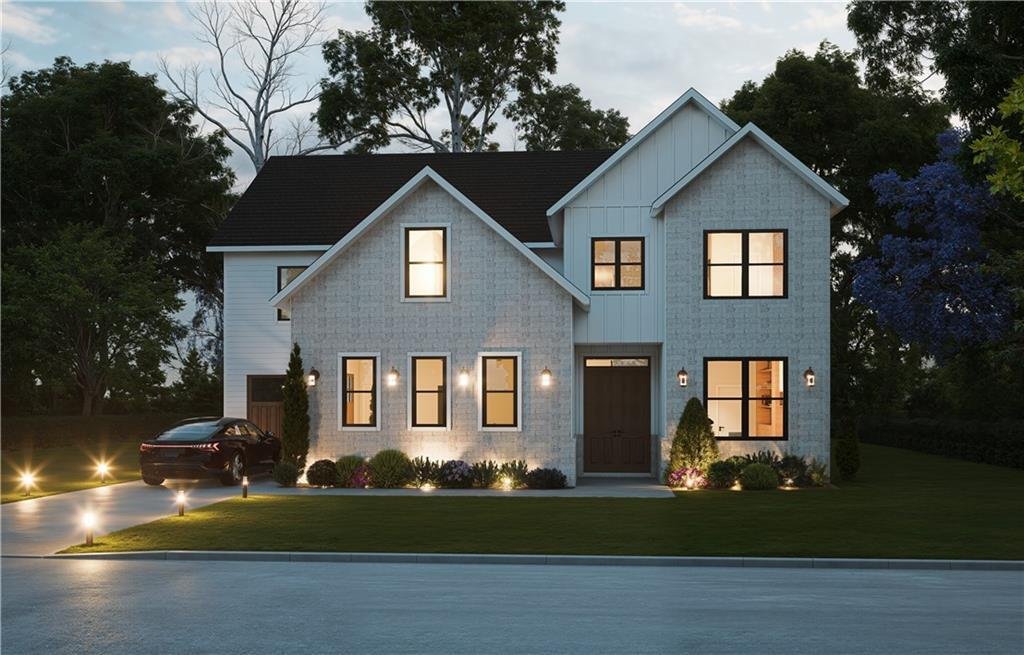
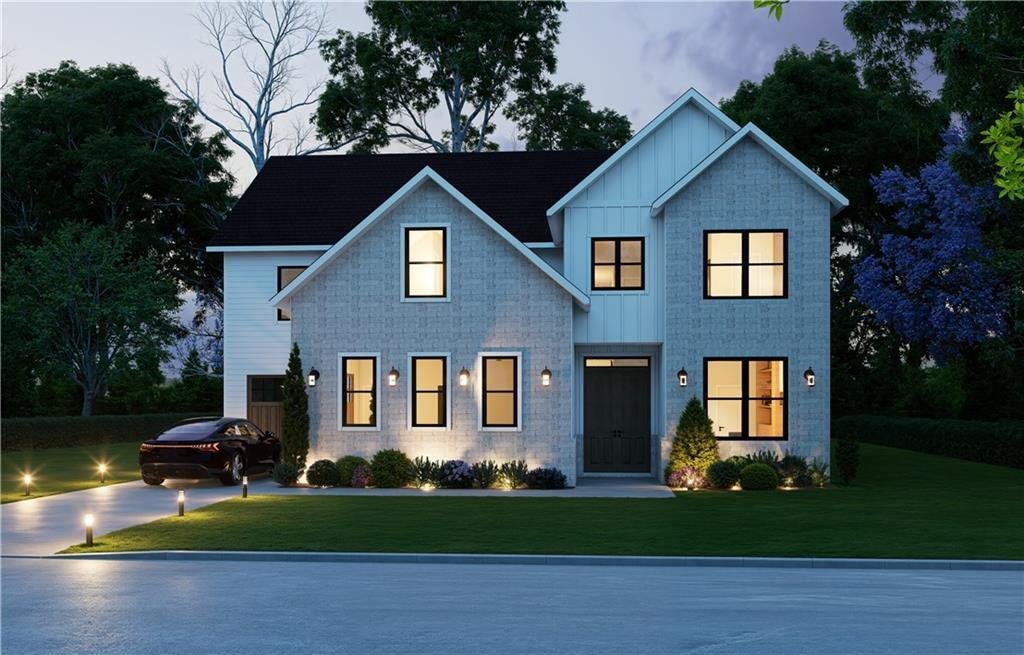
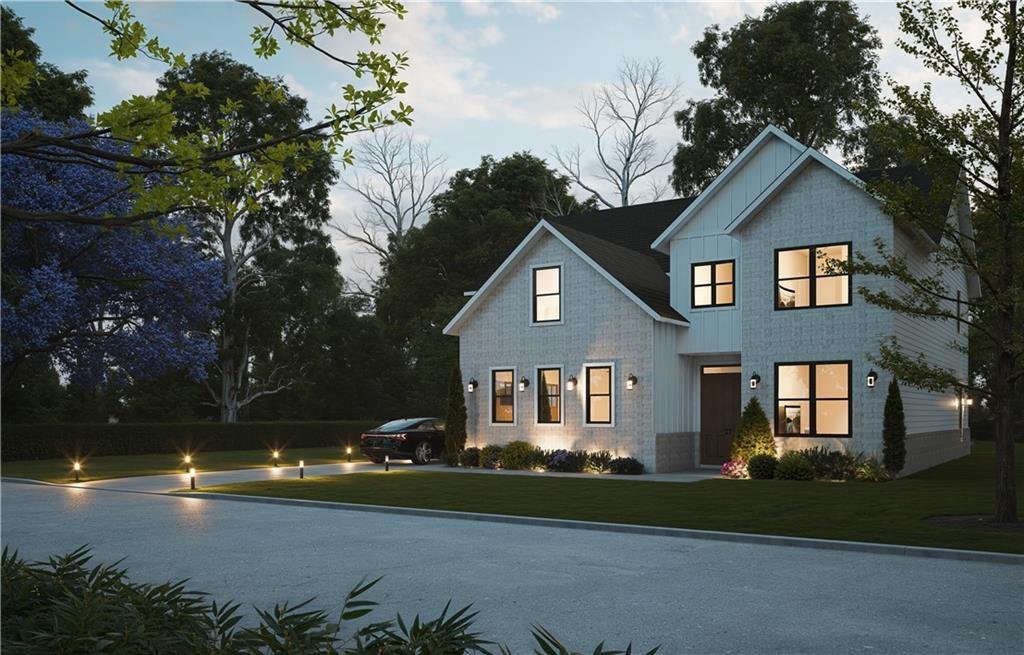
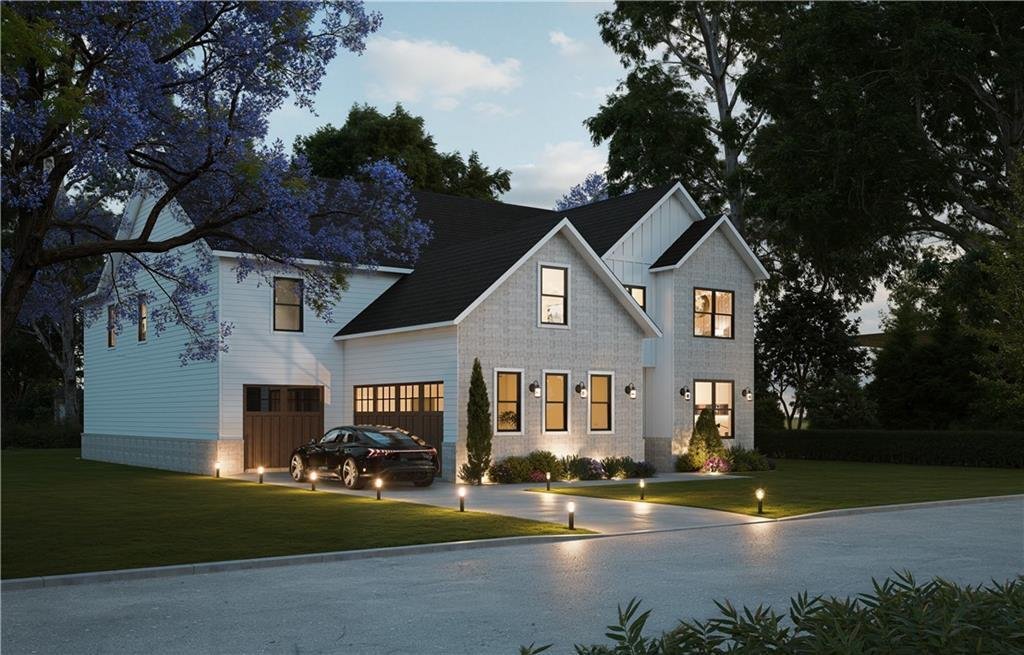
” All renderings, floor plans, site plans, elevations, virtual tours, and visual representations are conceptual in nature and are for illustrative purposes only. Actual construction, materials, finishes, dimensions, features, landscaping, colors, and specifications may vary from those shown”.
Every detail balances comfort with functionality, from the well-designed mudroom and ample storage spaces to the spacious three-car garage that delivers convenience without compromising style.
Upstairs, the home continues to impress with a luxurious owner’s suite designed as a private sanctuary, complete with a spa-inspired bath and oversized walk-in closets. Additional bedrooms are strategically positioned for privacy and comfort, while a central upstairs den provides flexible space for a media room, lounge, or play area. An open overlook to the great room below enhances the home’s airy feel and architectural character.
Designed for both grand entertaining and everyday living, this residence offers a lifestyle defined by sophistication, comfort, and thoughtful craftsmanship.
Located in the heart of Sugar Hill, Hidden Branch places you within one of the area’s most desirable communities, known for its convenience, strong sense of community, and exceptional quality of life. Families will appreciate access to highly regarded schools including Sugar Hill Elementary, Lanier Middle, and Lanier High School.
This is more than a home, it’s a statement of lifestyle, comfort, and timeless design. Welcome to Hidden Branch.
-
Property type
House
-
Year built
2026
-
Price/sqft
$275
Features
- Garage
- Walk In Closet
- Garden
- Library
- Privacy
- Office
- Kitchen island
- Laundry Room
Explore the Area
The agent will contact you soon by
Listed by
Book home tour with the agent
Choose a date and whether you'd like a virtual or in-person tour with the agent.
Listings on this website come from the FMLS IDX Compilation and may be held by brokerage firms other than the owner of this website. The listing brokerage is identified in any listing details. Information is deemed reliable but is not guaranteed. If you believe any FMLS listing contains material that infringes your copyrighted work, please https://www.fmls.com/dmca to review our DMCA policy and learn how to submit a takedown request. © 2026 FMLS.
Similar Properties Nearby
New Listings in Buford


Explore More Homes for Sale
Buford, GA, United States property types
Buford, GA, United States popular searches
- Properties with Pool in Buford, GA, United States
- Properties with Fitness Center / Gym in Buford, GA, United States
- Modern properties in Buford, GA, United States
- Gated Community properties in Buford, GA, United States
- Water View properties in Buford, GA, United States
- Lake View properties in Buford, GA, United States
- Panoramic / Scenic View properties in Buford, GA, United States
- Properties with Wine Cellar in Buford, GA, United States
- Properties with Indoor Pool in Buford, GA, United States
- Properties with Sauna in Buford, GA, United States
- Properties with Vineyard / Winery in Buford, GA, United States
- Properties with Steam Room in Buford, GA, United States
- Equestrian properties in Buford, GA, United States
- Mountain View properties in Buford, GA, United States
- Hilltop properties in Buford, GA, United States
- City View properties in Buford, GA, United States
Related Guides & Stories
Trusted by the World's Leading Brokers
The agents behind the world's most exceptional properties list with JamesEdition.
- Listings from Sotheby's, Christie's, BARNES, and Engel & Völkers
- Every listing reviewed before it goes live
- Connect directly with verified listing agents
By continuing you agree to our Terms and Privacy Policy.
partnered with