$719,000
Single Family Detached Sugar Hill
- 6 Beds
- 4 Baths
- 3,646 Sqft
- 12,633 Sqft lot
- Updated: September 11
- MLS#10786569
About the Property
This MOVE-IN ready Sugar Hill home has brand NEW CARPET throughout is tucked away on a quiet CUL-DE-SAC in one of Sugar Hill’s sought-after GATED COMMUNITIES, offering the SECURITY, convenience, and LIFESTYLE today’s buyers are searching for. Located in the award-winning NORTH GWINNETT SCHOOL District and just minutes from I-85, I-985, LAKE LANIER, shopping, dining, and all of the exciting growth
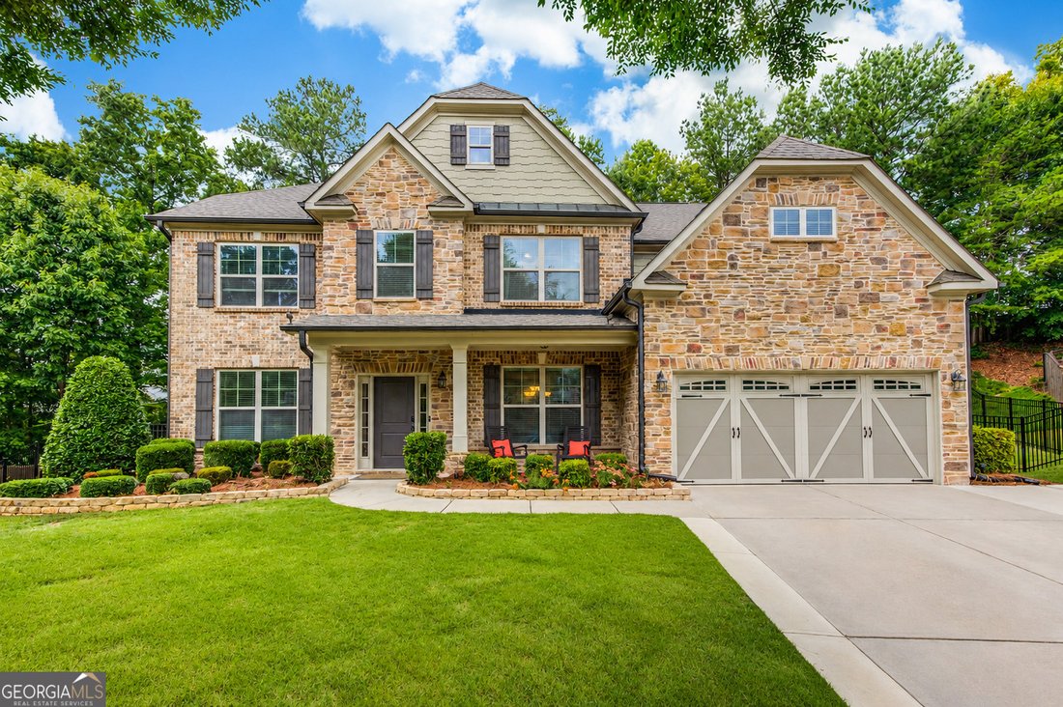
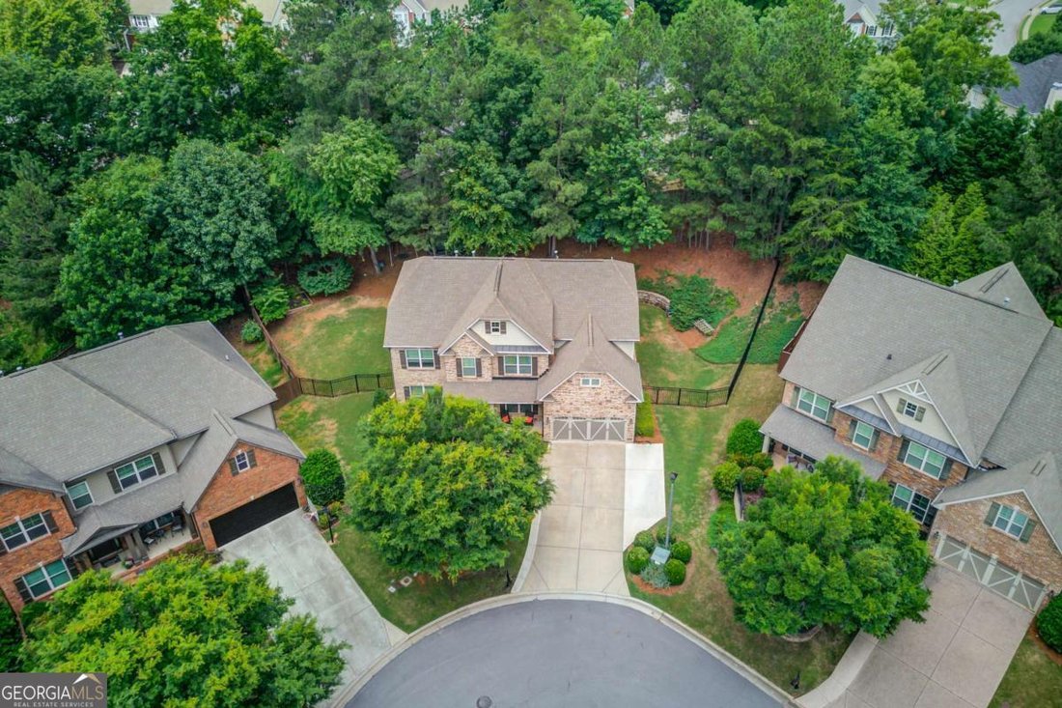
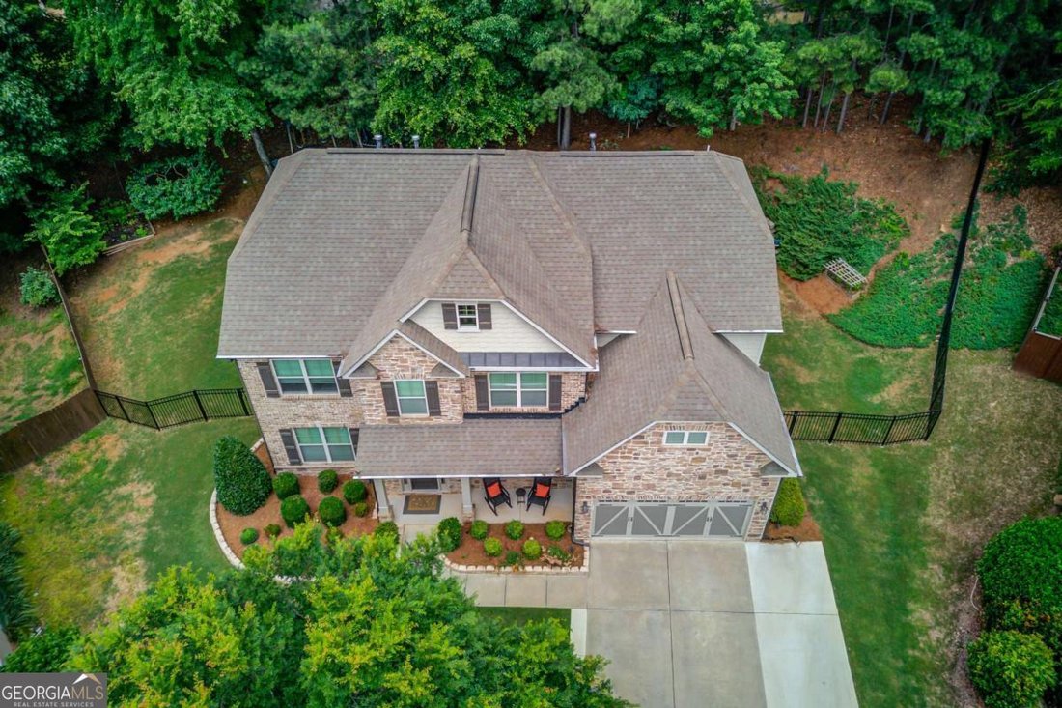
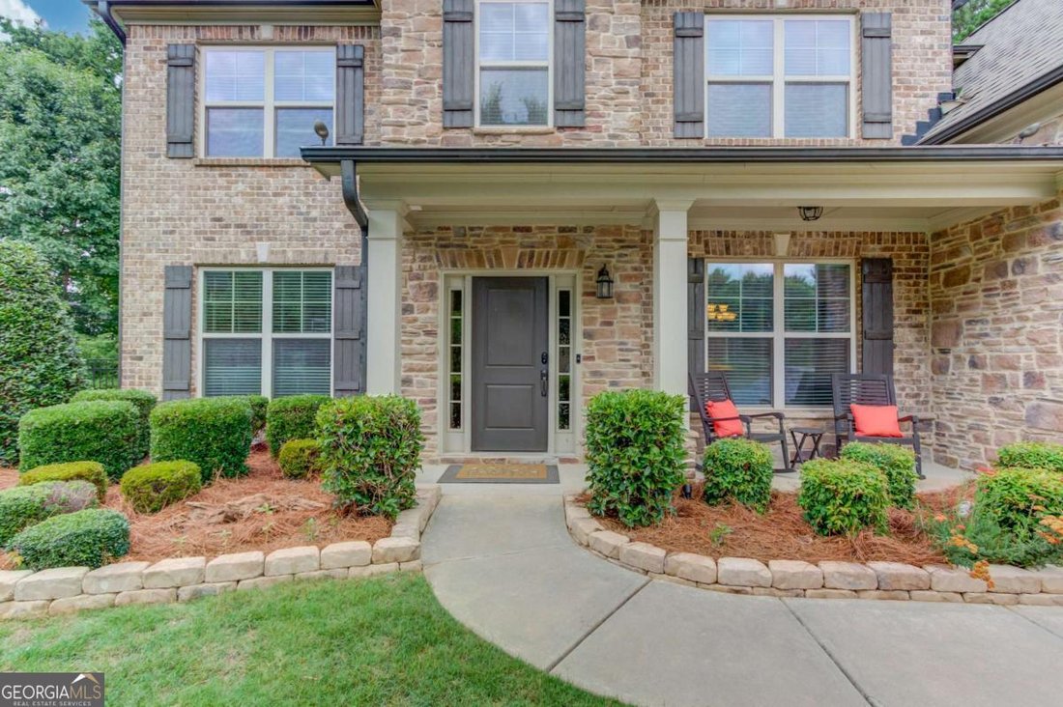
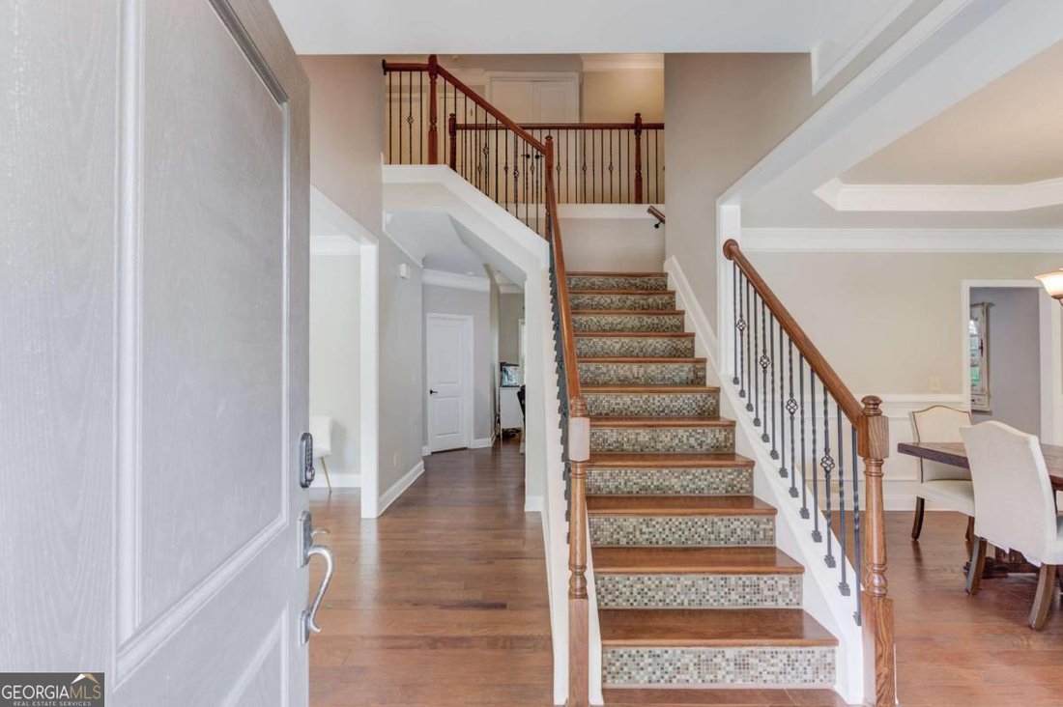
This MOVE-IN ready Sugar Hill home has brand NEW CARPET throughout is tucked away on a quiet CUL-DE-SAC in one of Sugar Hill’s sought-after GATED COMMUNITIES, offering the SECURITY, convenience, and LIFESTYLE today’s buyers are searching for. Located in the award-winning NORTH GWINNETT SCHOOL District and just minutes from I-85, I-985, LAKE LANIER, shopping, dining, and all of the exciting growth and development happening throughout SUGAR HILL, this location truly has it all. One of this home’s most unique features is its hard-to-find FLAT FRONT AND BACKYARDS, providing endless opportunities for gardens, playsets, backyard games, and outdoor recreation, all while enjoying the privacy of a WOODED BACKDROP. Inside, the main level showcases WIDE PLANT HARDWOOD floors and an inviting, OPEN LAYOUT designed for both everyday living and entertaining. A spacious front room offers FLEXIBILITY as a playroom, home office, or formal living area, while the elegant dining room features a trey ceiling and classic wainscoting. The fireside family room FLOWS SEAMLESSLY into the beautifully appointed kitchen complete with a island, breakfast area, STAINLESS STEEL appliances, granite countertops, and custom lighting. A Main-level bedroom / guest suite with a full bath provide the perfect setup for guests or MULTIGENERATIONAL living. DUAL STAIRCASES lead upstairs to a relaxing primary featuring a sitting area, large walk-in closet, dual vanities, tile flooring, and a tiled shower. Three oversized secondary bedrooms provide ample space, including one with a private ensuite bath. The expansive STEP-UP LOFT offers endless possibilities as a media room, play space, home office, bedroom or additional gathering area. The front brick and stone exterior, welcoming FRONT PORCH, two-car garage, and AMPLE PARKING add to this home’s exceptional CURB APPEAL. Step outside to enjoy the extended patio, COVERED PATIO for great outdoor living and year-round entertaining, overlooking the spacious, private backyard. Residents are part of this outstanding swim neighborhood with amenities including a SALTWATER POOL WITH WATER FEATURE, clubhouse, and playground, all within the peace of a gated community. With top-rated schools, incredible outdoor space, privacy, and an unbeatable Sugar Hill location.
-
Property type
House
-
Year built
2013
-
Price/sqft
$197
Features
- Garage
- Walk In Closet
- Garden
- Fireplace
- Gated Community
- Playground
- Pool
- Gate
- Parking
Explore the Area
6005 Deer Walk Trail, Sugar Hill, GA 30518, Buford, Georgia, United States
View on Google Maps
Price per sqft
Low
High
Joined 4 years ago
You have inquired about this property
The agent will contact you soon by
Listed by
3
Listings
2022
Joined
Book home tour with Anne Sepko
Choose a date and whether you'd like a virtual or in-person tour with the agent.
Preferred date
Tour type

Last updated
September 11
First listed
June 16
Agent licence
#314140
Listing reference
2127085765253766
Listing status
Trusted by the World's Leading Brokers
The agents behind the world's most exceptional properties list with JamesEdition.
- Listings from Sotheby's, Christie's, BARNES, and Engel & Völkers
- Every listing reviewed before it goes live
- Connect directly with verified listing agents
By continuing you agree to our Terms and Privacy Policy.
brokerages we
partnered with
partnered with