


$829,900
6 Bedrooms Single Family Detached
- 6 Beds
- 6 Baths
- 5,389 Sqft
- 39,640 Sqft lot
- Updated: August 12
- MLS#10799019
About the Property
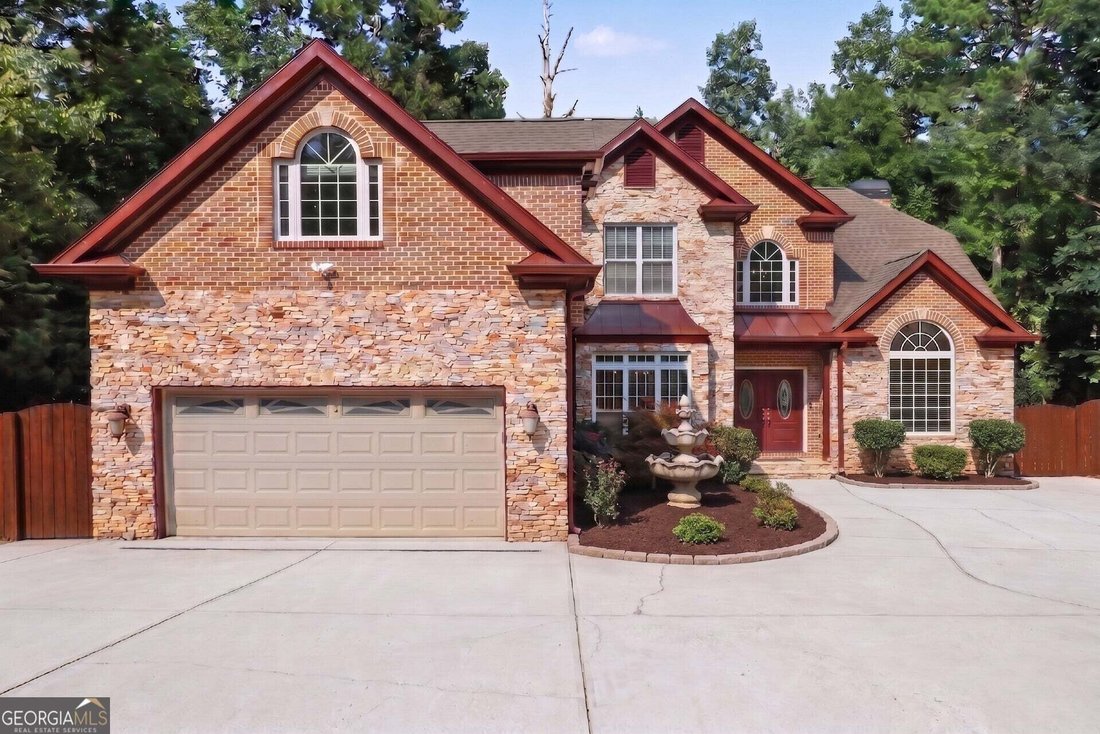
MULTI-GENERATIONAL LIVING / INCOME POTENTIAL: This custom estate features a fully finished daylight walk-out basement with a full kitchen, dining area, family room, private bedroom suite with an ensuite bath and walk-in closet, plus two additional flexible rooms and another full bathroom. Beyond interior steps, the terrace level is independently accessed via a smooth concrete walkway or steps lead
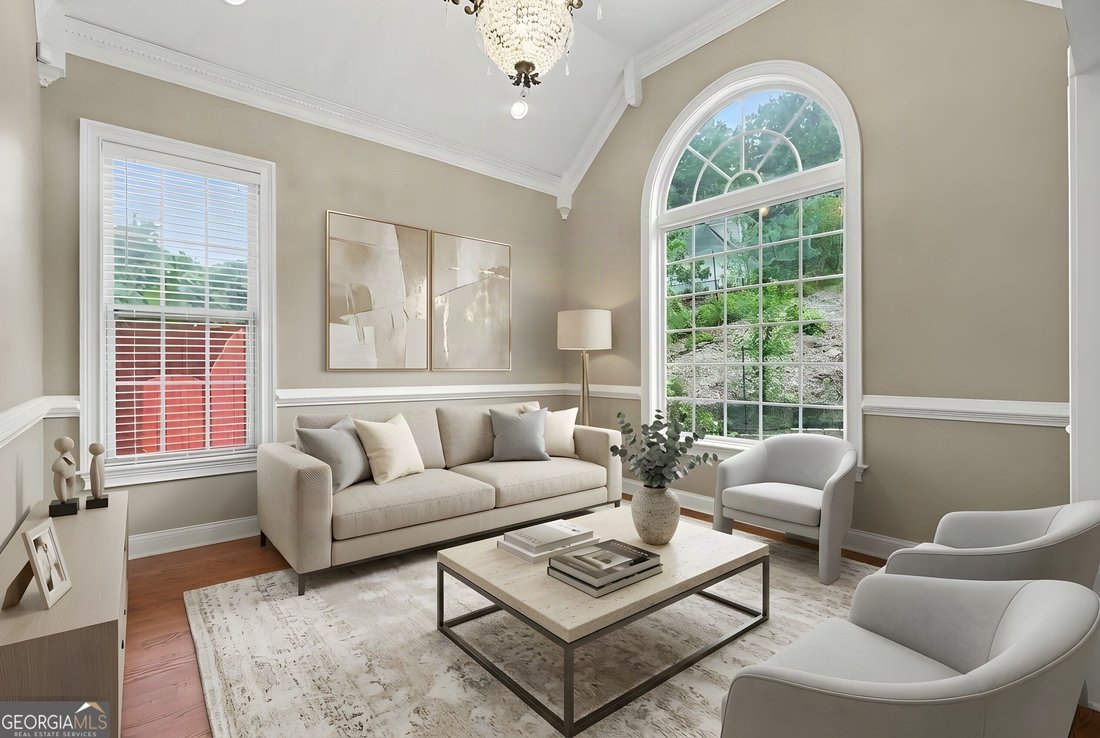
MULTI-GENERATIONAL LIVING / INCOME POTENTIAL: This custom estate features a fully finished daylight walk-out basement with a full kitchen, dining area, family room, private bedroom suite with an ensuite bath and walk-in closet, plus two additional flexible rooms and another full bathroom. Beyond interior steps, the terrace level is independently accessed via a smooth concrete walkway or steps leading directly from the expanded guest parking pad. The home boasts real hardwoods throughout the main level and upper bedrooms, with luxury vinyl plank flooring on the terrace level. The main floor offers a grand two-story foyer with custom stone inlay tile, a soaring two-story family room, a formal living room, a stately dining room, and a main-level primary suite. Upstairs features a private guest suite with its own bath alongside additional spacious bedrooms. Situated on a private lot set well back from the road, the home is reached via a long, elegant driveway framed by black ornamental fencing and lit by classic Victorian street lamps.
-
Property type
House
-
Year built
2015
-
Price/sqft
$154
Features
Explore the Area
760 Links View Drive, Sugar Hill, GA 30518, Buford, Georgia, United States
View on Google Maps
Price per sqft
Low
High
Joined 6 years ago
You have inquired about this property
The agent will contact you soon by
Listed by
16
Listings
2020
Joined
Book home tour with the agent
Choose a date and whether you'd like a virtual or in-person tour with the agent.
Preferred date
Tour type
Better Homes and Gardens Real Estate Metro Brokers
Buford, Georgia, United States
View agency profile
Last updated
August 12
First listed
Jul 6
Listing reference
8jlcwg
Trusted by the World's Leading Brokers
The agents behind the world's most exceptional properties list with JamesEdition.
- Listings from Sotheby's, Christie's, BARNES, and Engel & Völkers
- Every listing reviewed before it goes live
- Connect directly with verified listing agents
By continuing you agree to our Terms and Privacy Policy.
brokerages we
partnered with
partnered with