$1,175,000
Single Family Home For Sale In Suffolk
- 4 Beds
- 5 Baths
- 4,335 Sqft
- 19,167 Sqft lot
- Updated: October 5
- MLS#10648364
About the Property
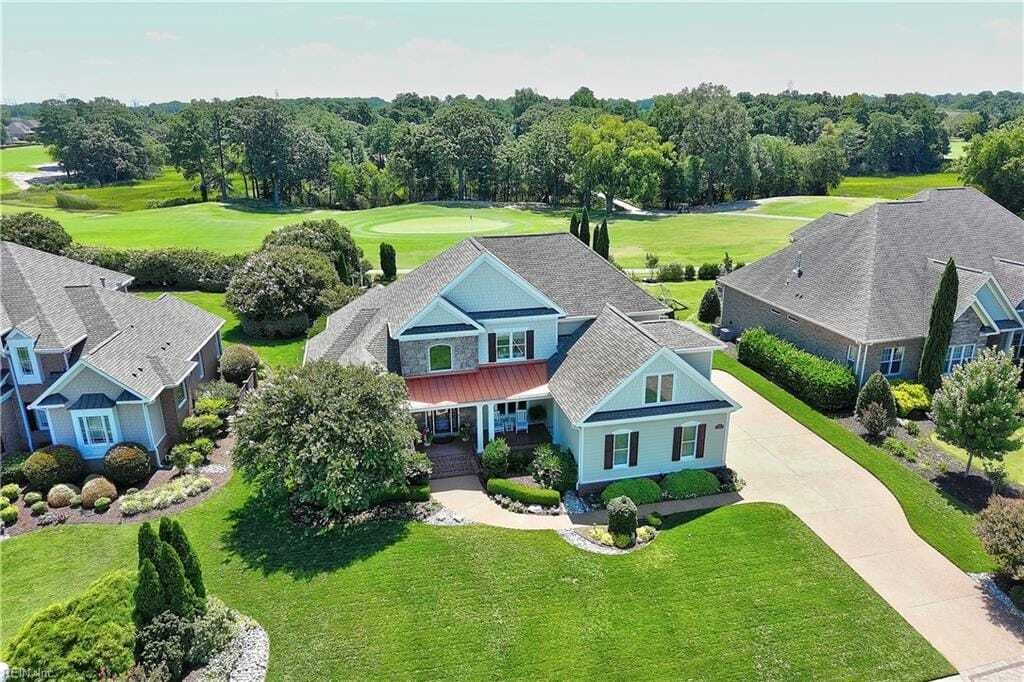
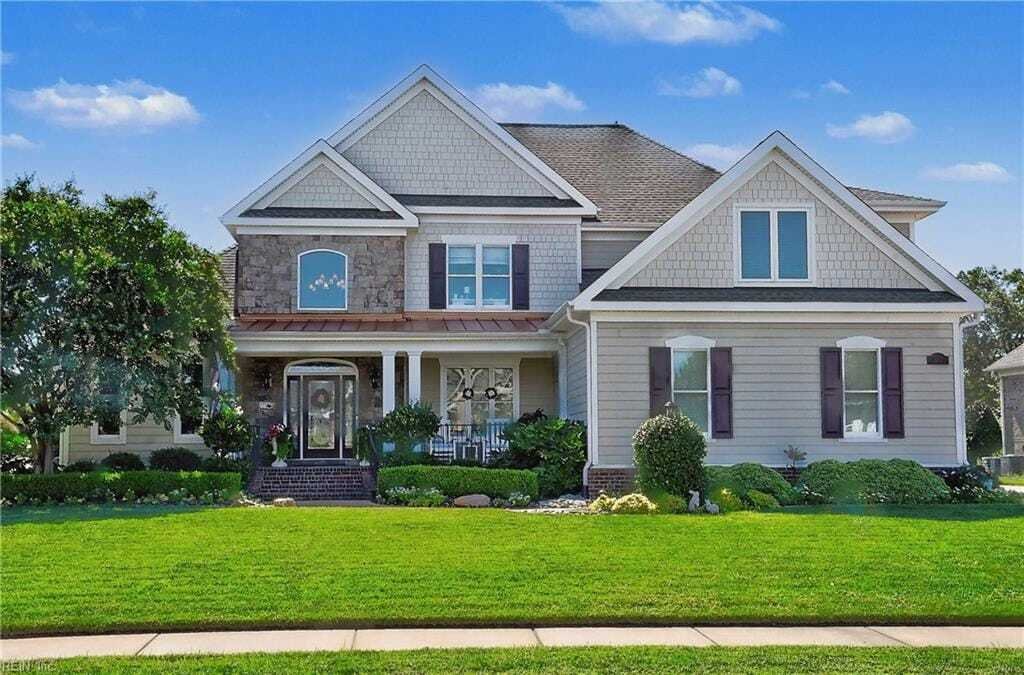
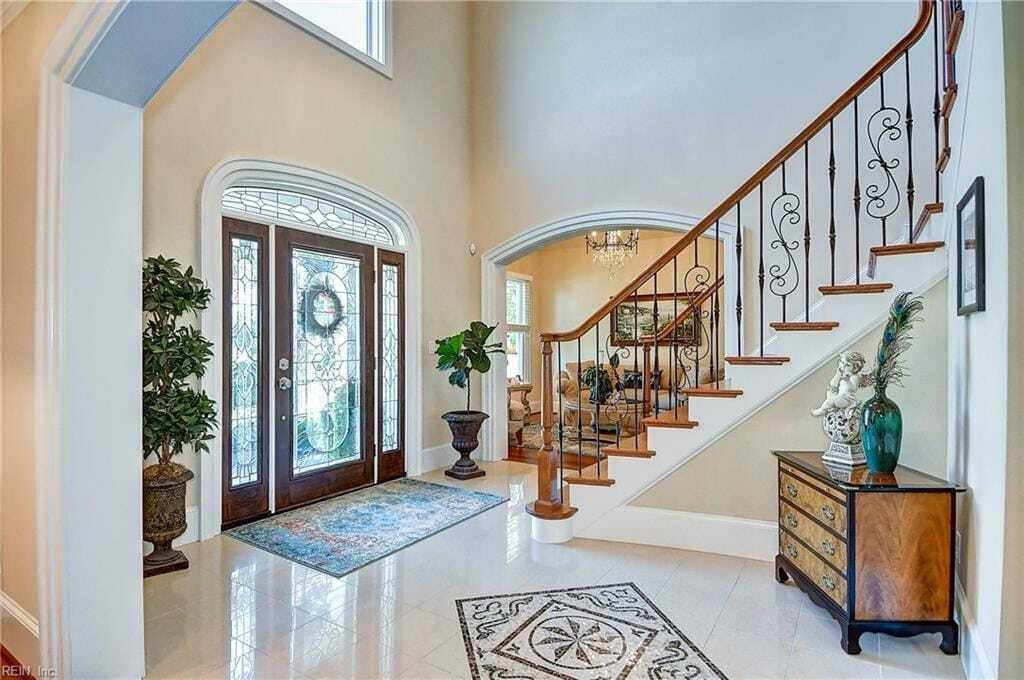
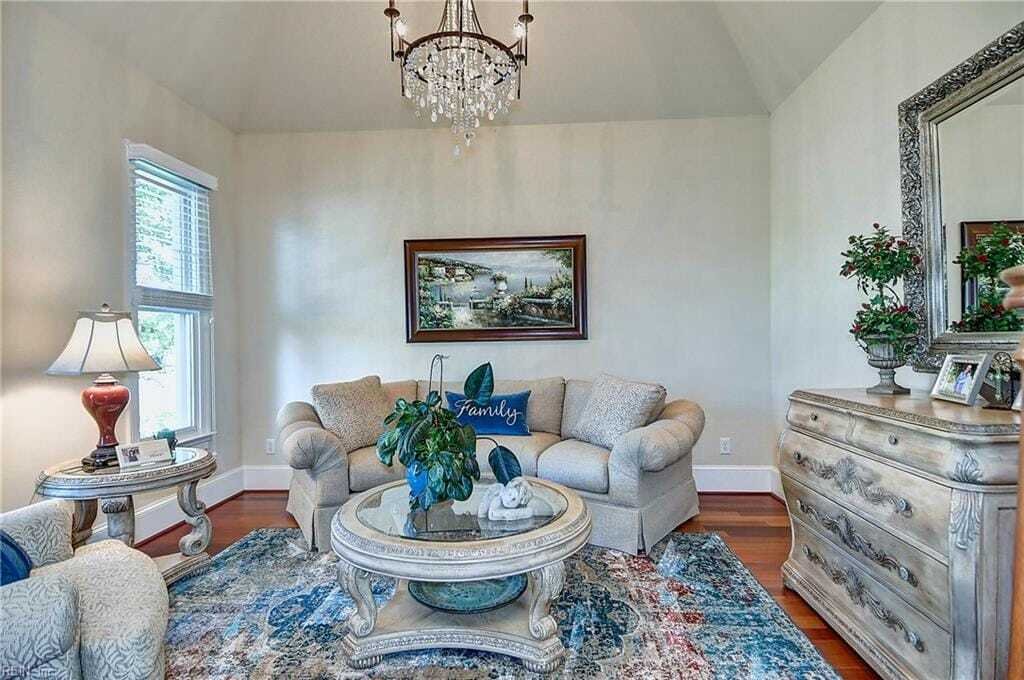
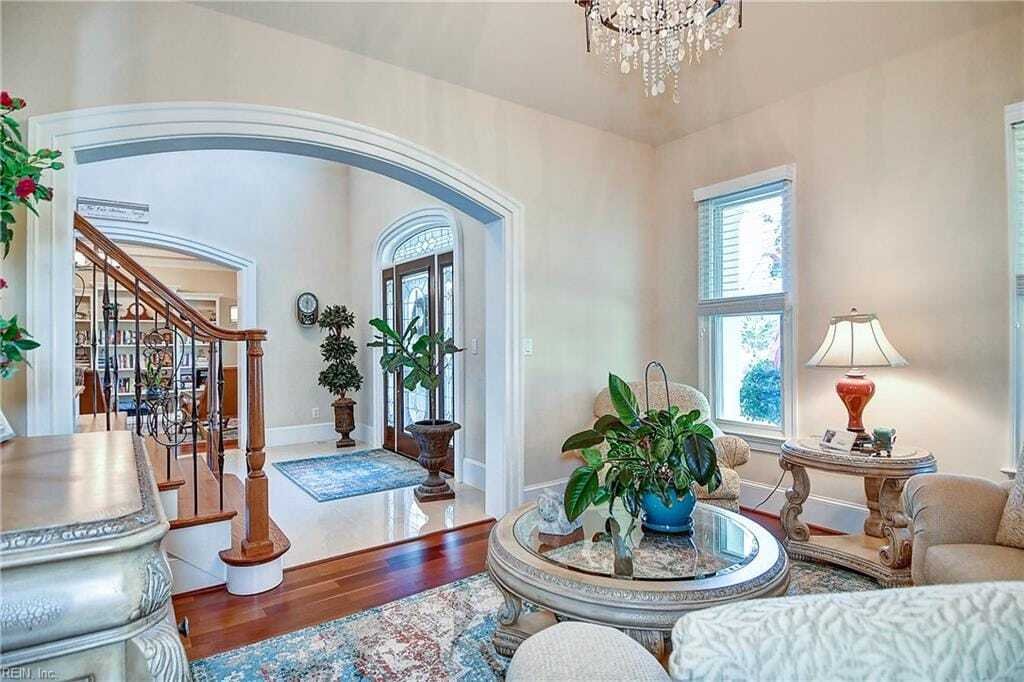
Mint-condition transitional home overlooking The Riverfront Golf Course! Thoughtfully designed with timeless finishes and custom details throughout, this exceptional home offers beautiful Brazilian Cherry hardwood floors, spacious living areas, and stunning views from both the front and rear of the property. The first-floor primary suite provides a private retreat with his-and-her closets, a luxur
Mint-condition transitional home overlooking The Riverfront Golf Course! Thoughtfully designed with timeless finishes and custom details throughout, this exceptional home offers beautiful Brazilian Cherry hardwood floors, spacious living areas, and stunning views from both the front and rear of the property. The first-floor primary suite provides a private retreat with his-and-her closets, a luxurious jetted tub, and an oversized tiled shower. The open and inviting floor plan features a formal living and dining area complemented by a convenient butler’s pantry, while the spacious family room centers around a beautiful stone gas fireplace. The gourmet kitchen is designed for both everyday living and entertaining, featuring an oversized center island, GE Monogram stainless-steel appliances, granite countertops, custom cabinetry, and an instant-hot faucet. Upstairs, you’ll find three additional bedrooms along with a large bonus room offering endless possibilities as a media room, home office, playroom, or private retreat. Venture outside to the expansive screened porch, complete with Trex decking and remote-operated screening, overlooking a stamped-concrete patio and beautifully landscaped .44-acre lotplenty of room for a future pool. The rear of the home captures gorgeous views of the 14th green and surrounding marsh, while the Nansemond River serves as a stunning backdrop from the front yard. EV Charger in garage and well for irrigation system = HUGE SAVINGS. 2026-10-05
-
Property type
House
-
Year built
2011
-
Price/sqft
$271
Features
- Garage
- Walk In Closet
- Fireplace
- Pool
- Terrace
- Riverfront
- Water View
- Waterfront
- Garden
Features
Lot
- Panoramic / Scenic View
- Water View
- Waterfront
- Riverfront
Indoor
- High Ceiling
- Office
- Fireplace
- Kitchen island
- Gas Stovetop
- Bar
- Stone Countertops
- Walk In Closet
Outdoor
- Terrace
- Pool
- Garage
- Garden
Explore the Area
4016 River Park Drive, Suffolk, Virginia, United States
View on Google Maps
Price per sqft
Low
High
Joined 4 months ago
You have inquired about this property
The agent will contact you soon by
Listed by
Berkshire Hathaway HomeServices RW Towne Realty Harbour View Office - Suffolk
Virginia, United States
View agency profile
36
Listings
2026
Joined
Book home tour with the agent
Choose a date and whether you'd like a virtual or in-person tour with the agent.
Preferred date
Tour type
Berkshire Hathaway HomeServices RW Towne Realty Harbour View Office - Suffolk
Suffolk, Virginia, United States
View agency profile
Last updated
October 5
First listed
August 10
Listing reference
10648364
Similar Properties Nearby
New Listings in Suffolk

Explore More Homes for Sale
Suffolk, VA, United States property types
Suffolk, VA, United States popular searches
- Properties with Garage in Suffolk, VA, United States
- Waterfront properties in Suffolk, VA, United States
- Water View properties in Suffolk, VA, United States
- Riverfront properties in Suffolk, VA, United States
- Properties with Elevator in Suffolk, VA, United States
- Coastal properties in Suffolk, VA, United States
Related Guides & Stories
Trusted by the World's Leading Brokers
The agents behind the world's most exceptional properties list with JamesEdition.
- Listings from Sotheby's, Christie's, BARNES, and Engel & Völkers
- Every listing reviewed before it goes live
- Connect directly with verified listing agents
By continuing you agree to our Terms and Privacy Policy.
brokerages we
partnered with
partnered with