$699,990
Single Family Home For Sale In Suffolk
- 5 Beds
- 4 Baths
- 3,691 Sqft
- 15,246 Sqft lot
- Updated: August 27
- MLS#10645202
About the Property
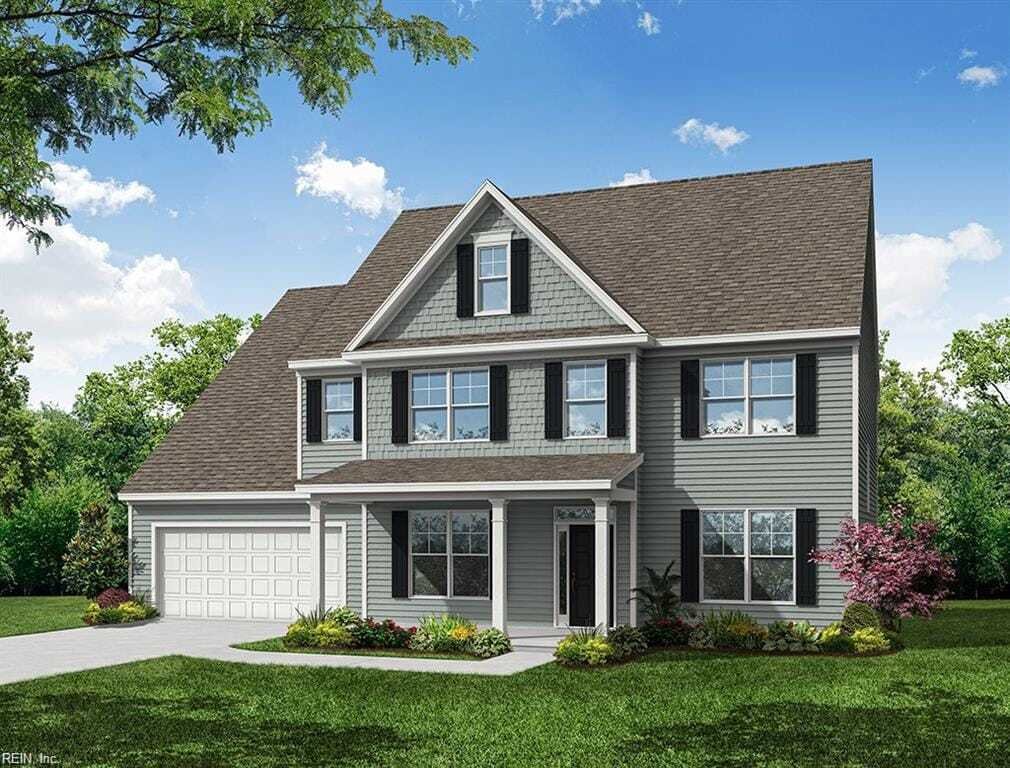
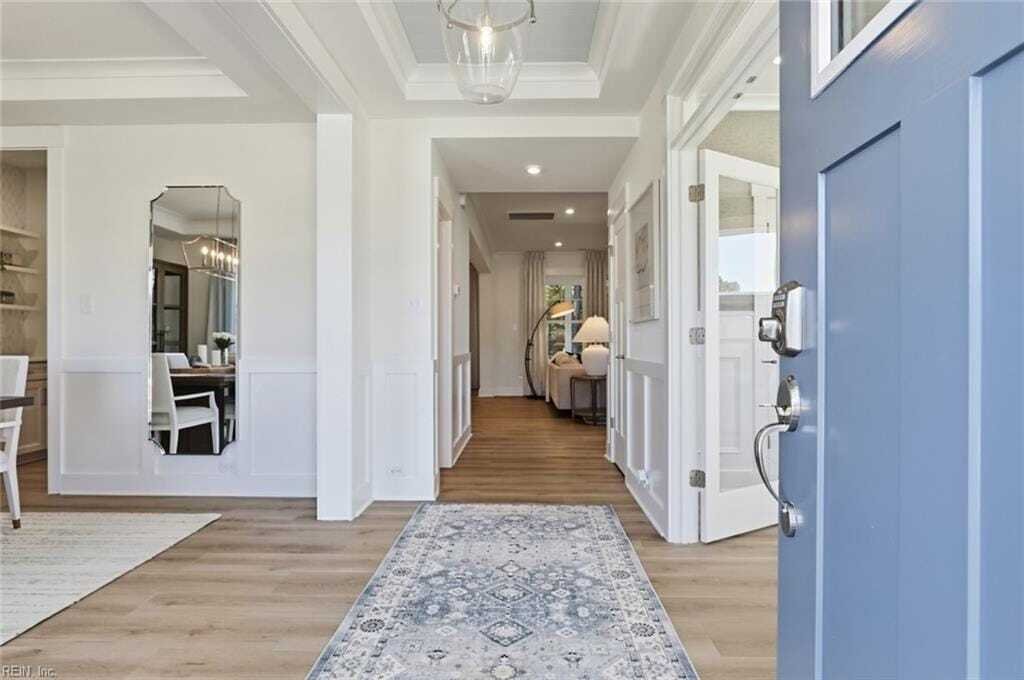
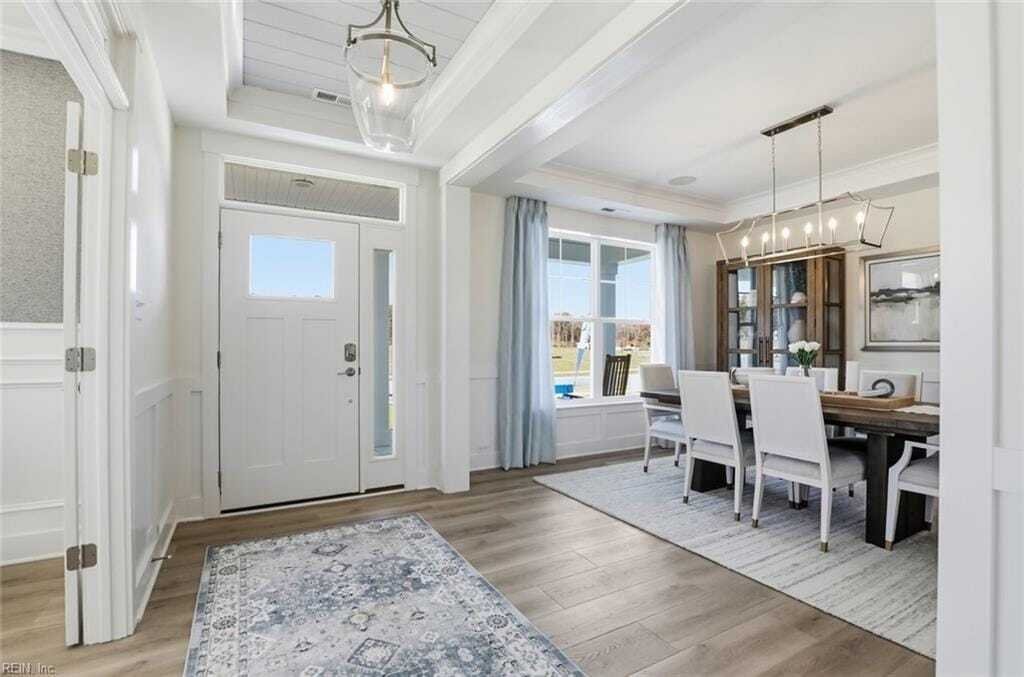
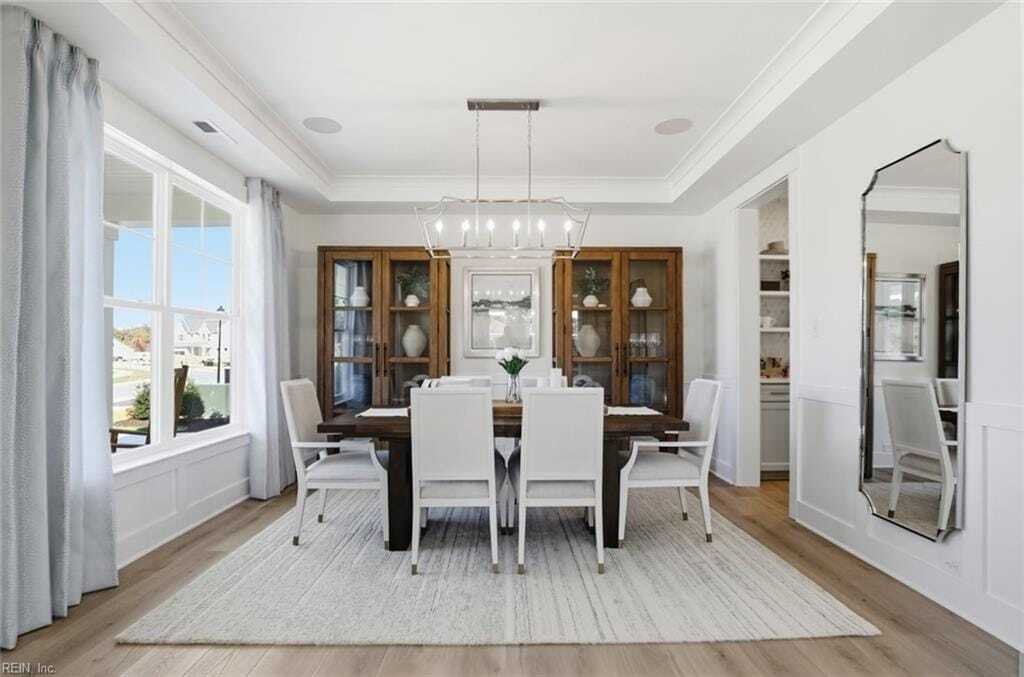
Introducing a new floorplan at The Estates at Nansemond River! The Roanoke model is a stunning two-story, five-bedroom, four-bath home with a formal dining room, a dedicated office space with French doors, a spacious family room, inviting kitchen with an island, extra-large pantry, and a first-floor guest suite with a full bath. The second floor features the primary suite with dual closets, three
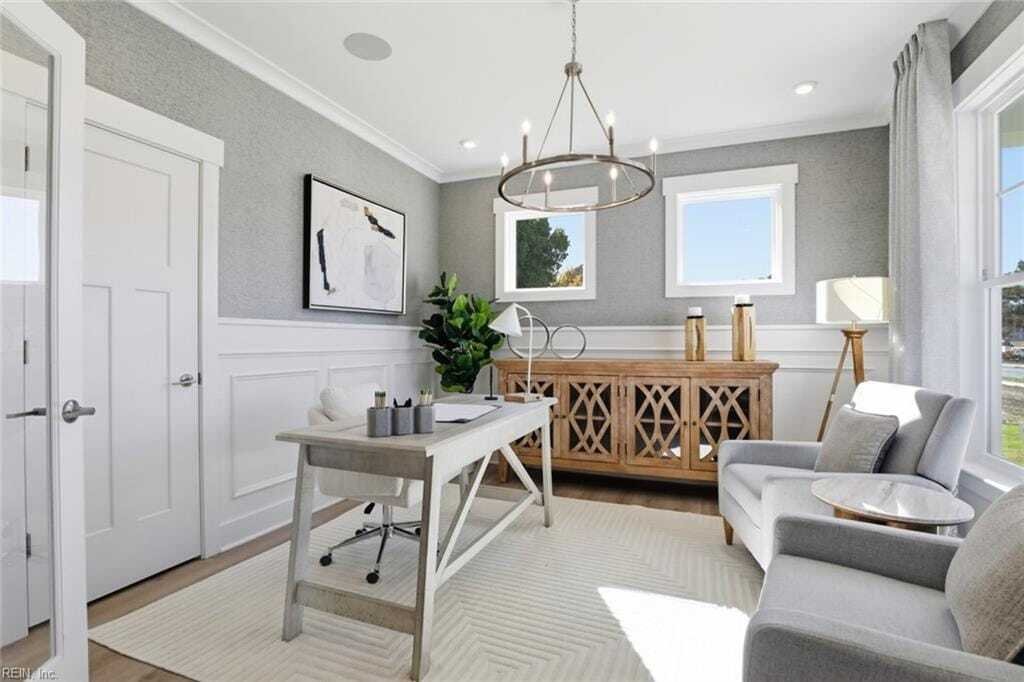
Introducing a new floorplan at The Estates at Nansemond River! The Roanoke model is a stunning two-story, five-bedroom, four-bath home with a formal dining room, a dedicated office space with French doors, a spacious family room, inviting kitchen with an island, extra-large pantry, and a first-floor guest suite with a full bath. The second floor features the primary suite with dual closets, three secondary bedrooms with walk-in closets, a hall bath, a shared Jack and Jill bath between bedrooms two and three, plus a loft area. Options to personalize this home include a sunroom, screen porch, or covered porch, convenient drop zone built-ins, optional first-floor powder room and/or butler’s pantry, primary bath options, and an enclosed game room in place of the open loft area. Large lots, a minimum of .3 acres make this a great place to be! Three car garages are available. 2026-08-26
-
Property type
House
-
Year built
2026
-
Price/sqft
$189
Features
- Garage
- Fireplace
- Walk In Closet
- Garden
- Game Room
- Outdoor Living Space
- Gas Stovetop
- Stone Countertops
- Kitchen island
Features
Indoor
- Office
- Fireplace
- Kitchen island
- Gas Stovetop
- Bar
- Game Room
- Stone Countertops
- Walk In Closet
Outdoor
- Garage
- Outdoor Living Space
- Garden
Explore the Area
MM Roanoke at The Estates at Nansemond, Suffolk, Virginia, United States
View on Google Maps
Price per sqft
Low
High
Joined 4 months ago
You have inquired about this property
The agent will contact you soon by
Listed by
Berkshire Hathaway HomeServices RW Towne Realty New Homes
Virginia, United States
View agency profile
138
Listings
2026
Joined
Book home tour with the agent
Choose a date and whether you'd like a virtual or in-person tour with the agent.
Preferred date
Tour type
Berkshire Hathaway HomeServices RW Towne Realty New Homes
Chesapeake, Virginia, United States
View agency profile
Last updated
August 27
First listed
July 25
Listing reference
10645202
Similar Properties Nearby
New Listings in Suffolk

Explore More Homes for Sale
Suffolk, VA, United States property types
Suffolk, VA, United States popular searches
- Properties with Garage in Suffolk, VA, United States
- Waterfront properties in Suffolk, VA, United States
- Water View properties in Suffolk, VA, United States
- Riverfront properties in Suffolk, VA, United States
- Gated Community properties in Suffolk, VA, United States
- Properties with Elevator in Suffolk, VA, United States
- Golf View properties in Suffolk, VA, United States
- Coastal properties in Suffolk, VA, United States
Related Guides & Stories
Trusted by the World's Leading Brokers
The agents behind the world's most exceptional properties list with JamesEdition.
- Listings from Sotheby's, Christie's, BARNES, and Engel & Völkers
- Every listing reviewed before it goes live
- Connect directly with verified listing agents
By continuing you agree to our Terms and Privacy Policy.
brokerages we
partnered with
partnered with