$535,900
Single Family Home For Sale In Suffolk
- 4 Beds
- 4 Baths
- 2,675 Sqft
- Updated: August 27
- MLS#10621328
About the Property
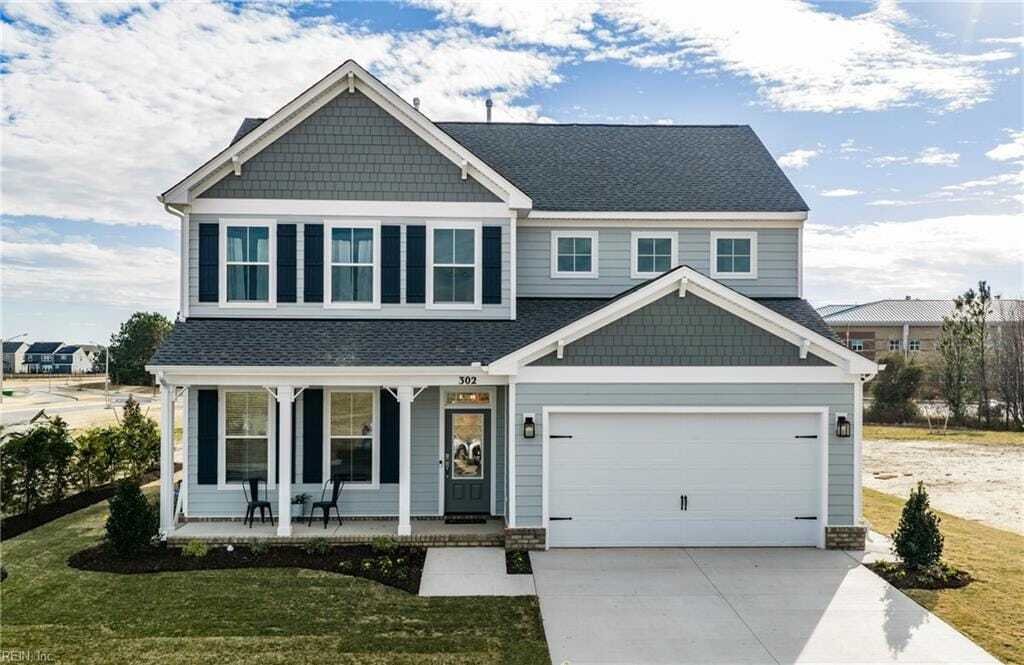
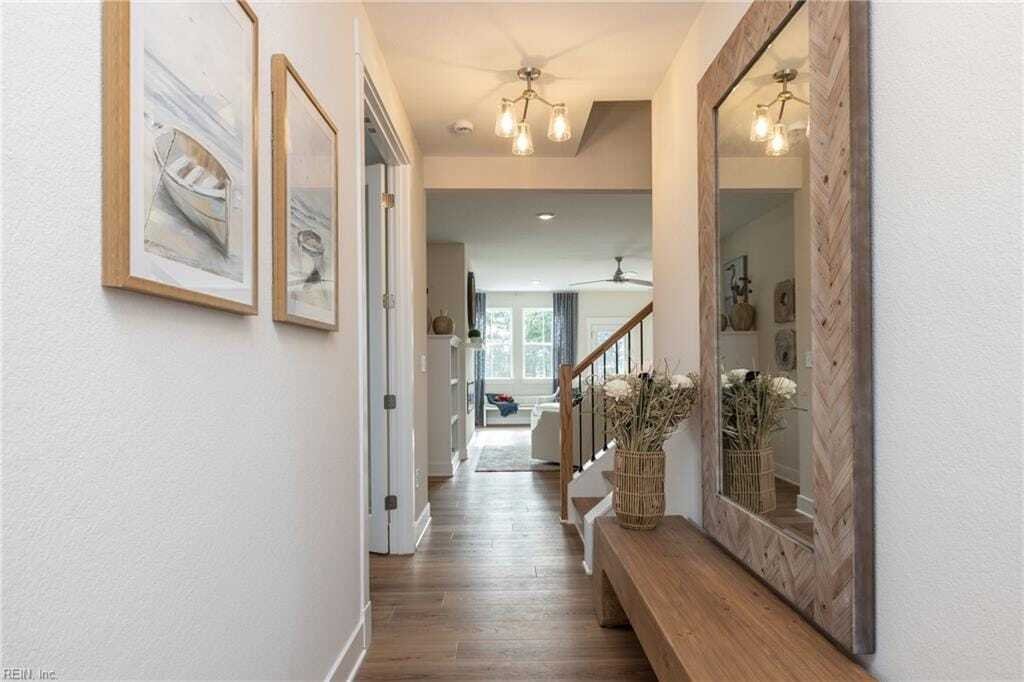
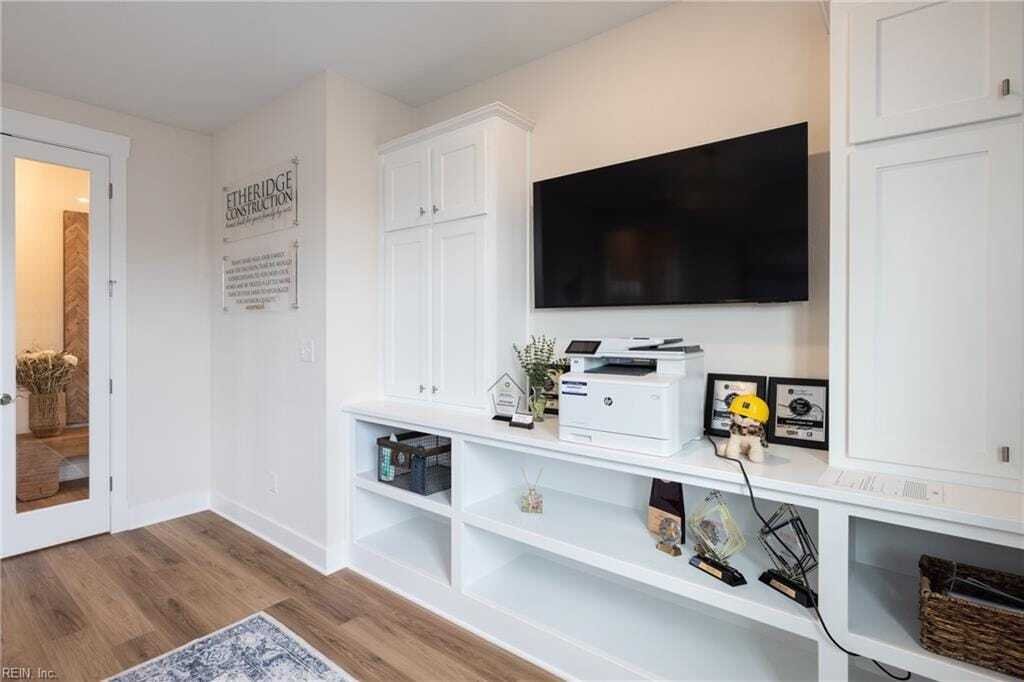
The Franklin Multi Gen floor plan will wow you with it’s open design which is perfect for gathering and entertaining. Inviting foyer, Multi-Generational space and an included sunroom! Granite counter tops, large island, 4 recessed can lights and stainless appliances are standard in the kitchen. 9 ft. ceilings on the 1st floor, the Primary bedroom has a 2 walk in closets. More floor plans available
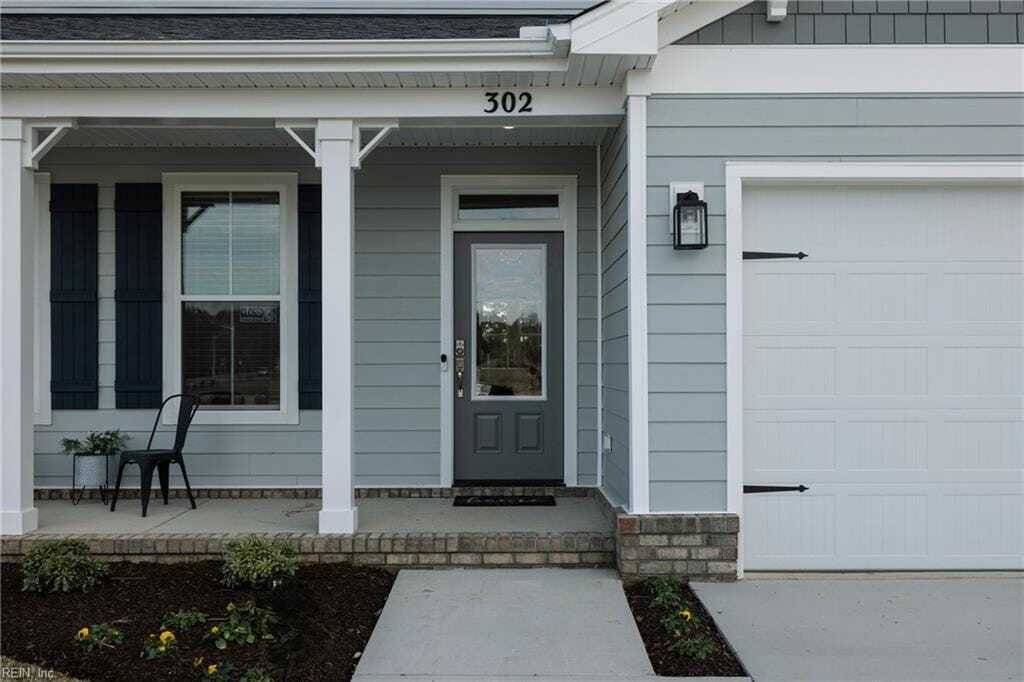
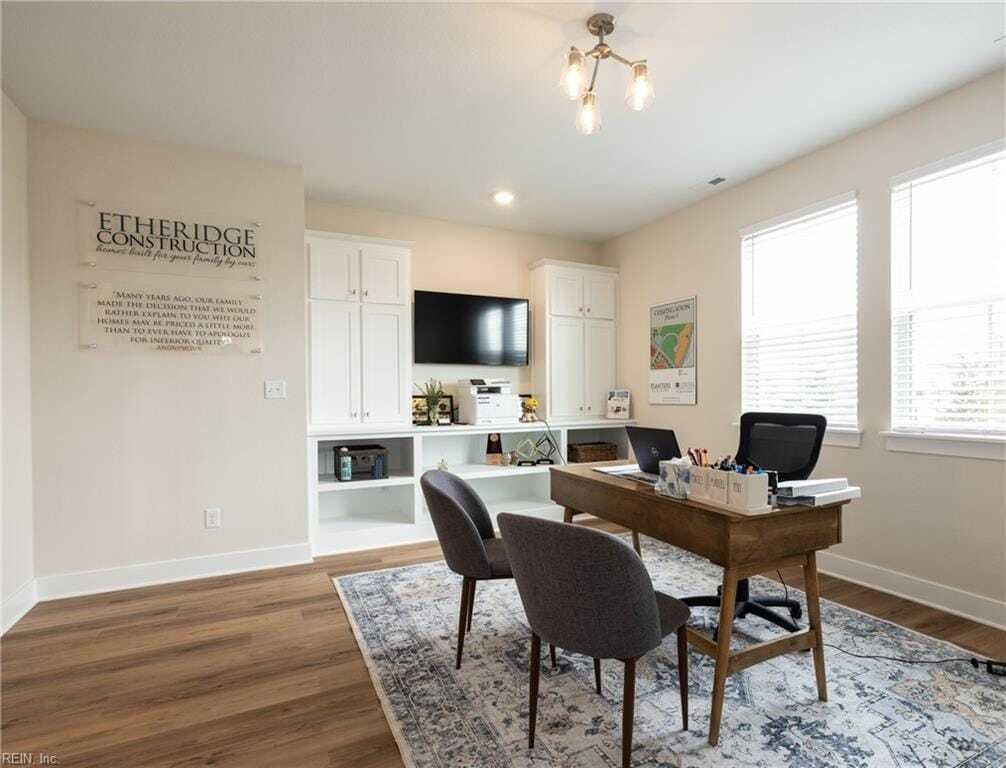
The Franklin Multi Gen floor plan will wow you with it’s open design which is perfect for gathering and entertaining. Inviting foyer, Multi-Generational space and an included sunroom! Granite counter tops, large island, 4 recessed can lights and stainless appliances are standard in the kitchen. 9 ft. ceilings on the 1st floor, the Primary bedroom has a 2 walk in closets. More floor plans available schedule your appointment today! Phase 5 now open. Conveniently located near the new Publix, Obici Hospital and the growing Godwin corridor. Sidewalk lined streets, large playground and dog park. Similar photos, Pictures may show options and upgrades not included in base price. $7,500 CCA available with use of lender partner. Ask about our Phase 5 Grand Opening Incentive! 2026-08-26
-
Property type
House
-
Year built
2026
-
Price/sqft
$200
Features
- Playground
Explore the Area
MM Planters Station (Franklin Multi-Gen, Suffolk, Virginia, United States
View on Google Maps
Price per sqft
Low
High
Joined 4 months ago
You have inquired about this property
The agent will contact you soon by
Listed by
Berkshire Hathaway HomeServices RW Towne Realty Great Bridge Office - Chesapeake
Virginia, United States
View agency profile
72
Listings
2026
Joined
Book home tour with the agent
Choose a date and whether you'd like a virtual or in-person tour with the agent.
Preferred date
Tour type
Berkshire Hathaway HomeServices RW Towne Realty Great Bridge Office - Chesapeake
Chesapeake, Virginia, United States
View agency profile
Last updated
August 27
First listed
May 29
Listing reference
10621328
Similar Properties Nearby
New Listings in Suffolk

Explore More Homes for Sale
Suffolk, VA, United States property types
Suffolk, VA, United States popular searches
- Properties with Garage in Suffolk, VA, United States
- Waterfront properties in Suffolk, VA, United States
- Water View properties in Suffolk, VA, United States
- Riverfront properties in Suffolk, VA, United States
- Gated Community properties in Suffolk, VA, United States
- Properties with Elevator in Suffolk, VA, United States
- Golf View properties in Suffolk, VA, United States
- Coastal properties in Suffolk, VA, United States
Related Guides & Stories
Trusted by the World's Leading Brokers
The agents behind the world's most exceptional properties list with JamesEdition.
- Listings from Sotheby's, Christie's, BARNES, and Engel & Völkers
- Every listing reviewed before it goes live
- Connect directly with verified listing agents
By continuing you agree to our Terms and Privacy Policy.
brokerages we
partnered with
partnered with