$1,090,000
Single Family Residence In Suffern
- 4 Beds
- 3 Baths
- 2,100 Sqft
- 25,700 Sqft lot
- Updated: October 7
- Source: OneKey MLS MLS#1050933
About the Property
Welcome to this charming and spacious 4 bedroom, 3 full bathroom ranch style home, where classic character meets vibrant color and timeless appeal. Warm hardwood floors, rich wood trim, and distinctive architectural details create a welcoming atmosphere throughout, while colorful interiors add warmth and personality to the living spaces. All four bedrooms are conveniently located on the first floo
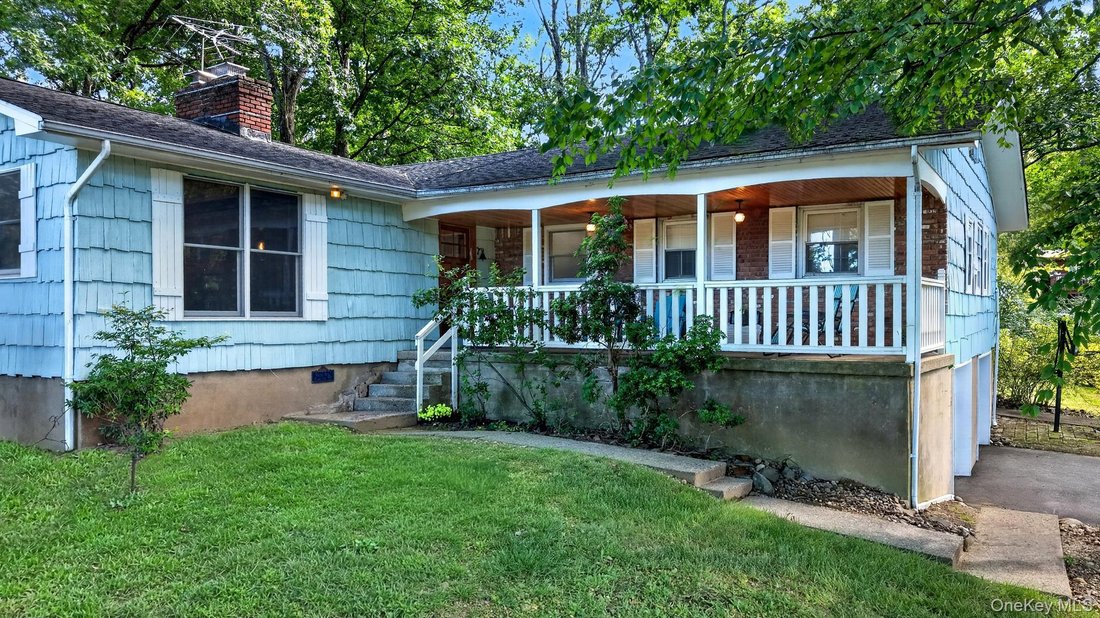
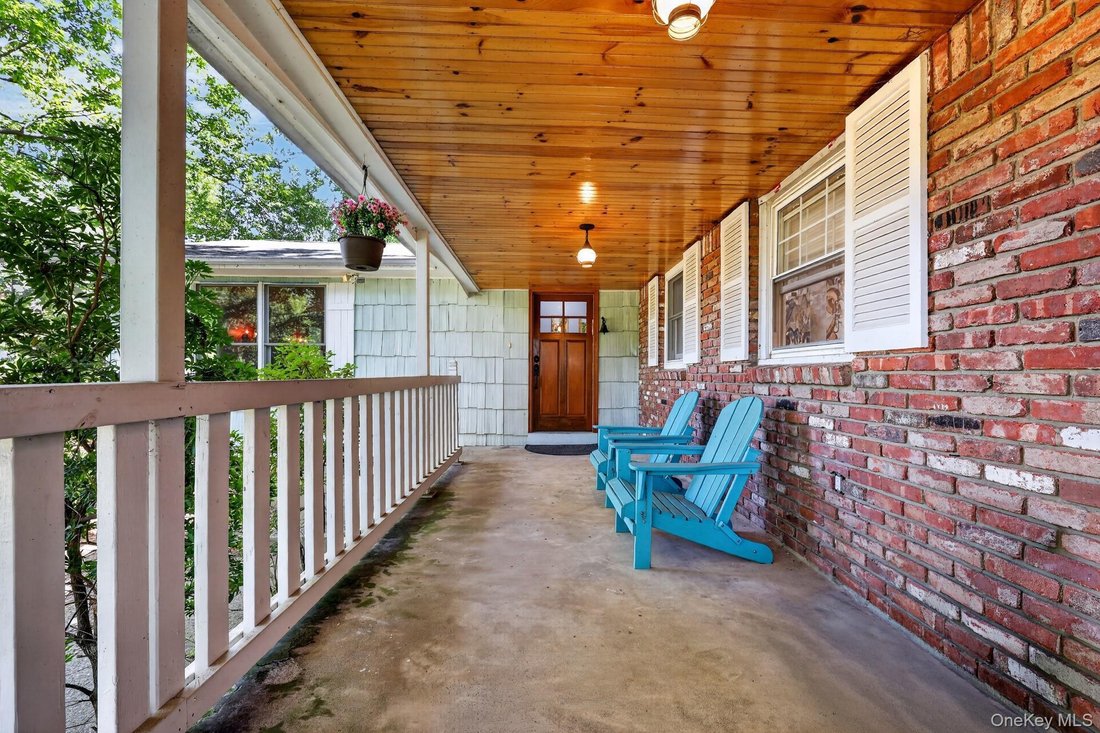
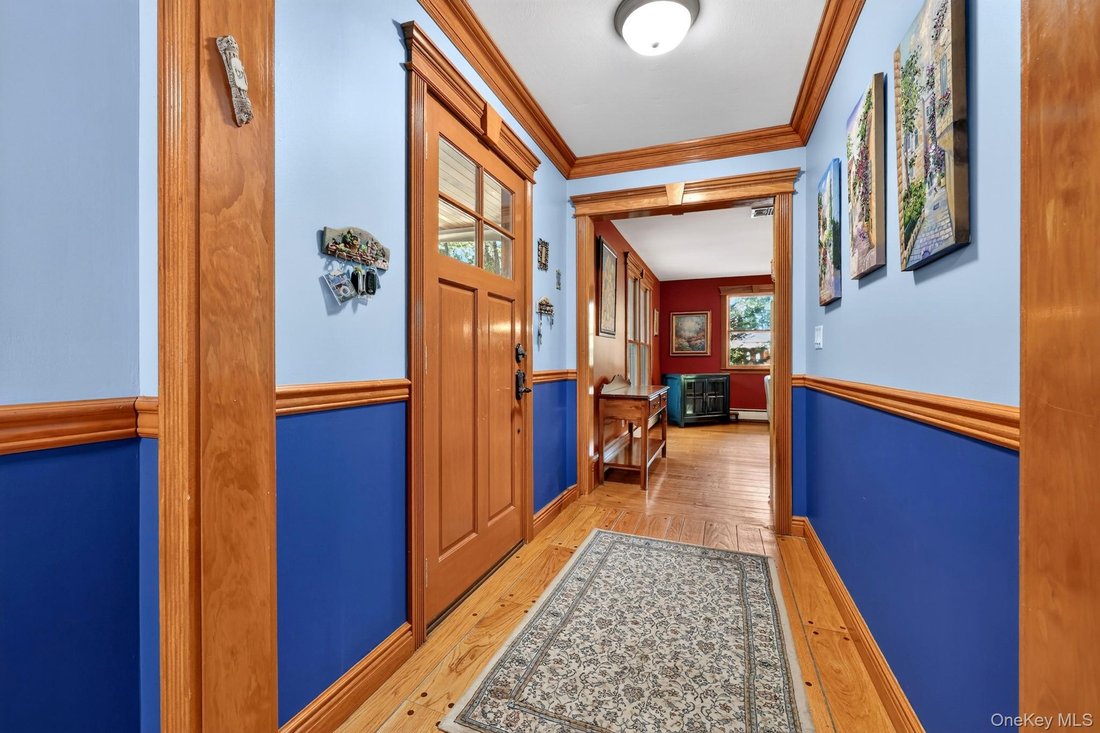
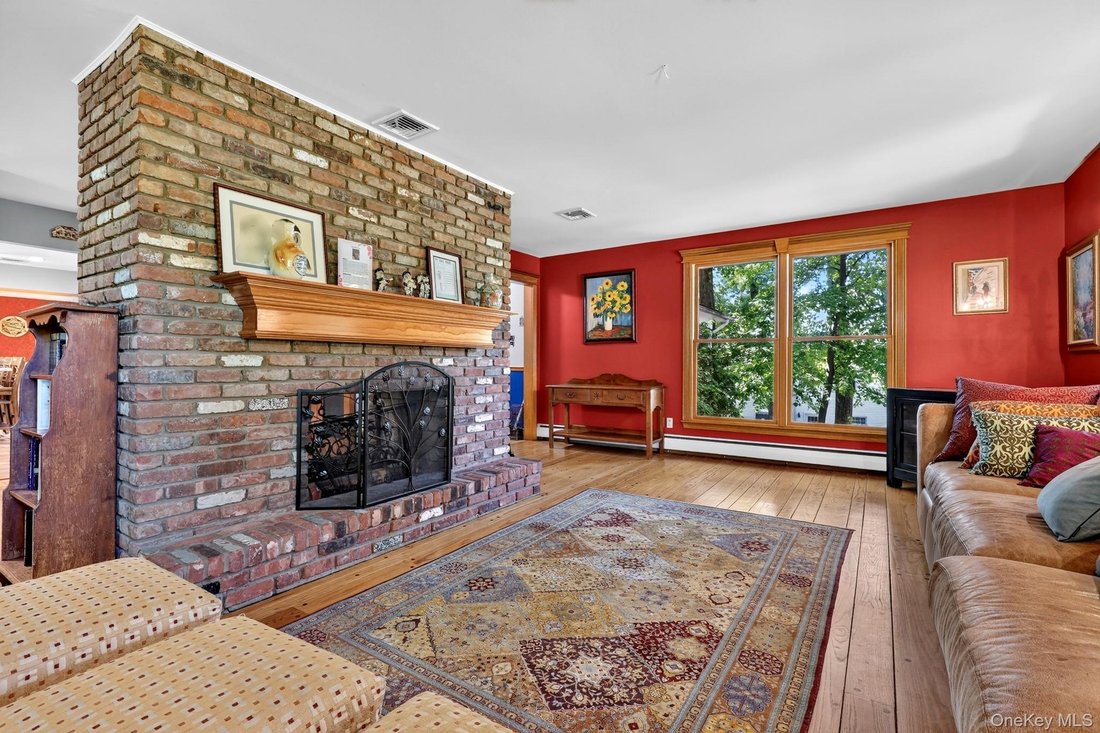
Welcome to this charming and spacious 4 bedroom, 3 full bathroom ranch style home, where classic character meets vibrant color and timeless appeal. Warm hardwood floors, rich wood trim, and distinctive architectural details create a welcoming atmosphere throughout, while colorful interiors add warmth and personality to the living spaces. All four bedrooms are conveniently located on the first floor, offering the ease of one level living.
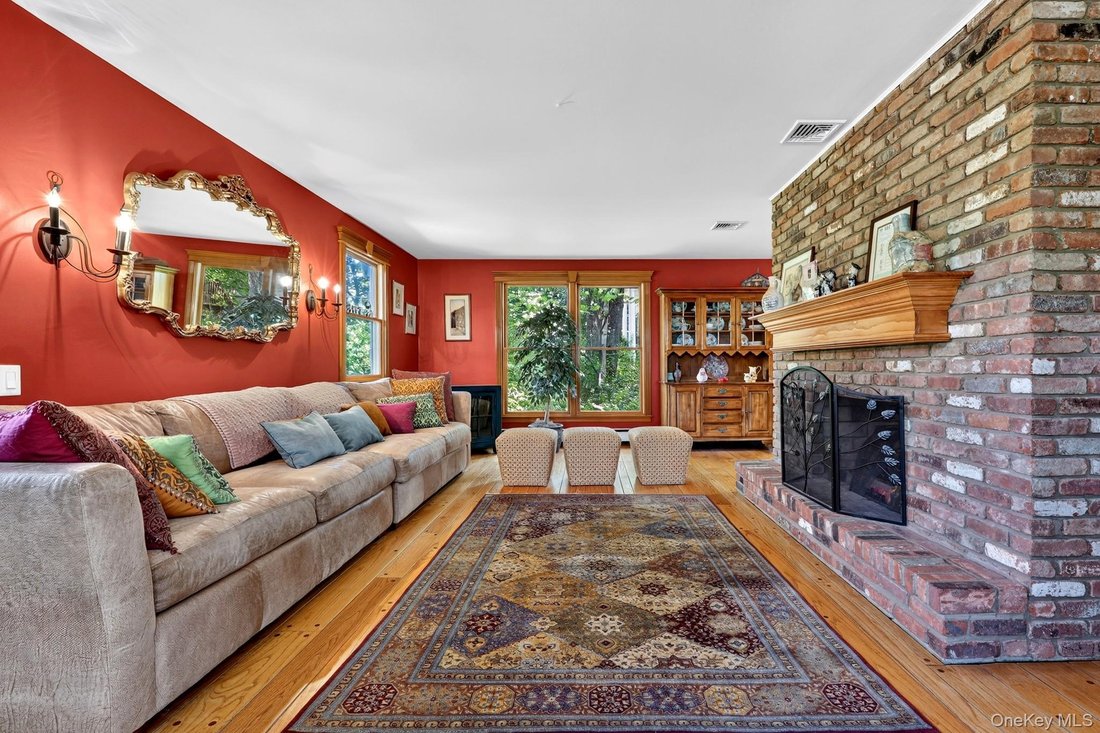
The inviting living room features a double sided brick fireplace, creating a cozy setting for relaxing or entertaining. The kitchen, fully updated in 2016, offers ample cabinetry, generous workspace, and an impressive appliance package including two refrigerators, two ovens, and two dishwashers. The kitchen opens directly to the back deck, making outdoor dining and entertaining a breeze.
The primary bedroom features walk in closets and a private ensuite bathroom that was fully renovated in 2023, including updated plumbing and fixtures. The main floor bathroom was also updated in 2021 with new plumbing and fixtures.
The fully finished basement provides versatile additional living space, ideal for a family room, home gym, recreation area, or storage. A full bathroom and washer and dryer hookups add convenience and functionality to the lower level.
Additional features include a two car garage, a roof replaced in 2013, and a completely updated air conditioning system installed in 2023, including new vents, ductwork, and compressor system. This home offers a unique blend of character, comfort, and thoughtful updates, with plenty of space to make it your own.
The inviting living room features a double sided brick fireplace, creating a cozy setting for relaxing or entertaining. The kitchen, fully updated in 2016, offers ample cabinetry, generous workspace, and an impressive appliance package including two refrigerators, two ovens, and two dishwashers. The kitchen opens directly to the back deck, making outdoor dining and entertaining a breeze.
The primary bedroom features walk in closets and a private ensuite bathroom that was fully renovated in 2023, including updated plumbing and fixtures. The main floor bathroom was also updated in 2021 with new plumbing and fixtures.
The fully finished basement provides versatile additional living space, ideal for a family room, home gym, recreation area, or storage. A full bathroom and washer and dryer hookups add convenience and functionality to the lower level.
Additional features include a two car garage, a roof replaced in 2013, and a completely updated air conditioning system installed in 2023, including new vents, ductwork, and compressor system. This home offers a unique blend of character, comfort, and thoughtful updates, with plenty of space to make it your own.
-
Property type
House
-
Year built
1963
-
Price/sqft
$519
Features
- Garage
- Garden
- Fireplace
- Walk In Closet
- Terrace
- 2D Floor Plan
- Gas Stovetop
- Air Conditioning
- Bar
Features
Indoor
- Fireplace
- Air Conditioning
- Gas Stovetop
- Bar
- Laundry Room
- Basement
- Stone Countertops
- Walk In Closet
Outdoor
- Terrace
- Garage
- Garden
Explore the Area
6 Scenic Drive, Montebello, New York, United States
View on Google Maps
Price per sqft
Low
High
Joined 9 months ago
You have inquired about this property
The agent will contact you soon by
Listed by
25
Listings
2026
Joined
Book home tour with the agent
Choose a date and whether you'd like a virtual or in-person tour with the agent.
Preferred date
Tour type
Last updated
October 7
First listed
October 7
Listing reference
1050933
Listing status
The data relating to real estate for sale on this website comes in part from the Internet Data exchange of OneKey MLS. IDX information is provided exclusively for consumers' personal, non-commercial use and may not be used for any purpose other than to identify prospective properties consumers may be interested in purchasing. Information deemed reliable but not guaranteed. Copyright © 2026 OneKey MLS. All Rights Reserved
Similar Properties Nearby
New Listings in Montebello




Explore More Homes for Sale
Montebello, NY, United States property types
Montebello, NY, United States popular searches
- Properties with Pool in Montebello, NY, United States
- Panoramic / Scenic View properties in Montebello, NY, United States
- Properties with Open Kitchen in Montebello, NY, United States
- Properties with Sauna in Montebello, NY, United States
- Properties with Library in Montebello, NY, United States
- New Builds properties in Montebello, NY, United States
- Properties with Elevator in Montebello, NY, United States
- Waterfront properties in Montebello, NY, United States
- Lake View properties in Montebello, NY, United States
- Properties with Wine Cellar in Montebello, NY, United States
- Properties with Indoor Pool in Montebello, NY, United States
- Properties with Game Room in Montebello, NY, United States
- Lakefront properties in Montebello, NY, United States
Related Guides & Stories
Trusted by the World's Leading Brokers
The agents behind the world's most exceptional properties list with JamesEdition.
- Listings from Sotheby's, Christie's, BARNES, and Engel & Völkers
- Every listing reviewed before it goes live
- Connect directly with verified listing agents
By continuing you agree to our Terms and Privacy Policy.
brokerages we
partnered with
partnered with