$2,000,000
Single Family Residence In Suffern
- 10 Beds
- 7 Baths
- 4,524 Sqft
- 1.17 Ac lot
- Updated: July 3
-
1
Views for last 30 days
- Source: OneKey MLS MLS#997769
About the Property
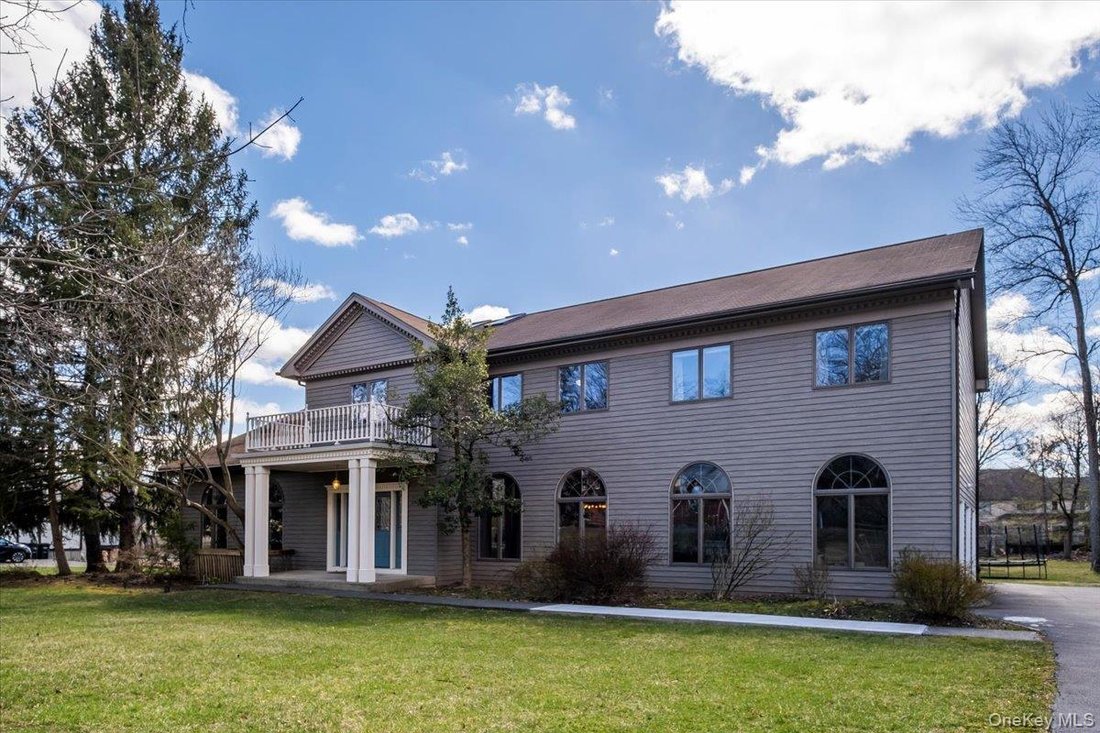
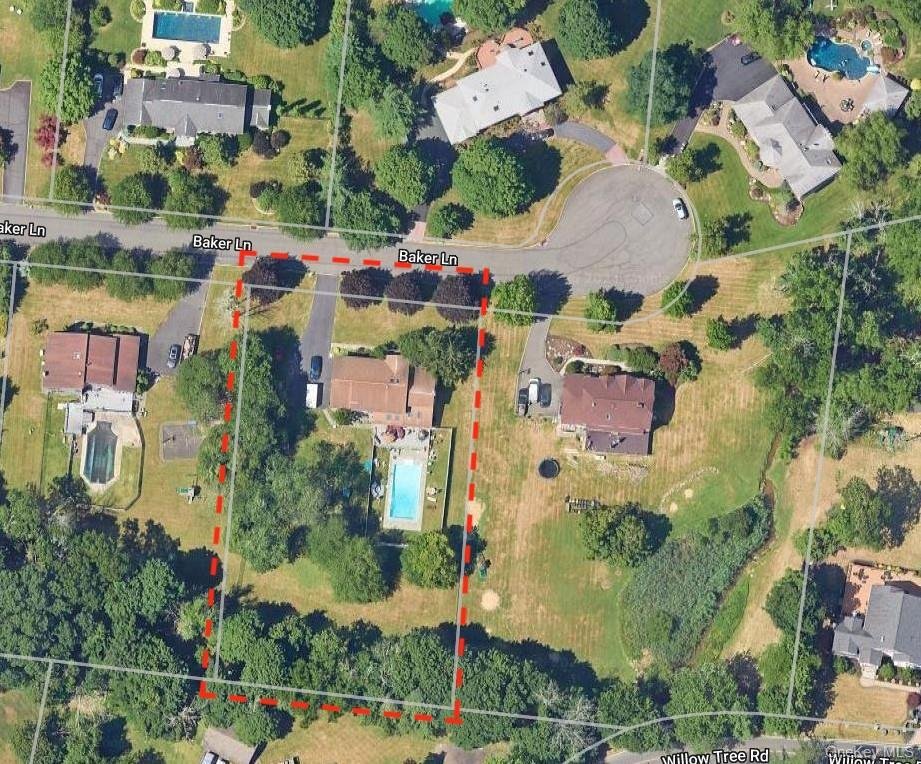
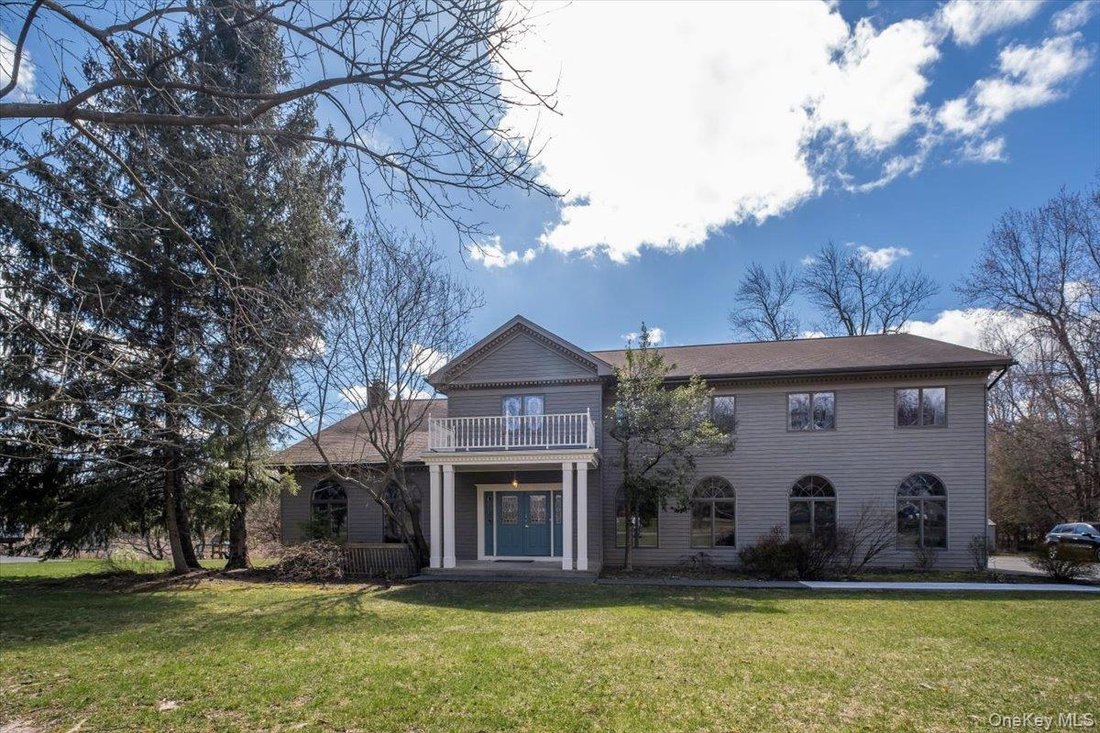
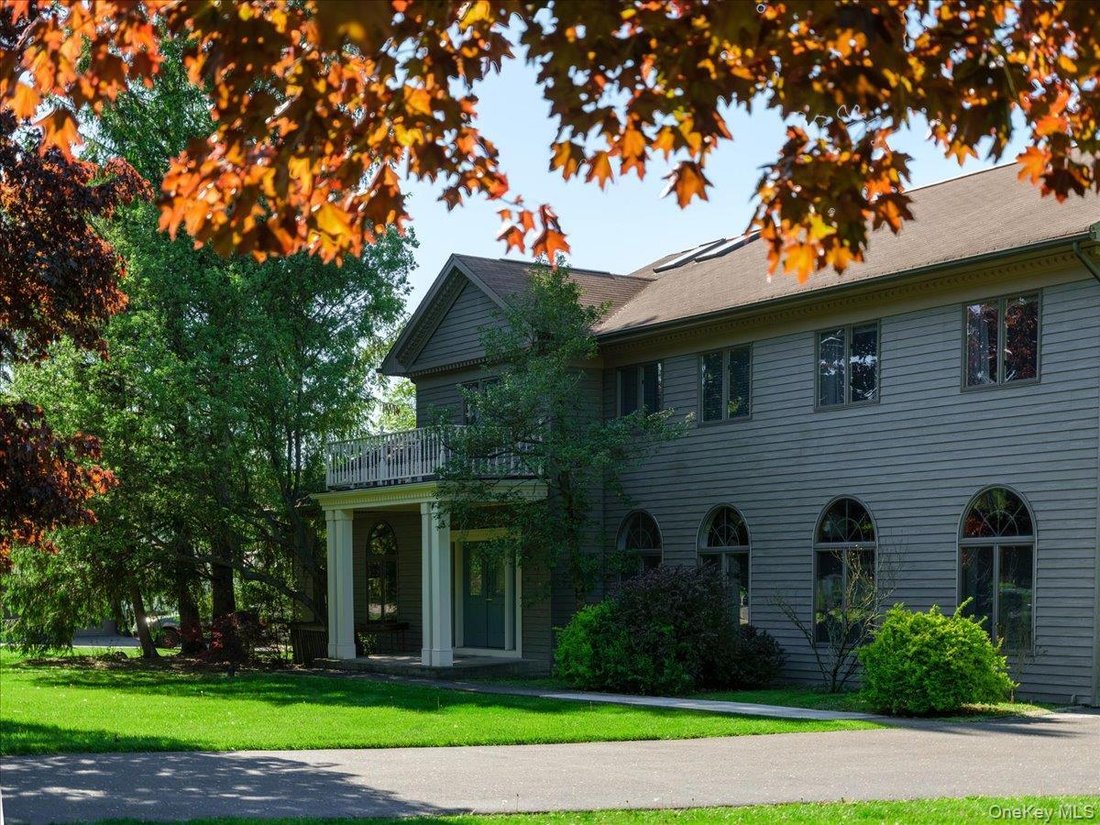
You must see to believe this magnificent Grand Colonial Home, perfectly situated on a sprawling 1.2-ACRE LOT nestled in a sought-after Wesley Hills CUL-DE-SAC. Boasting an impressive 10 bedrooms and 7 bathrooms, this home totals over 6,800sf, including the newly updated basement.
As you enter into the grand two-story entryway elegance and sophistication abound. The family room, with its a
As you enter into the grand two-story entryway elegance and sophistication abound. The family room, with its a
You must see to believe this magnificent Grand Colonial Home, perfectly situated on a sprawling 1.2-ACRE LOT nestled in a sought-after Wesley Hills CUL-DE-SAC. Boasting an impressive 10 bedrooms and 7 bathrooms, this home totals over 6,800sf, including the newly updated basement.
As you enter into the grand two-story entryway elegance and sophistication abound. The family room, with its arched windows & cathedral ceiling reaching skyward creates an expansive ambiance, while the living room’s trendy wood planked ceiling and inviting fireplace offer a warm and stylish spot to gather. Main floor ceiling heights are at least 9ft, plus there are several rooms with 2-story and cathedral ceilings to 17ft+.
Entertain guests in the banquet-sized dining room, with ample space for a crowd. The oversized kitchen is a pleasure for the chef in you, boasting two sinks, two ovens, two dishwashers, a center island, and a walk-in pantry.
The dinette’s vaulted ceilings and skylights offer a serene spot for morning coffee or gathering for meals.
The main floor hosts an ensuite bedroom perfect for your special guests and a second bedroom/office ideal for working from home. Upstairs, five spacious bedrooms await, including a luxurious primary bedroom featuring an immense double walk-in closet and ensuite bathroom. Two additional full bathrooms and a convenient laundry room complete the upper level.
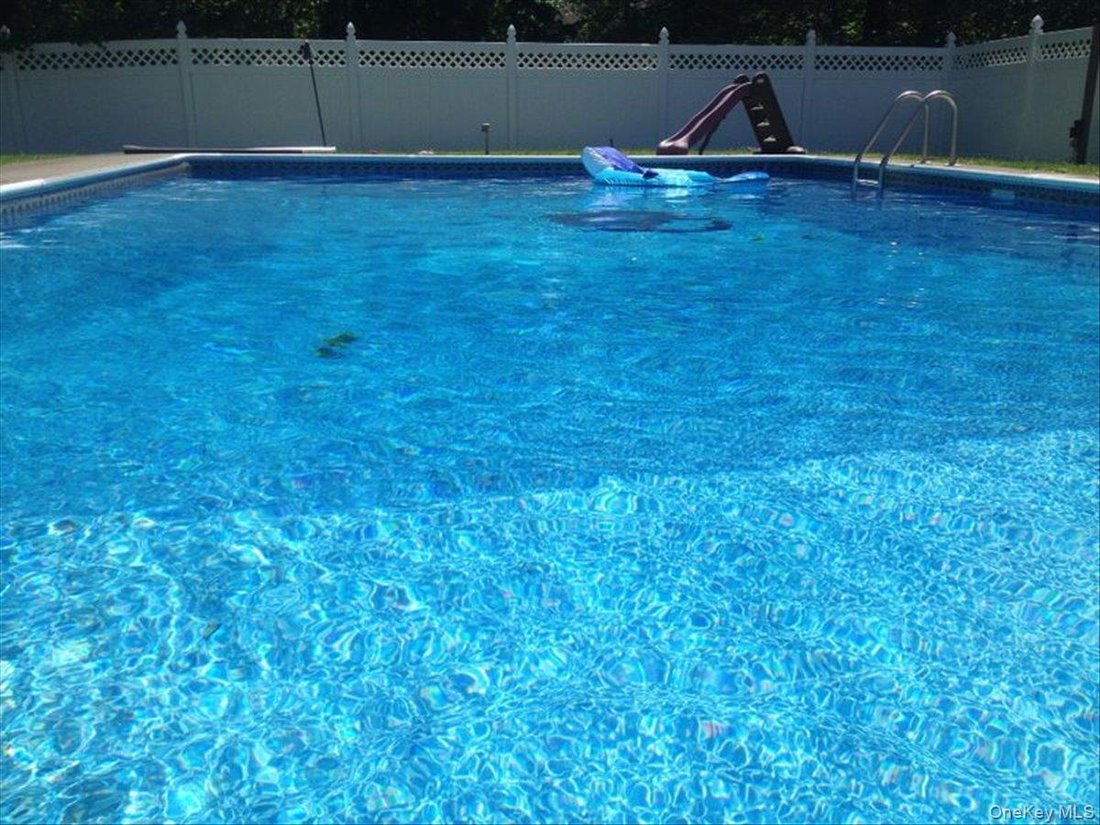
Descend to the newly updated walk-out basement, where entertainment awaits in the form of a full kitchen, 3 bedrooms, one and a half bathrooms, and spacious family room/playroom areas. Outside, the sprawling 1.2-acre, flat lot offers a private oasis with an IN-GROUND, HEATED POOL, providing the perfect setting for relaxation and recreation.
With its abundance of space, highly sought-after prime location, in-ground pool and large, flat lot, this grand home promises the making of fun and memories for it’s future owners as well as their guests.
As you enter into the grand two-story entryway elegance and sophistication abound. The family room, with its arched windows & cathedral ceiling reaching skyward creates an expansive ambiance, while the living room’s trendy wood planked ceiling and inviting fireplace offer a warm and stylish spot to gather. Main floor ceiling heights are at least 9ft, plus there are several rooms with 2-story and cathedral ceilings to 17ft+.
Entertain guests in the banquet-sized dining room, with ample space for a crowd. The oversized kitchen is a pleasure for the chef in you, boasting two sinks, two ovens, two dishwashers, a center island, and a walk-in pantry.
The dinette’s vaulted ceilings and skylights offer a serene spot for morning coffee or gathering for meals.
The main floor hosts an ensuite bedroom perfect for your special guests and a second bedroom/office ideal for working from home. Upstairs, five spacious bedrooms await, including a luxurious primary bedroom featuring an immense double walk-in closet and ensuite bathroom. Two additional full bathrooms and a convenient laundry room complete the upper level.
Descend to the newly updated walk-out basement, where entertainment awaits in the form of a full kitchen, 3 bedrooms, one and a half bathrooms, and spacious family room/playroom areas. Outside, the sprawling 1.2-acre, flat lot offers a private oasis with an IN-GROUND, HEATED POOL, providing the perfect setting for relaxation and recreation.
With its abundance of space, highly sought-after prime location, in-ground pool and large, flat lot, this grand home promises the making of fun and memories for it’s future owners as well as their guests.
-
Property type
House
-
Year built
1988
-
Price/sqft
$442
Features
- Garage
- Fireplace
- Garden
- Walk In Closet
- Pool
- Kitchen island
- High Ceiling
- Office
- Laundry Room
Features
Indoor
- High Ceiling
- Office
- Fireplace
- Kitchen island
- Laundry Room
- Basement
- Walk In Closet
Outdoor
- Pool
- Garage
- Garden
Explore the Area
11 Baker Lane, Montebello, New York, United States
View on Google Maps
Price per sqft
Low
High
Joined 7 months ago
You have inquired about this property
The agent will contact you soon by
Listed by
8
Listings
2026
Joined
Book home tour with the agent
Choose a date and whether you'd like a virtual or in-person tour with the agent.
Preferred date
Tour type
Last updated
July 3
First listed
May 14
Listing reference
997769
Listing status
The data relating to real estate for sale on this website comes in part from the Internet Data exchange of OneKey MLS. IDX information is provided exclusively for consumers' personal, non-commercial use and may not be used for any purpose other than to identify prospective properties consumers may be interested in purchasing. Information deemed reliable but not guaranteed. Copyright © 2026 OneKey MLS. All Rights Reserved
Similar Properties Nearby
New Listings in Montebello



Explore More Homes for Sale
Montebello, NY, United States property types
Montebello, NY, United States popular searches
- Properties with Pool in Montebello, NY, United States
- Properties with Library in Montebello, NY, United States
- Properties with Open Kitchen in Montebello, NY, United States
- Panoramic / Scenic View properties in Montebello, NY, United States
- Properties with Sauna in Montebello, NY, United States
- New Builds properties in Montebello, NY, United States
- Properties with Elevator in Montebello, NY, United States
- Properties with Wine Cellar in Montebello, NY, United States
- Properties with Indoor Pool in Montebello, NY, United States
- Properties with Game Room in Montebello, NY, United States
- Lakefront properties in Montebello, NY, United States
- Hilltop properties in Montebello, NY, United States
- Waterfront properties in Montebello, NY, United States
- Investment Property properties in Montebello, NY, United States
- Lake View properties in Montebello, NY, United States
Related Guides & Stories
Trusted by the World's Leading Brokers
The agents behind the world's most exceptional properties list with JamesEdition.
- Listings from Sotheby's, Christie's, BARNES, and Engel & Völkers
- Every listing reviewed before it goes live
- Connect directly with verified listing agents
By continuing you agree to our Terms and Privacy Policy.
brokerages we
partnered with
partnered with