$1,499,000
Single Family Detached Sudbury
- 4 Beds
- 2 Baths
- 4,087 Sqft
- 1.47 Ac lot
- Updated: August 5
-
3
Views for last 30 days
- MLS#73532454
About the Property
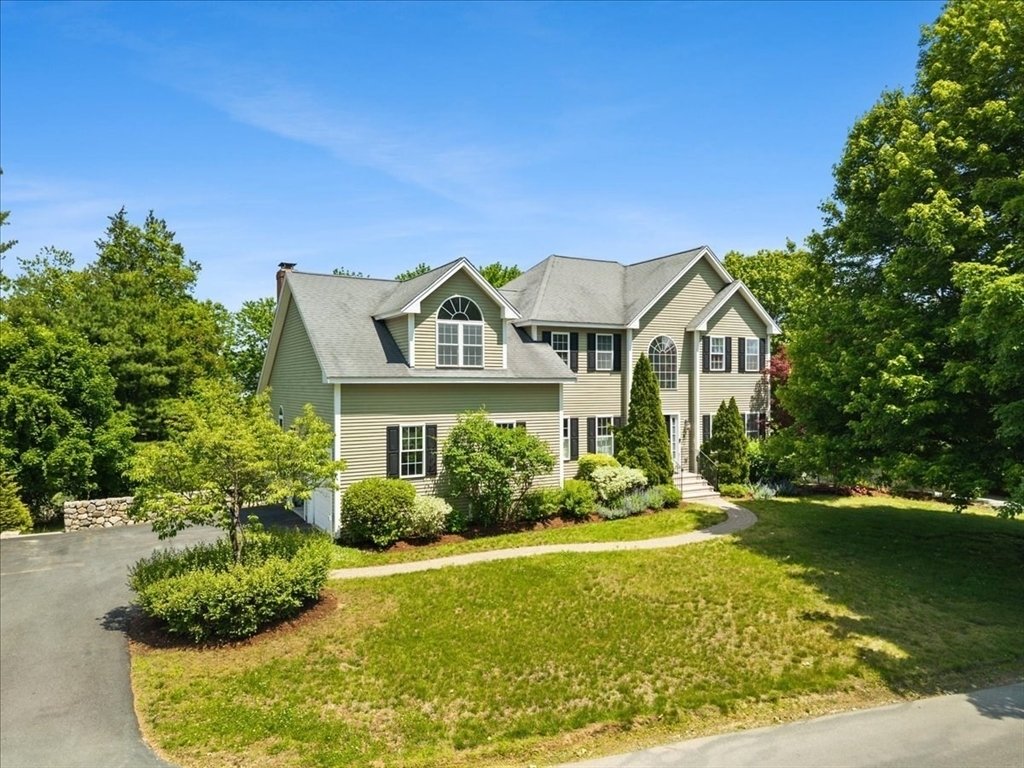
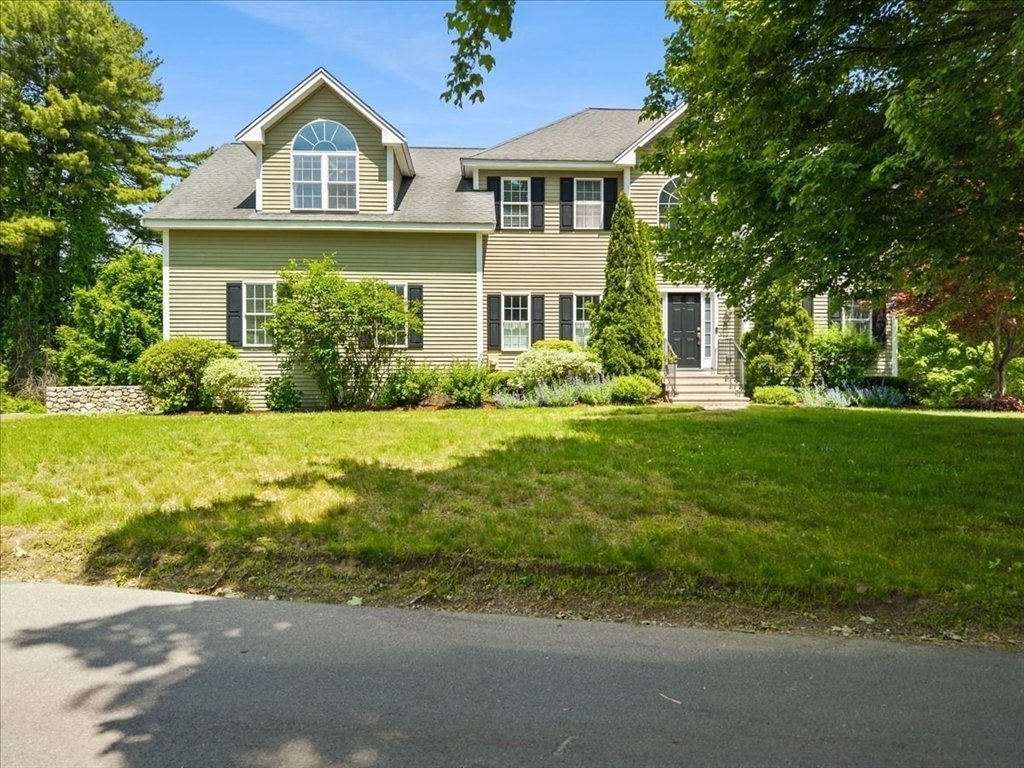
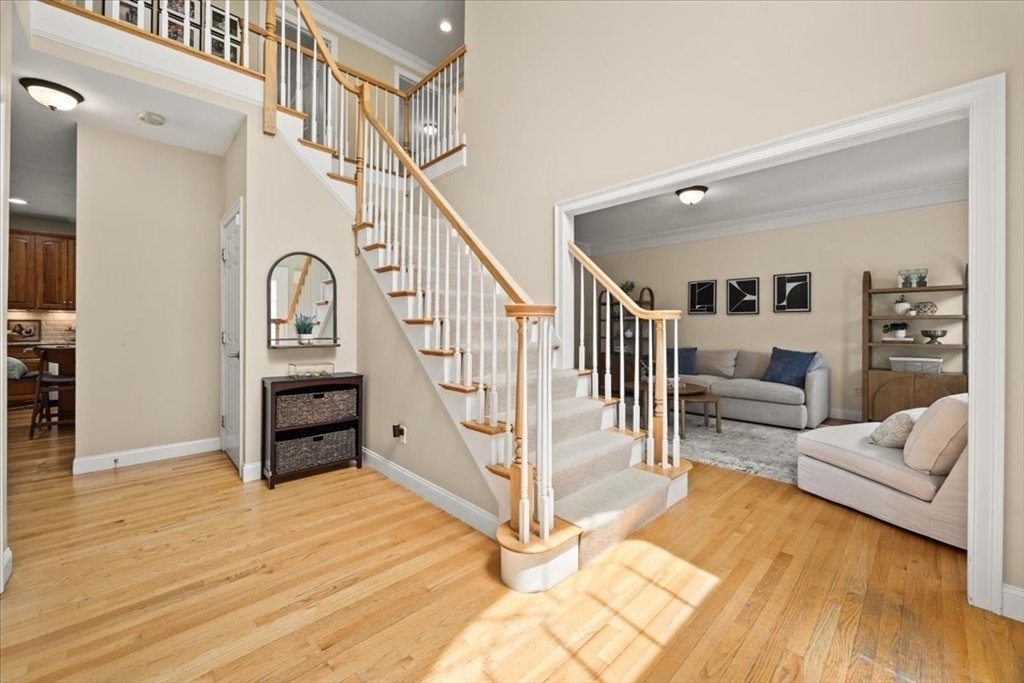
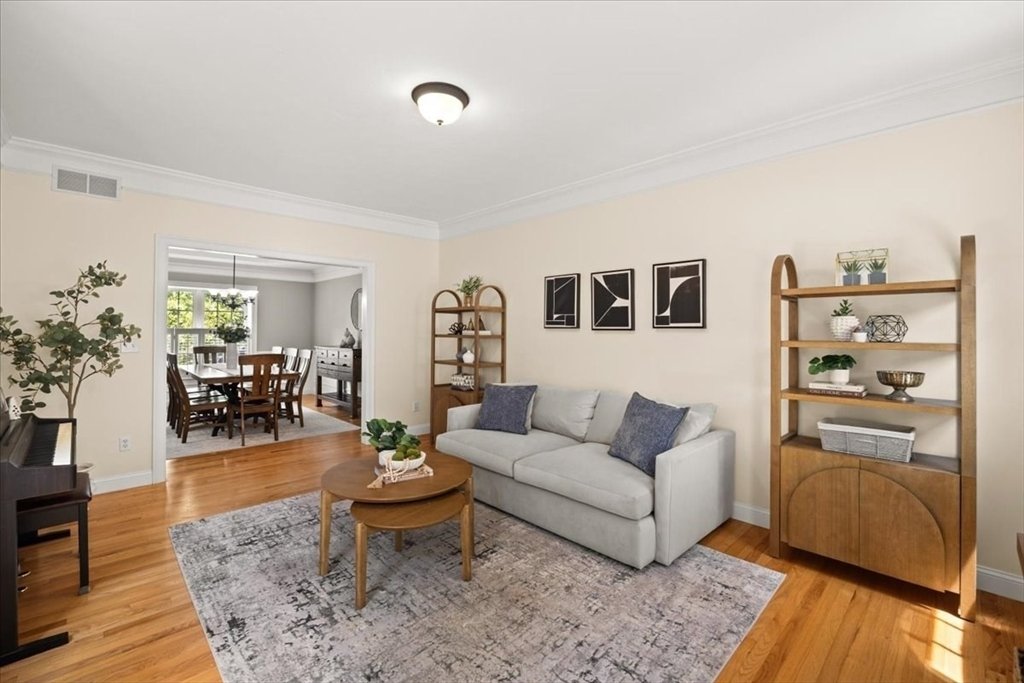
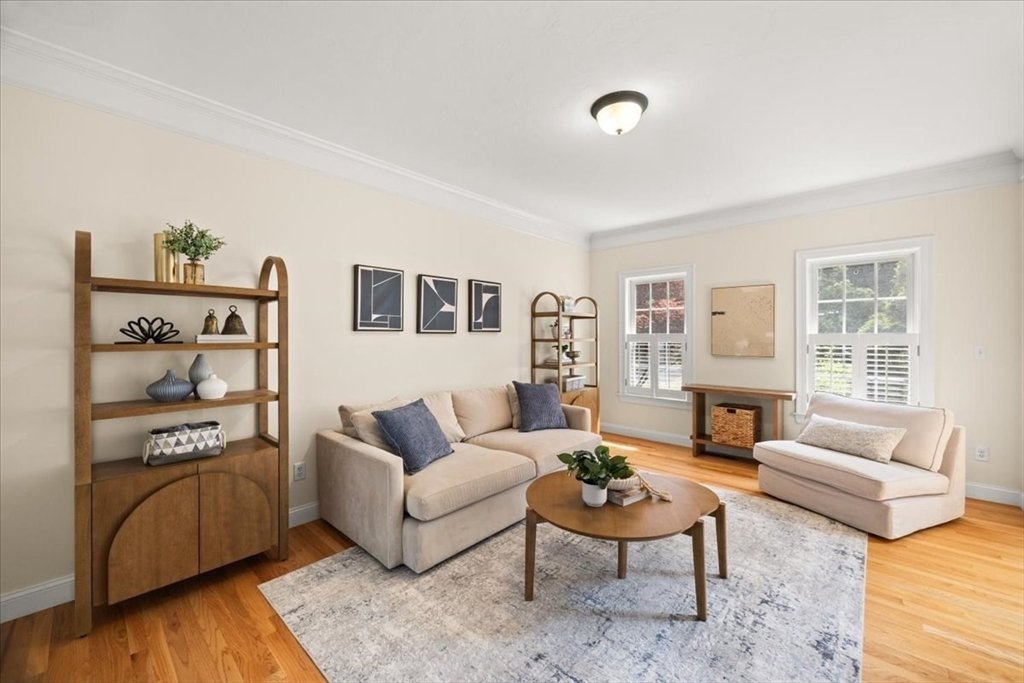
*PRICE IMPROVED* This stunning sun-drenched Sudbury residence offers 3 levels of living with high-end finishes throughout. The main level boasts a bright open-concept kitchen w/center island & dining area, flowing into a family room w/cathedral ceilings + a cozy fireplace. An elegant formal dining room with tray ceiling flow into the front sitting room, perfect for gatherings. A private home o
*PRICE IMPROVED* This stunning sun-drenched Sudbury residence offers 3 levels of living with high-end finishes throughout. The main level boasts a bright open-concept kitchen w/center island & dining area, flowing into a family room w/cathedral ceilings + a cozy fireplace. An elegant formal dining room with tray ceiling flow into the front sitting room, perfect for gatherings. A private home office with french doors is ideal for productivity. Upstairs, the expansive primary suite is a true retreat featuring a sitting area, hardwood floors, two closets, and a spa-like bath with a luxurious tiled shower, Jacuzzi tub, & double sinks. Three additional spacious bedrooms complete this level. The finished walkout lower level is the ultimate entertainment hub, featuring a media room, game room, and versatile bonus space with storage. Complete with a two-car garage & a premier location on private cul de sac close to area amenities & shopping. Updated HVAC, deck & more!
-
Property type
House
-
Year built
2002
-
Price/sqft
$366
Features
- Garage
- Fireplace
- Jacuzzi
- Game Room
- Office
Explore the Area
59 Highland Ave, Sudbury, MA 01776, Massachusetts, United States
View on Google Maps
Price per sqft
Low
High
Joined 4 years ago
You have inquired about this property
The agent will contact you soon by
Listed by
1
Listings
2025
Joined
Book home tour with Sonya Striggles
Choose a date and whether you'd like a virtual or in-person tour with the agent.
Preferred date
Tour type

Last updated
August 5
First listed
Jun 9
Listing reference
2124665287597236
Listing status
Similar Properties Nearby
New Listings in Sudbury







Explore More Homes for Sale
Sudbury, MA, United States property types
Sudbury, MA, United States popular searches
Related Guides & Stories
Trusted by the World's Leading Brokers
The agents behind the world's most exceptional properties list with JamesEdition.
- Listings from Sotheby's, Christie's, BARNES, and Engel & Völkers
- Every listing reviewed before it goes live
- Connect directly with verified listing agents
By continuing you agree to our Terms and Privacy Policy.
brokerages we
partnered with
partnered with