$2,999,000
10 Nolan Circle, Sudbury, Ma, 01776
- 5 Beds
- 5 Baths
- 6,853 Sqft
- 1.14 Ac lot
- MLS#73584720
About the Property
Welcome to Landon Estates, a luxury subdivision nestled on the Concord/Sudbury line. This spectacular home is custom designed for today’s lifestyle: live, work and entertain in the sun-filled open floor plan. A magnificent chef’s kitchen, Thermador stainless steel appliances, breakfast area, pantry, and coffee bar. Kitchen extends to living room with gas fireplace which opens to one of the many hi
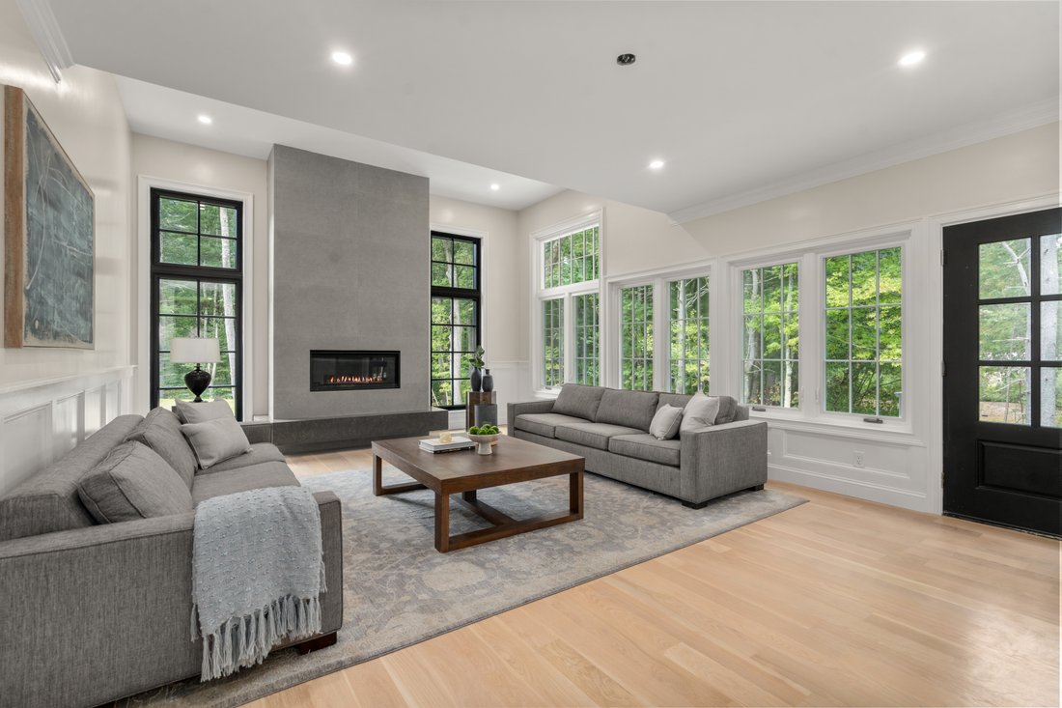
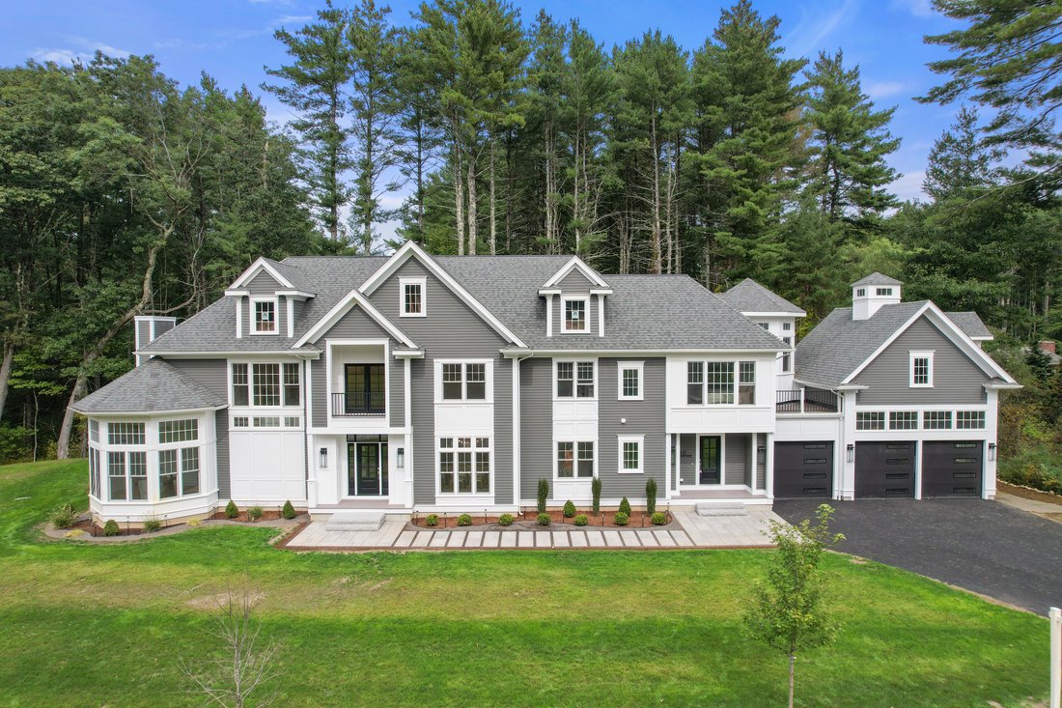
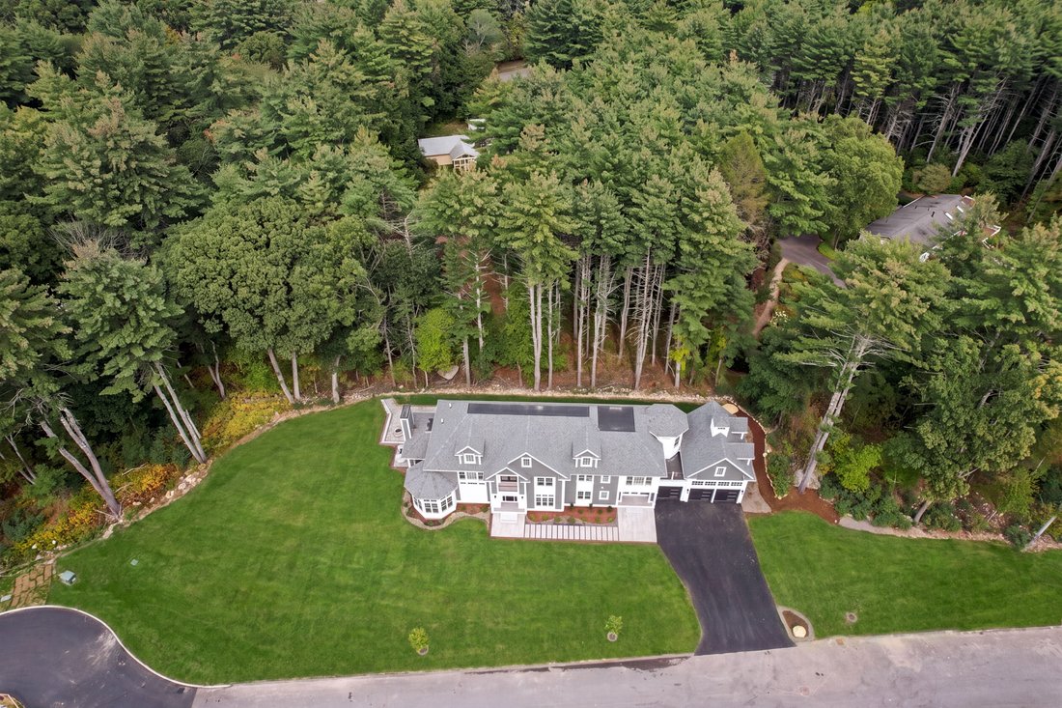
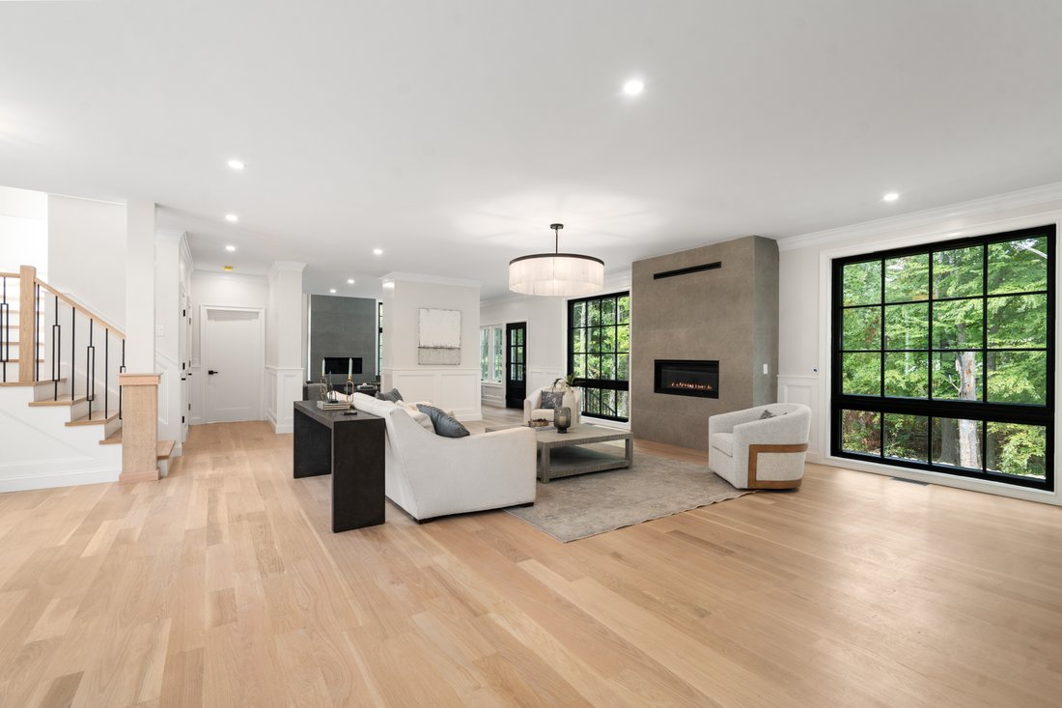
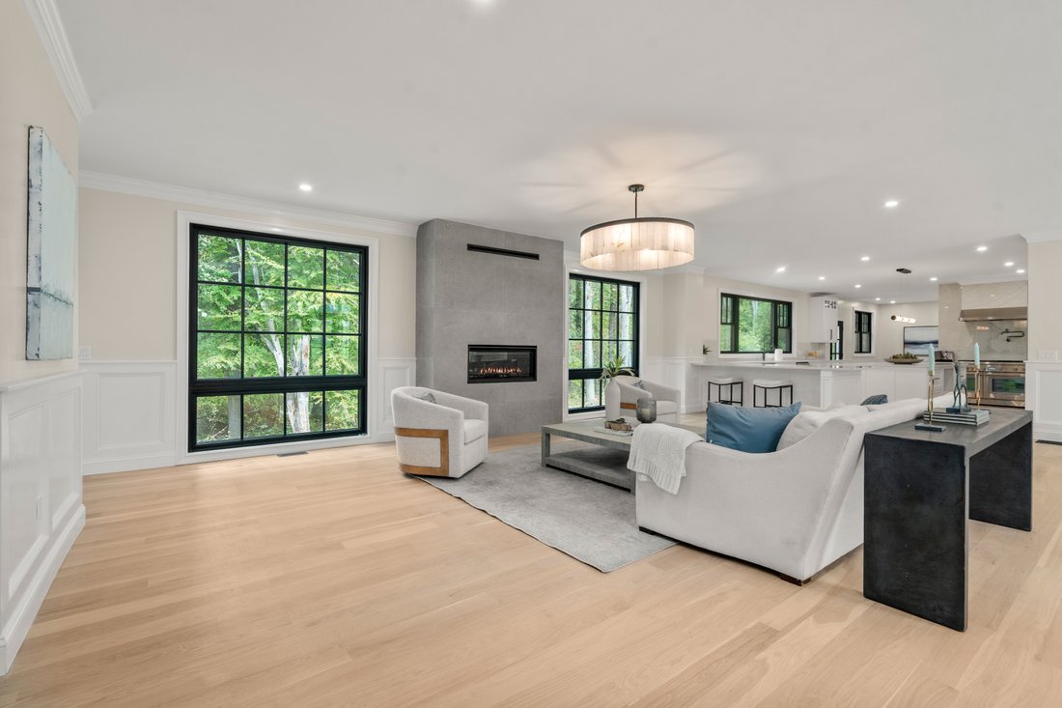
Welcome to Landon Estates, a luxury subdivision nestled on the Concord/Sudbury line. This spectacular home is custom designed for today’s lifestyle: live, work and entertain in the sun-filled open floor plan. A magnificent chef’s kitchen, Thermador stainless steel appliances, breakfast area, pantry, and coffee bar. Kitchen extends to living room with gas fireplace which opens to one of the many highlights of this home: the window-filled family room that includes a sleek fireplace and expansive windows. Main level also boasts a dining room with bar area including dual beverage centers, guest suite/office with murphy bed and full bath and mudroom with built-ins. The second floor offers a luxurious primary suite, walk-in closet, office and stunning bathroom. Three additional bedrooms with en-suite baths, sitting area that opens to balcony and laundry. The possibilities are endless in the finished lower level, recreation room, gym, golf simulator, etc. Expansive yard including patio and fire pit for outdoor living. Three Car garage with basement access. Experience luxurious living in this bucolic suburb of Boston. Easy access to Rt 2, 495 and 95.
-
Property type
House
-
Year built
2026
-
Price/sqft
$437
Features
- Fireplace
- Garden
- Garage
- Terrace
- Fitness Center / Gym
- Fire Pit
- Walk In Closet
- Balcony
- 2D Floor Plan
Features
Indoor
- Office
- Air Conditioning
- Fireplace
- Kitchen island
- Bar
- Laundry Room
- Basement
- Stone Countertops
- Walk In Closet
- Fitness Center / Gym
Outdoor
- Terrace
- Balcony
- Fire Pit
- Garage
- Garden
Explore the Area
10 Nolan Circle , Sudbury, MA 01776, Massachusetts, United States
View on Google Maps
Price per sqft
Low
High
Joined 8 months ago
You have inquired about this property
The agent will contact you soon by
Listed by
2
Listings
2026
Joined
Book home tour with Diana Lannon
Choose a date and whether you'd like a virtual or in-person tour with the agent.
Preferred date
Tour type

Gibson Sotheby's International Realty
526B Boston Post Road, 01776, Sudbury, Massachusetts, United States
View agency profile
Last updated
October 1
First listed
October 1
Listing link
Listing reference
DL3RD2
Similar Properties Nearby
New Listings in Sudbury



Explore More Homes for Sale
Sudbury, MA, United States property types
Sudbury, MA, United States popular searches
Related Guides & Stories
Trusted by the World's Leading Brokers
The agents behind the world's most exceptional properties list with JamesEdition.
- Listings from Sotheby's, Christie's, BARNES, and Engel & Völkers
- Every listing reviewed before it goes live
- Connect directly with verified listing agents
By continuing you agree to our Terms and Privacy Policy.
brokerages we
partnered with
partnered with