$877,928
House 7 Room(s) 5 Bedroom(s) 180.16 M²
- 5 Beds
- 1,938 Sqft
- 5,361 Sqft lot
- Updated: July 2
About the Property
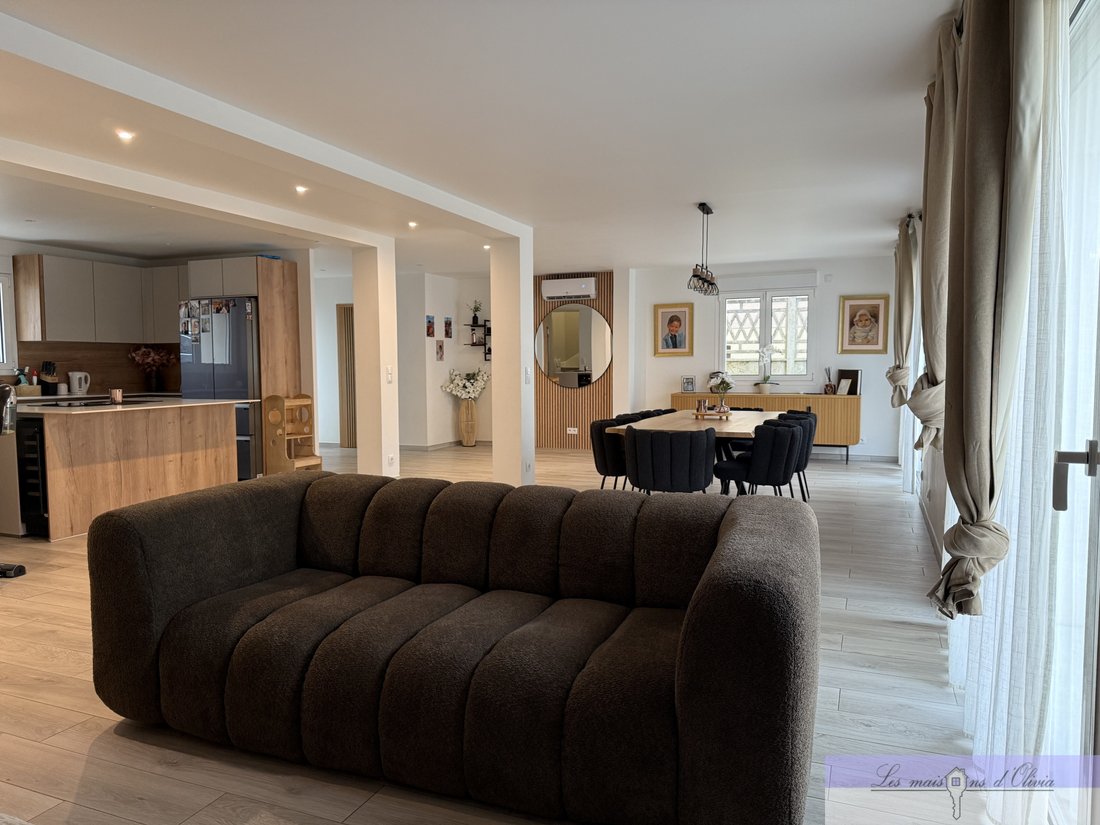
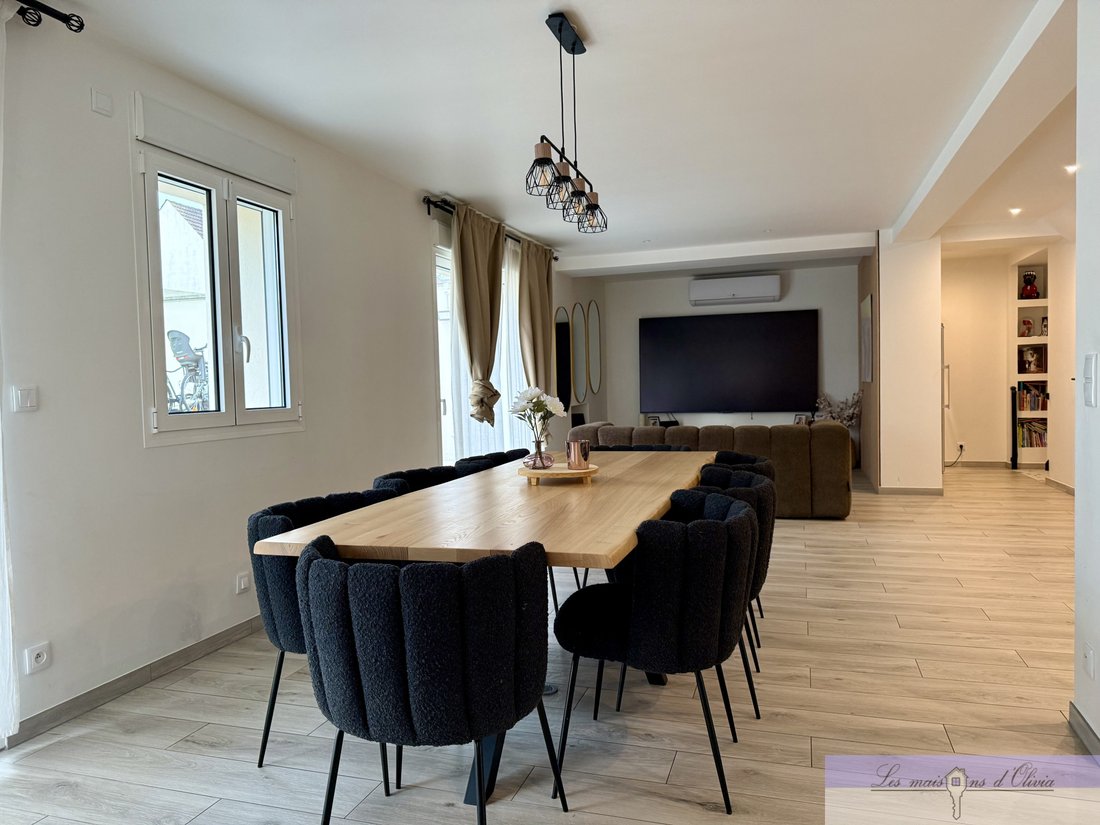
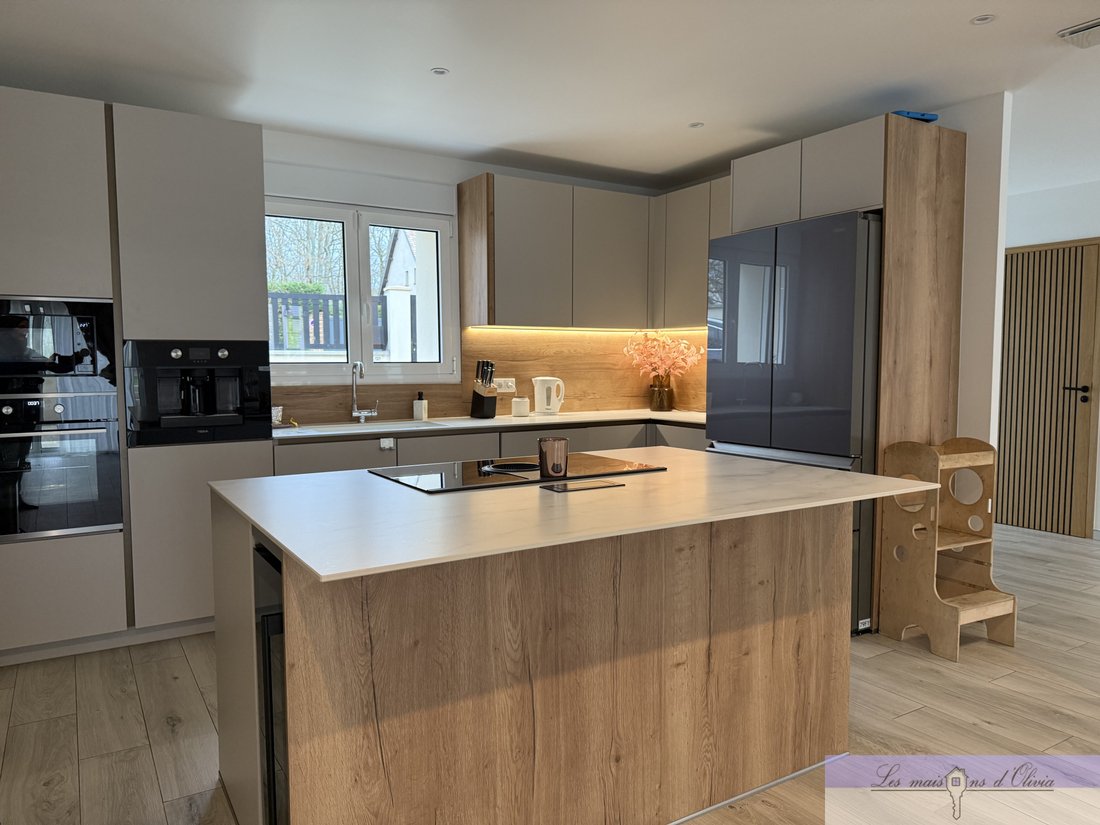
Ideally located facing the Sports Park, in a calm and sought-after environment, this superb family loft-style house offers a living area of 180.16 m² on a plot of 498 m², with no adjoining properties. From the entrance, you will be charmed by its exceptional volumes and brightness. The main living area consists of a spacious living room of 71.22 m² with a large open kitchen, providing a friendly a
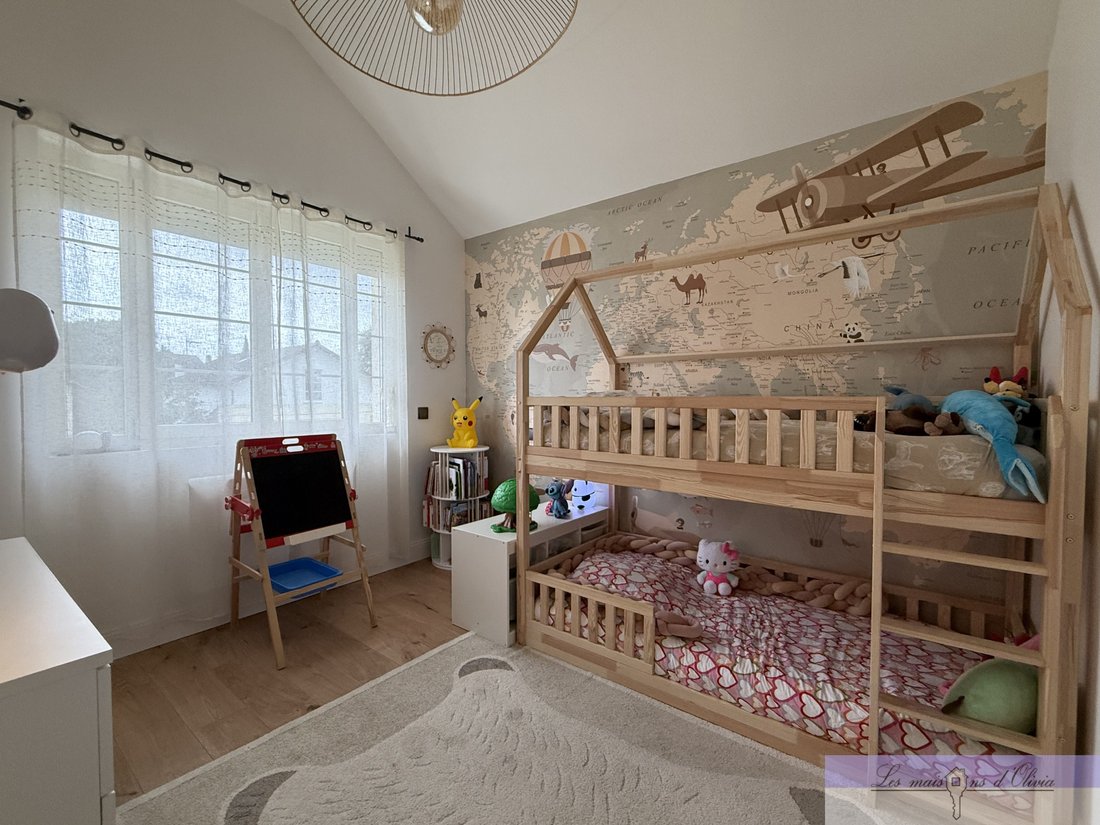
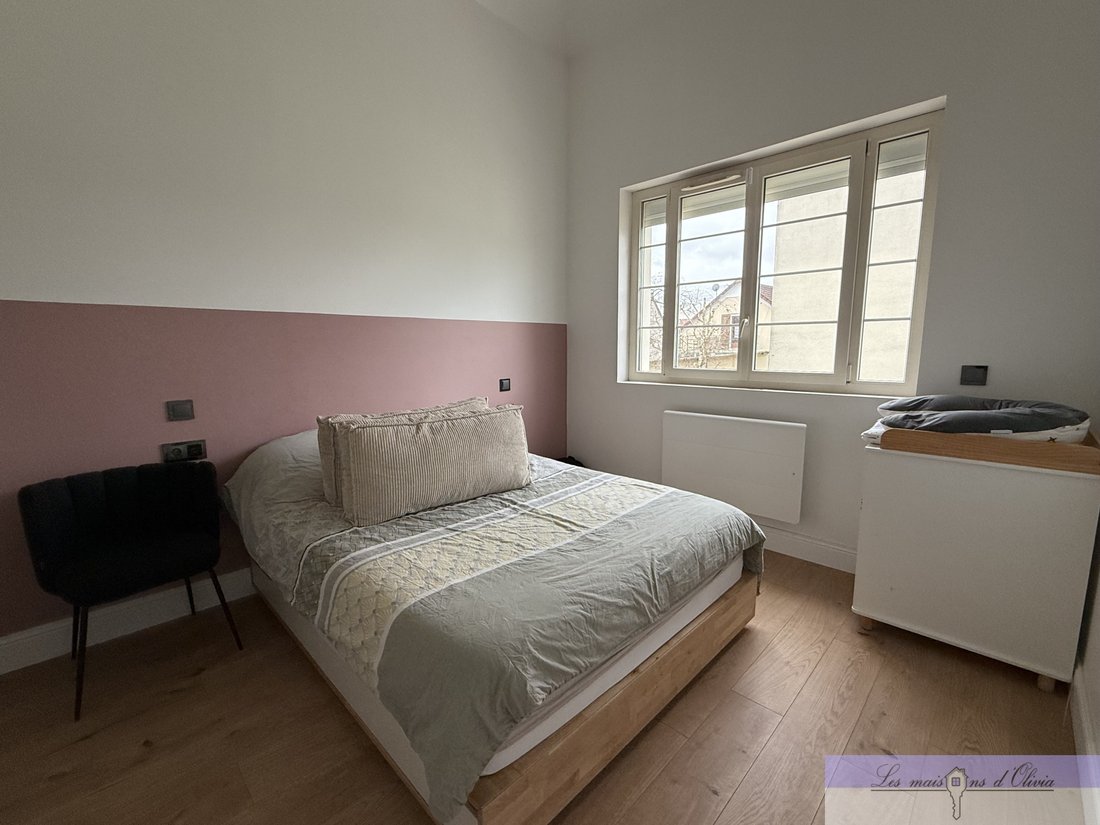
Ideally located facing the Sports Park, in a calm and sought-after environment, this superb family loft-style house offers a living area of 180.16 m² on a plot of 498 m², with no adjoining properties. From the entrance, you will be charmed by its exceptional volumes and brightness. The main living area consists of a spacious living room of 71.22 m² with a large open kitchen, providing a friendly and modern living space. The house features an ideal layout with 6 rooms, including: A master suite of 14.11 m² with a dressing room of 6.14 m² and a private bathroom of 7.14 m² A second bedroom of 11.88 m² with its own shower room A third bedroom of 12.12 m² with its own shower room A fourth bedroom/office of 9.16 m² An independent office of 15.53 m² A laundry room of 7.16 m² You will benefit from: 5 bedrooms, 4 toilets, 3 shower rooms, 1 bathroom Quality features: Heat pump (economic and efficient heating), Double glazing, Fiber optic, Excellent energy performance: DPE B and greenhouse gas emissions B The entire house is in excellent internal condition, with no work required. Outside, the 498 m² plot offers a pleasant living environment, quiet, while being in immediate proximity to amenities and sports facilities. A rare property in the area, combining volumes, modern comfort, and a privileged location. Visit without delay! The DPE indicates a score of B (84) for energy consumption and A (3) for greenhouse gas emissions, with an annual consumption of €1,422 to €1,924, for the reference years 2021, 2022, and 2023. The displayed price includes agency fees payable by the seller but does not include notary fees payable by the buyer. For any further information, please do not hesitate to contact Les Maisons d’Olivia at [hidden information] or on the agency’s website of the same name covering all of Paris and the Paris Region. Information on the risks to which this property is exposed is available on the Géorisques website.
Information on the risks to which this property is exposed is available on the Géorisques website: https://www.georisques.gouv.fr/
Information on the risks to which this property is exposed is available on the Géorisques website: https://www.georisques.gouv.fr/
-
Property type
House
-
Price/sqft
$453
Features
- Garden
- Walk In Closet
- Fitness Center / Gym
- Open Kitchen
- Game Room
- Outdoor Living Space
- Laundry Room
- Kitchen island
- High Ceiling
Features
Indoor
- High Ceiling
- Air Conditioning
- Kitchen island
- Laundry Room
- Game Room
- Open Kitchen
- Stone Countertops
- Walk In Closet
- Fitness Center / Gym
Outdoor
- Outdoor Living Space
- Garden
Explore the Area
Sucy-en-Brie, Ile-de-France, France
View on Google Maps
Price per sqft
Low
High
Joined 1 year ago
You have inquired about this property
The agent will contact you soon by
Listed by
9
Listings
2025
Joined
Book home tour with the agent
Choose a date and whether you'd like a virtual or in-person tour with the agent.
Preferred date
Tour type
Last updated
July 2
First listed
May 5
Listing reference
94370354
All property information is shown based on the most accurate data we have at the time of publication. Details on how we collect and verify this data can be found in section 5 of our Terms & Conditions.
Trusted by the World's Leading Brokers
The agents behind the world's most exceptional properties list with JamesEdition.
- Listings from Sotheby's, Christie's, BARNES, and Engel & Völkers
- Every listing reviewed before it goes live
- Connect directly with verified listing agents
By continuing you agree to our Terms and Privacy Policy.