$917,375
À 10 Minutes Du Rer A
- 4 Beds
- 2 Baths
- 2,153 Sqft
- 7,105 Sqft lot
- Updated: Yesterday
About the Property
Beautiful character family home with large garage and outbuilding from 1952, located in a residential neighborhood.
Discover this superb spacious family home, offering 144 m² of living space and over 200 m² of usable space (excluding annex).
Built on a lovely enclosed 660 m² landscaped plot with a terrace, it is ideal for combining comfortable living with great development potent
Discover this superb spacious family home, offering 144 m² of living space and over 200 m² of usable space (excluding annex).
Built on a lovely enclosed 660 m² landscaped plot with a terrace, it is ideal for combining comfortable living with great development potent
Beautiful character family home with large garage and outbuilding from 1952, located in a residential neighborhood.
Discover this superb spacious family home, offering 144 m² of living space and over 200 m² of usable space (excluding annex).
Built on a lovely enclosed 660 m² landscaped plot with a terrace, it is ideal for combining comfortable living with great development potential.
Situated in a sought-after area, it consists of three well-arranged levels:
On the garden level: A versatile space including two bedrooms, an office (or playroom/gym), a laundry room, a boiler room, and a raw room with all the necessary connections already in place to create a large bathroom.
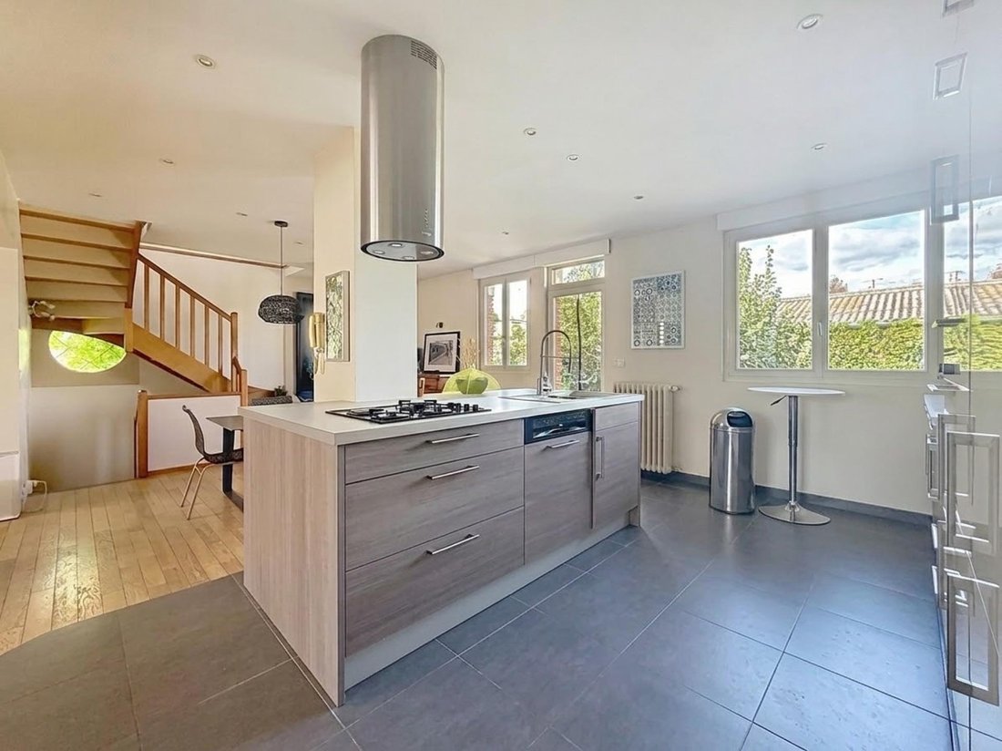
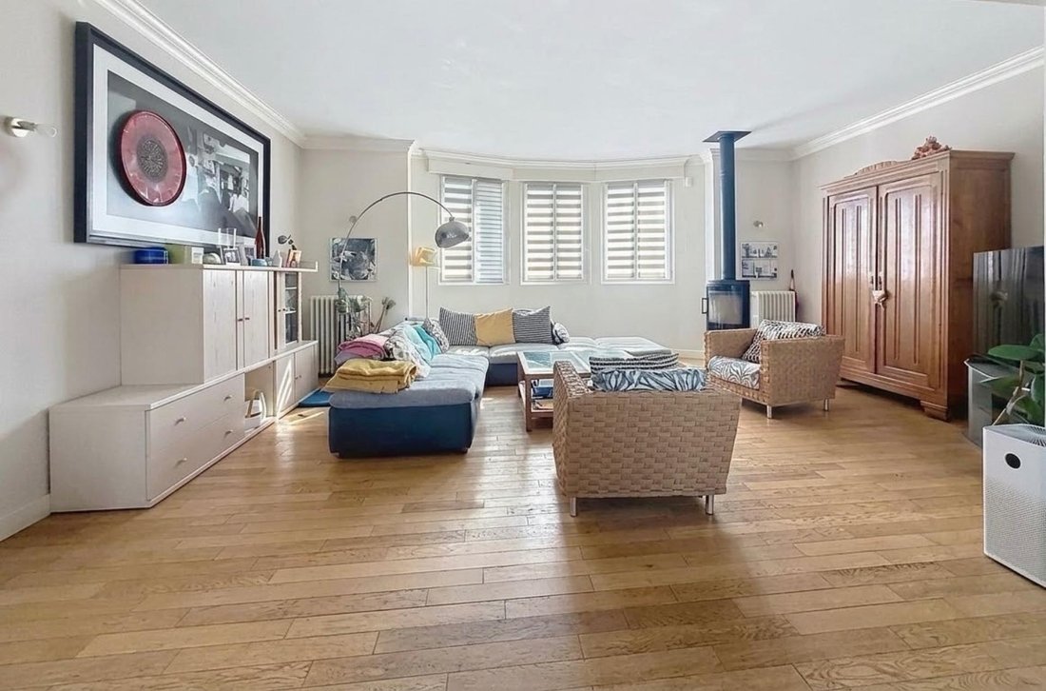
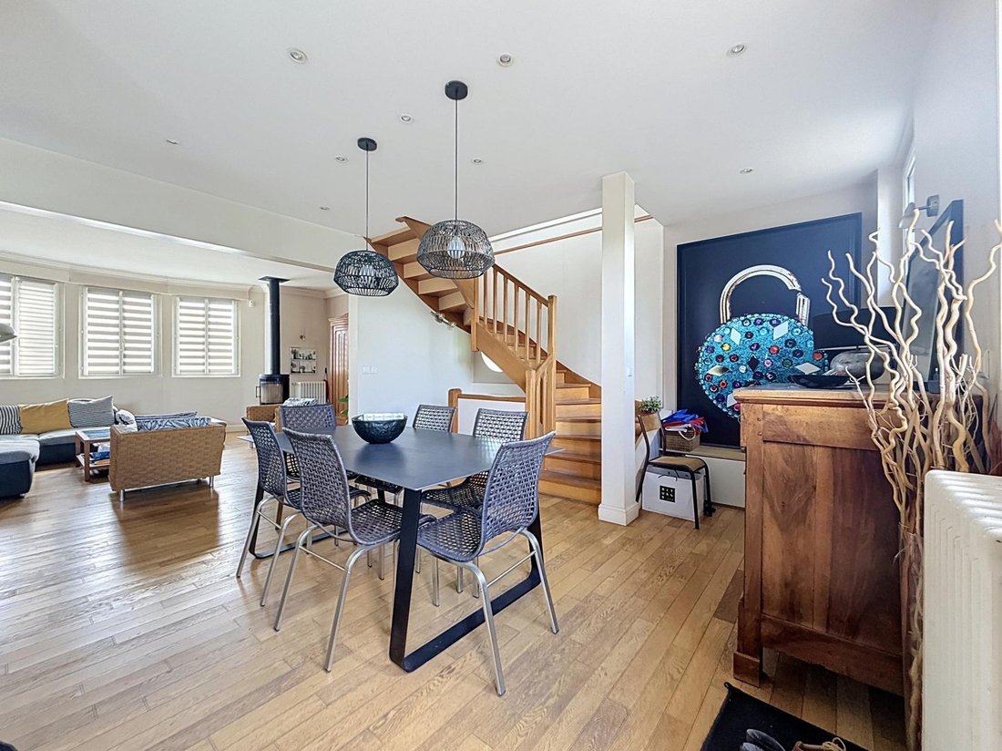
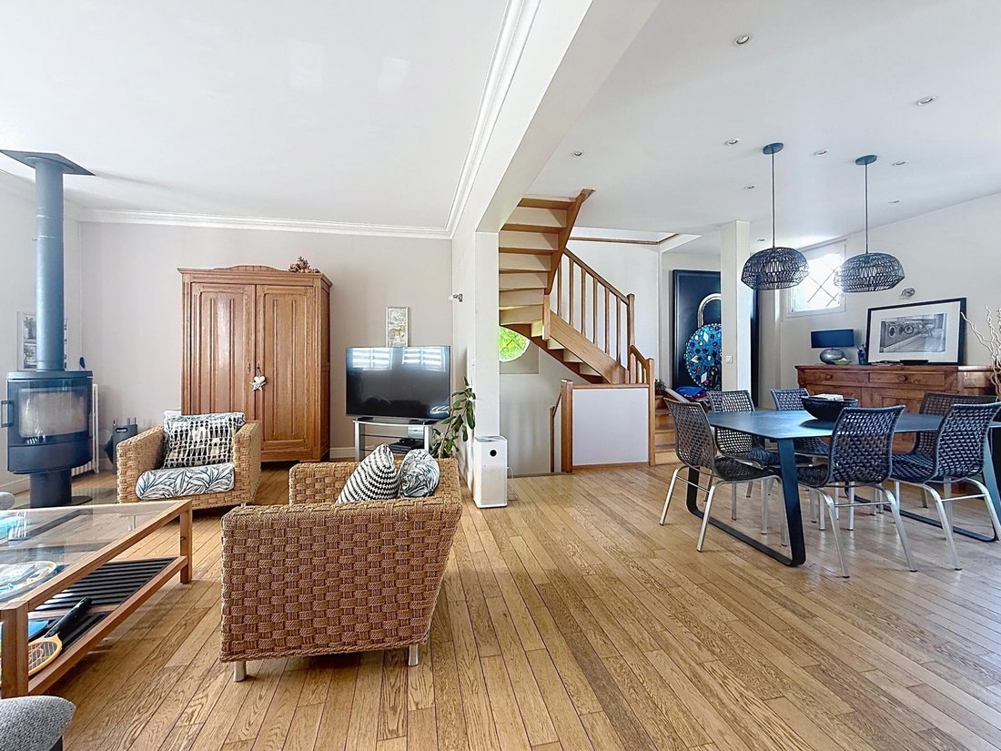
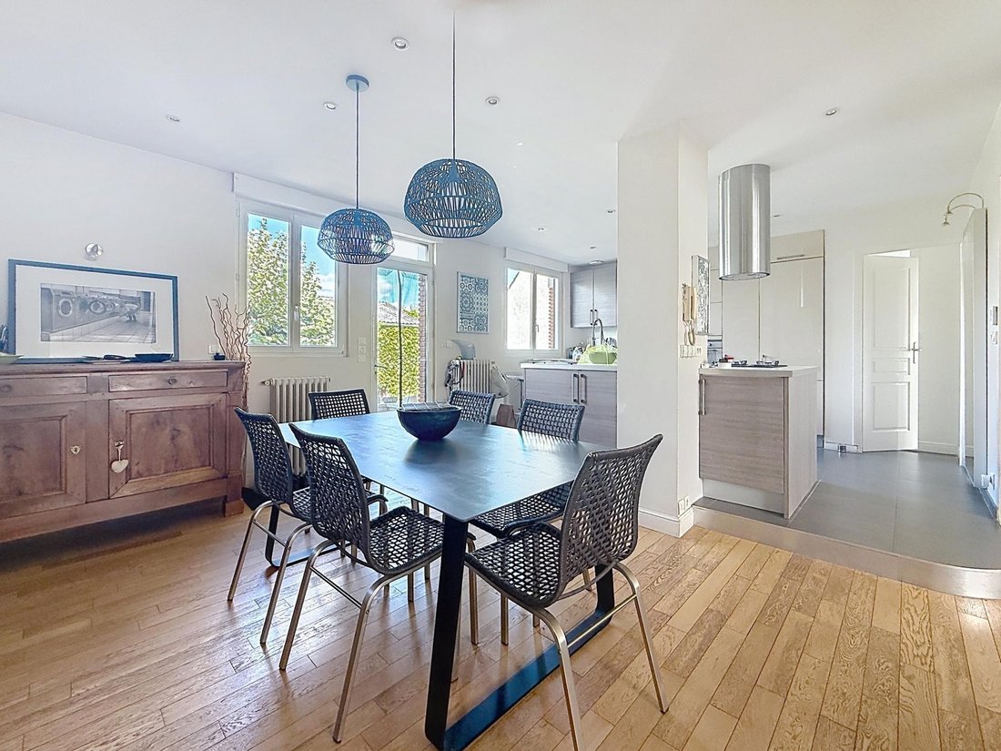
On the raised ground floor: A bright and welcoming through living room with a fitted and equipped kitchen open to a double living and sitting area, enhanced by a wood stove for cozy winter evenings. This level also includes a bedroom with a closet, a shower room, and separate toilets.
In the converted attic: A landing leads to two bedrooms and a large flexible space (ideal for a playroom, library, or easily converted into an additional bedroom).
Outdoors and Outbuildings
- Parking: Easily park three vehicles inside the property.
- Exceptional garage: A very large garage of about 80 m², a rare asset for parking, storage, or DIY projects.
- Outbuilding: An outbuilding with great potential, which can be converted into a studio or independent apartment.
Location and Amenities
- Only a 10-minute walk to the RER A (Sucy-en-Brie station).
- Close to local shops.
A guaranteed favorite for this home with generous volumes and multiple possibilities!
Information on risks related to this property is available on the Géorisques website.
Sale price: €799,000
Fees charged to the seller.
Contact your SAFTI advisor: Natalina LEMOINE, Tel.: [hidden], Email: [hidden] - EI - Commercial agent registered with the CRETEIL RSAC under number [hidden].
Information on the risks to which this property is exposed is available on the Géorisques website: https://www.georisques.gouv.fr/
Discover this superb spacious family home, offering 144 m² of living space and over 200 m² of usable space (excluding annex).
Built on a lovely enclosed 660 m² landscaped plot with a terrace, it is ideal for combining comfortable living with great development potential.
Situated in a sought-after area, it consists of three well-arranged levels:
On the garden level: A versatile space including two bedrooms, an office (or playroom/gym), a laundry room, a boiler room, and a raw room with all the necessary connections already in place to create a large bathroom.
On the raised ground floor: A bright and welcoming through living room with a fitted and equipped kitchen open to a double living and sitting area, enhanced by a wood stove for cozy winter evenings. This level also includes a bedroom with a closet, a shower room, and separate toilets.
In the converted attic: A landing leads to two bedrooms and a large flexible space (ideal for a playroom, library, or easily converted into an additional bedroom).
Outdoors and Outbuildings
- Parking: Easily park three vehicles inside the property.
- Exceptional garage: A very large garage of about 80 m², a rare asset for parking, storage, or DIY projects.
- Outbuilding: An outbuilding with great potential, which can be converted into a studio or independent apartment.
Location and Amenities
- Only a 10-minute walk to the RER A (Sucy-en-Brie station).
- Close to local shops.
A guaranteed favorite for this home with generous volumes and multiple possibilities!
Information on risks related to this property is available on the Géorisques website.
Sale price: €799,000
Fees charged to the seller.
Contact your SAFTI advisor: Natalina LEMOINE, Tel.: [hidden], Email: [hidden] - EI - Commercial agent registered with the CRETEIL RSAC under number [hidden].
Information on the risks to which this property is exposed is available on the Géorisques website: https://www.georisques.gouv.fr/
-
Property type
House
-
Year built
1952
-
Price/sqft
$426
-
Emissions
D
-
Consumption
D
Features
- Garden
- Terrace
- Garage
- Fireplace
- Open Kitchen
- Gas Stovetop
- Office
- Laundry Room
- Kitchen island
Features
Indoor
- Office
- Fireplace
- Kitchen island
- Gas Stovetop
- Laundry Room
- Open Kitchen
Outdoor
- Terrace
- Parking
- Garage
- Garden
Explore the Area
Sucy-en-Brie, Ile-de-France, France
View on Google Maps
Price per sqft
Low
High
Joined 3 years ago
You have inquired about this property
The agent will contact you soon by
Listed by
4677
Listings
2023
Joined
Book home tour with the agent
Choose a date and whether you'd like a virtual or in-person tour with the agent.
Preferred date
Tour type
Last updated
Yesterday
First listed
Sep 20
Listing reference
1715169
Trusted by the World's Leading Brokers
The agents behind the world's most exceptional properties list with JamesEdition.
- Listings from Sotheby's, Christie's, BARNES, and Engel & Völkers
- Every listing reviewed before it goes live
- Connect directly with verified listing agents
By continuing you agree to our Terms and Privacy Policy.