$1,935,263
Charming Fully Renovated Farmhouse In Stuttgart Birkach
- 7 Beds
- 4 Baths
- 3,970 Sqft
- 9,914 Sqft lot
- Updated: July 27
- 11
About the Property
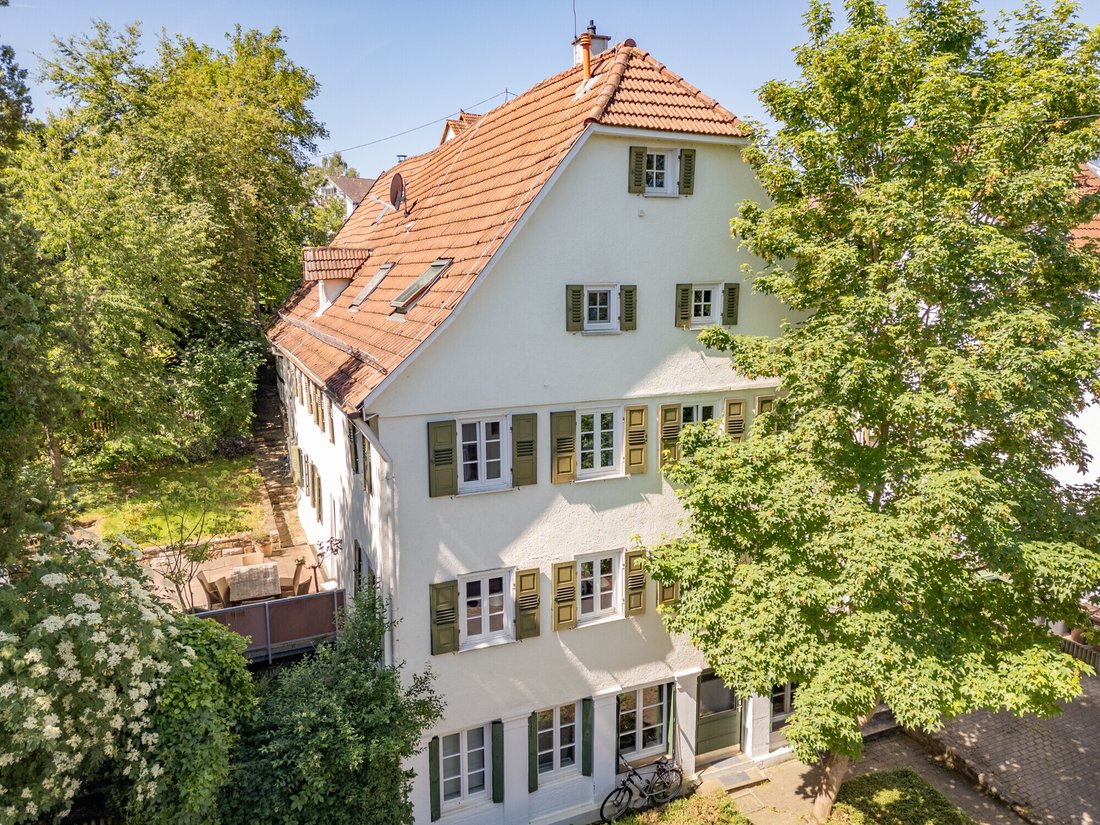
* Historic half-timbered former farmhouse, built in 1830
* Complete renovation in 2003, partial renovations in 2005 and 2015
* Living area approx. 369 m² spread over four floors
* Usable area (excluding living area) approx. 72 m²
* Lot size approx. 921 m²
* 10 rooms, including 6–7 bedrooms
* 4 bathrooms and a guest restroom
* Separate guest apartment on the ground floor
* Complete renovation in 2003, partial renovations in 2005 and 2015
* Living area approx. 369 m² spread over four floors
* Usable area (excluding living area) approx. 72 m²
* Lot size approx. 921 m²
* 10 rooms, including 6–7 bedrooms
* 4 bathrooms and a guest restroom
* Separate guest apartment on the ground floor
* Historic half-timbered former farmhouse, built in 1830
* Complete renovation in 2003, partial renovations in 2005 and 2015
* Living area approx. 369 m² spread over four floors
* Usable area (excluding living area) approx. 72 m²
* Lot size approx. 921 m²
* 10 rooms, including 6–7 bedrooms
* 4 bathrooms and a guest restroom
* Separate guest apartment on the ground floor, approx. 38 m²
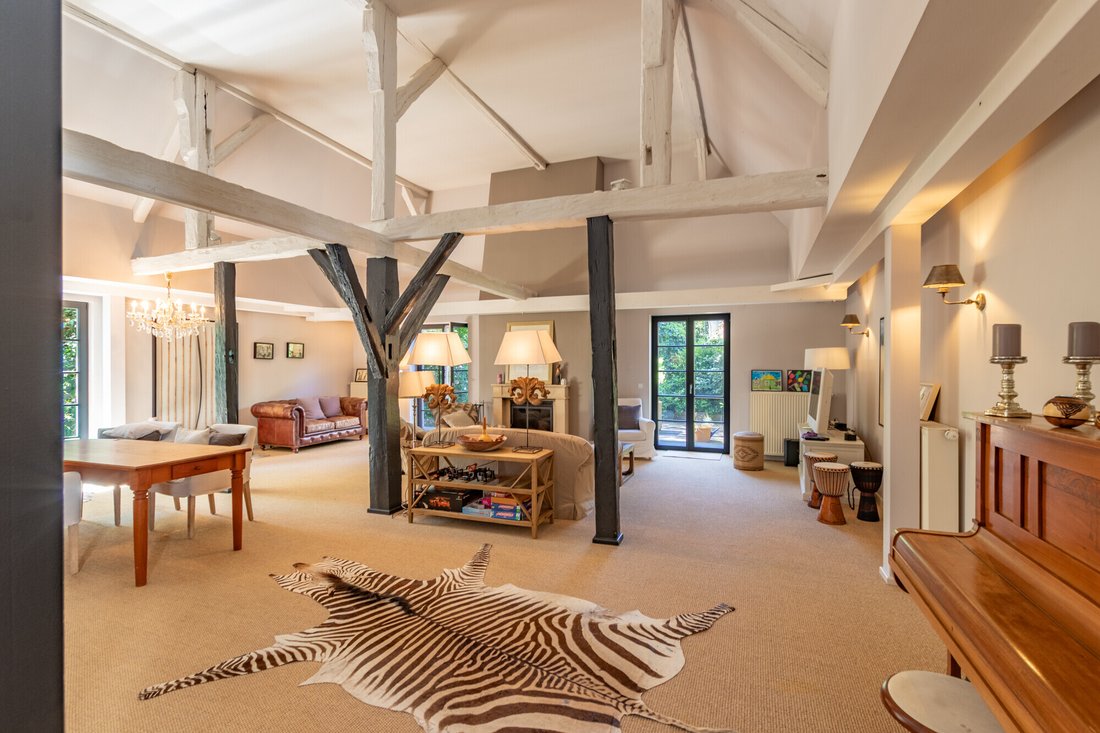
* Renovated barn converted into a living lounge, approx. 79 m², ceiling height approx. 4.70 m
* Open fireplace in the living area
* Vaulted basement and attic for storage
* 2 terraces and a garden with mature trees
* 2 outdoor parking spaces
* Available upon agreement
* No energy performance certificate required (§ 79 (4) GEG)
* Stuttgart-Birkach district on the Filderebene in the south of the state capital
* Village center with historic streetscape and mature trees
* Local amenities within walking distance: supermarket, farm stand, bakery, butcher shop, pharmacy, etc.
* Kindergartens and the Birkach elementary school within walking distance
* Degerloch Forest School, Wilhelms-Gymnasium, and the ISS International School just a few minutes away by car
* University of Hohenheim with its castle and botanical garden, approx. 1 km away
* Bus lines 65, 70, 71, 76 – Birkheckenstraße stop approx. 5 minutes’ walk
* Degerloch S-Bahn and rack-and-pinion railway accessible by bus in about 15 minutes
* Stuttgart Airport is about 20 minutes away by bus and about 10 minutes by car
* A8 highway is about 5 km away
* Stuttgart city center is about 10 km away
* Protected natural areas and the Ramsbach Valley are right next door for local recreation
* HTC Hohe Eiche (tennis, hockey) is about a 7-minute drive away, along with other sports clubs
* Bright entryway (approx. 22 m²) with a hallway leading to the southeast-facing terrace
* Double-glazed lattice windows with shutters
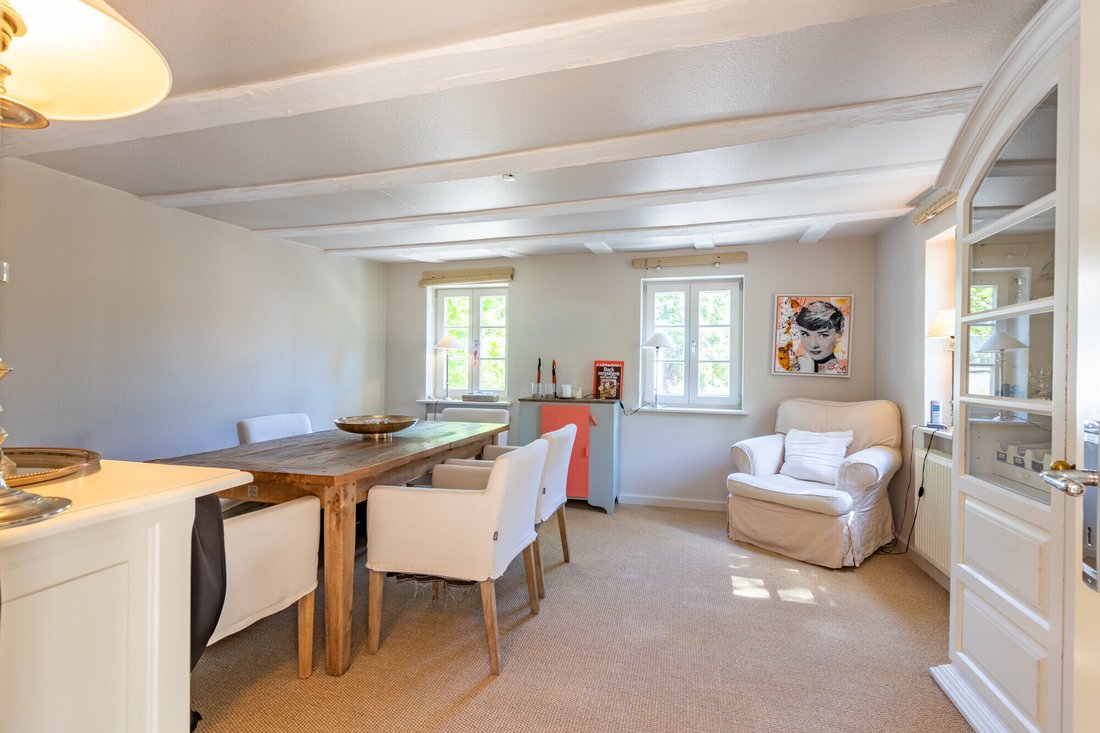
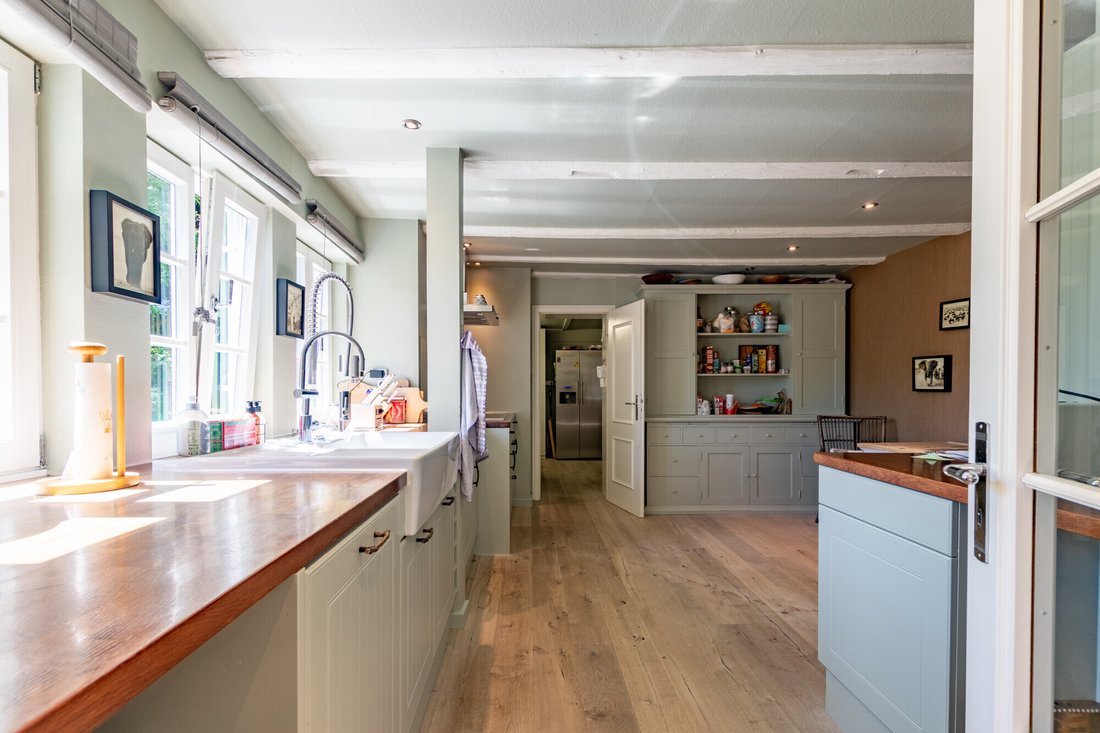
* High-quality white wooden doors with stylish door handles
* Wooden floorboards and sisal carpeting in natural tones
* Open fireplace in the living area (wood-burning)
* Former barn and hayloft with approx. 79 m² of living space, approx. 4.70 m ceiling height, and exposed wooden beams, used as a lounge and living area
* Master bathroom, approx. 22 m²: freestanding bathtub, floor-to-ceiling shower, double vanity
* Mediterranean cement tiles in the master bathroom
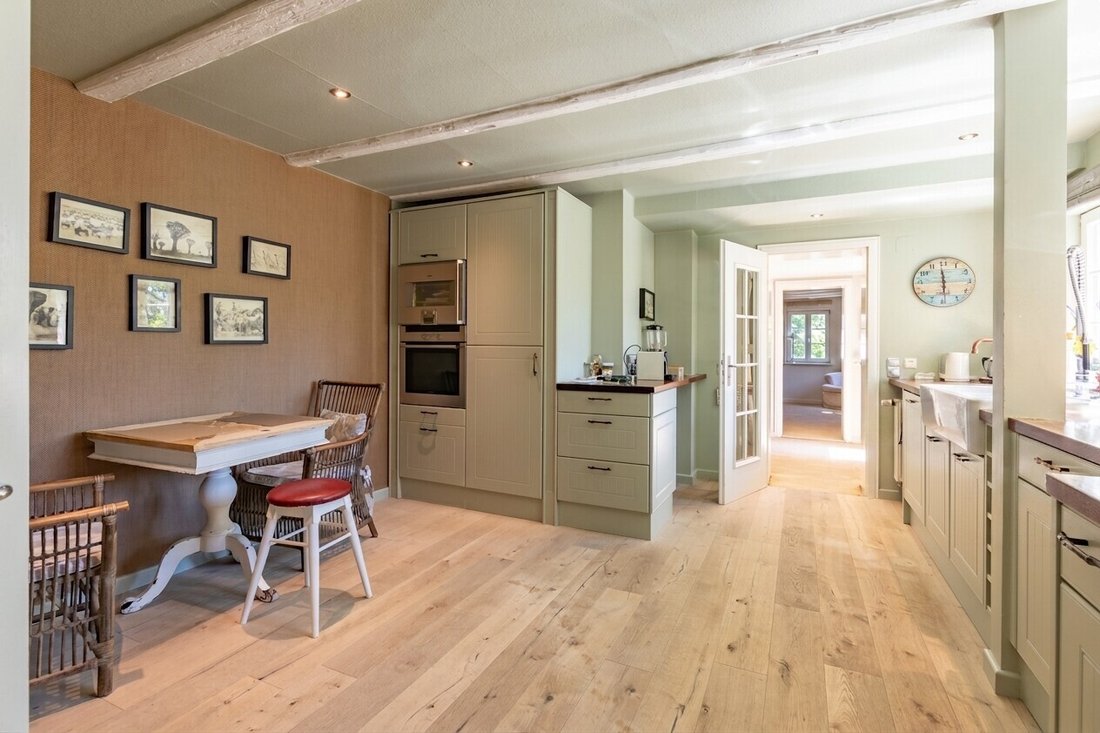
* Renovated kitchen (approx. 20 m²) with hardwood floors and high-quality built-in appliances
* Wall finishes in natural tones throughout the entire house
* Viessmann gas central heating system (2003)
* Vaulted basement—ideal for wine and pantry storage—as well as a large attic with ample storage space
* 2 terraces opening onto a garden with mature trees
* Renovation and material selection in compliance with historic preservation guidelines
* Complete renovation in 2003, partial renovations in 2005 and 2015
* Living area approx. 369 m² spread over four floors
* Usable area (excluding living area) approx. 72 m²
* Lot size approx. 921 m²
* 10 rooms, including 6–7 bedrooms
* 4 bathrooms and a guest restroom
* Separate guest apartment on the ground floor, approx. 38 m²
* Renovated barn converted into a living lounge, approx. 79 m², ceiling height approx. 4.70 m
* Open fireplace in the living area
* Vaulted basement and attic for storage
* 2 terraces and a garden with mature trees
* 2 outdoor parking spaces
* Available upon agreement
* No energy performance certificate required (§ 79 (4) GEG)
* Stuttgart-Birkach district on the Filderebene in the south of the state capital
* Village center with historic streetscape and mature trees
* Local amenities within walking distance: supermarket, farm stand, bakery, butcher shop, pharmacy, etc.
* Kindergartens and the Birkach elementary school within walking distance
* Degerloch Forest School, Wilhelms-Gymnasium, and the ISS International School just a few minutes away by car
* University of Hohenheim with its castle and botanical garden, approx. 1 km away
* Bus lines 65, 70, 71, 76 – Birkheckenstraße stop approx. 5 minutes’ walk
* Degerloch S-Bahn and rack-and-pinion railway accessible by bus in about 15 minutes
* Stuttgart Airport is about 20 minutes away by bus and about 10 minutes by car
* A8 highway is about 5 km away
* Stuttgart city center is about 10 km away
* Protected natural areas and the Ramsbach Valley are right next door for local recreation
* HTC Hohe Eiche (tennis, hockey) is about a 7-minute drive away, along with other sports clubs
* Bright entryway (approx. 22 m²) with a hallway leading to the southeast-facing terrace
* Double-glazed lattice windows with shutters
* High-quality white wooden doors with stylish door handles
* Wooden floorboards and sisal carpeting in natural tones
* Open fireplace in the living area (wood-burning)
* Former barn and hayloft with approx. 79 m² of living space, approx. 4.70 m ceiling height, and exposed wooden beams, used as a lounge and living area
* Master bathroom, approx. 22 m²: freestanding bathtub, floor-to-ceiling shower, double vanity
* Mediterranean cement tiles in the master bathroom
* Renovated kitchen (approx. 20 m²) with hardwood floors and high-quality built-in appliances
* Wall finishes in natural tones throughout the entire house
* Viessmann gas central heating system (2003)
* Vaulted basement—ideal for wine and pantry storage—as well as a large attic with ample storage space
* 2 terraces opening onto a garden with mature trees
* Renovation and material selection in compliance with historic preservation guidelines
-
Property type
Country House
-
Floors
4
-
Year built
1830
-
Price/sqft
$487
Explore the Area
Stuttgart, Baden-Württemberg, Germany
View on Google Maps
Price per sqft
Low
High
Joined 5 years ago
You have inquired about this property
The agent will contact you soon by
Listed by
6
Listings
2022
Joined
Book home tour with the agent
Choose a date and whether you'd like a virtual or in-person tour with the agent.
Preferred date
Tour type
Last updated
July 27
First listed
June 15
Listing reference
DC-STR261713
Trusted by the World's Leading Brokers
The agents behind the world's most exceptional properties list with JamesEdition.
- Listings from Sotheby's, Christie's, BARNES, and Engel & Völkers
- Every listing reviewed before it goes live
- Connect directly with verified listing agents
By continuing you agree to our Terms and Privacy Policy.