$3,675,000

Single Family Residence In Studio City

  • 5 Beds
  • 6 Baths
  • 3,622 Sqft
  • 6,240 Sqft lot
  • Updated: July 24
  • 6
    Views for last 30 days
  • 1
  • Source:
    The MLS (CLAW)  MLS#26863191

About the Property

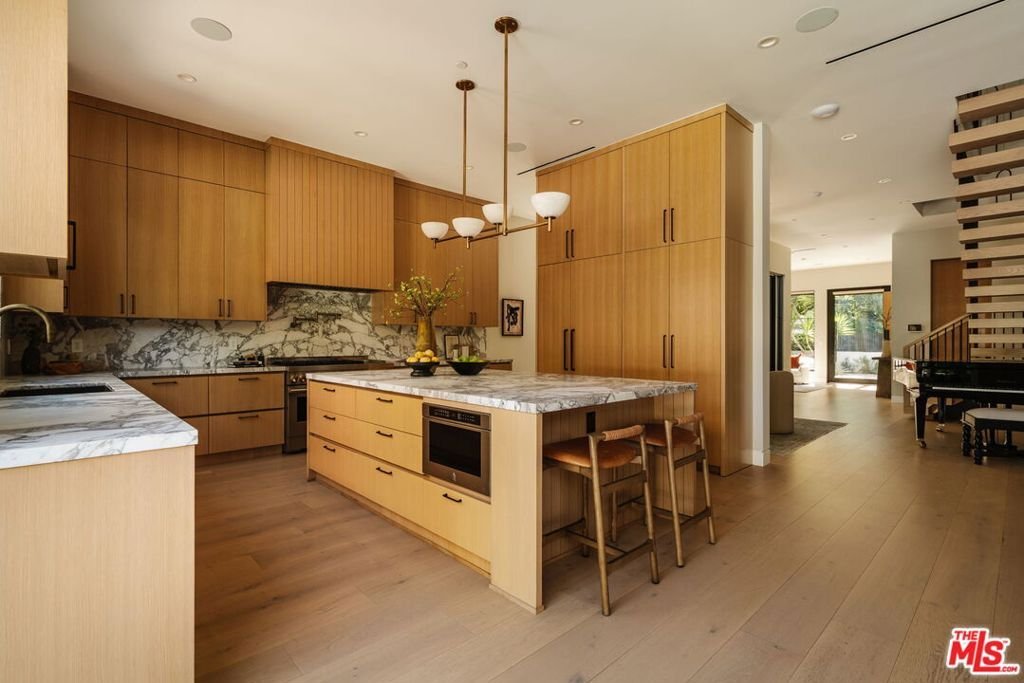
At once organic and elegant, this 2024 residence by New Image Builders and Builder Hub Inc. sits on a quiet, lush corner lot in prime Studio City, moments from The Shops at Sportsmen’s Lodge and the vibrant dining, shopping, and lifestyle offerings that define this coveted community. Handcrafted wood hemlock cladding is paired with natural stone and dark metal roofing, windows, and doors to create
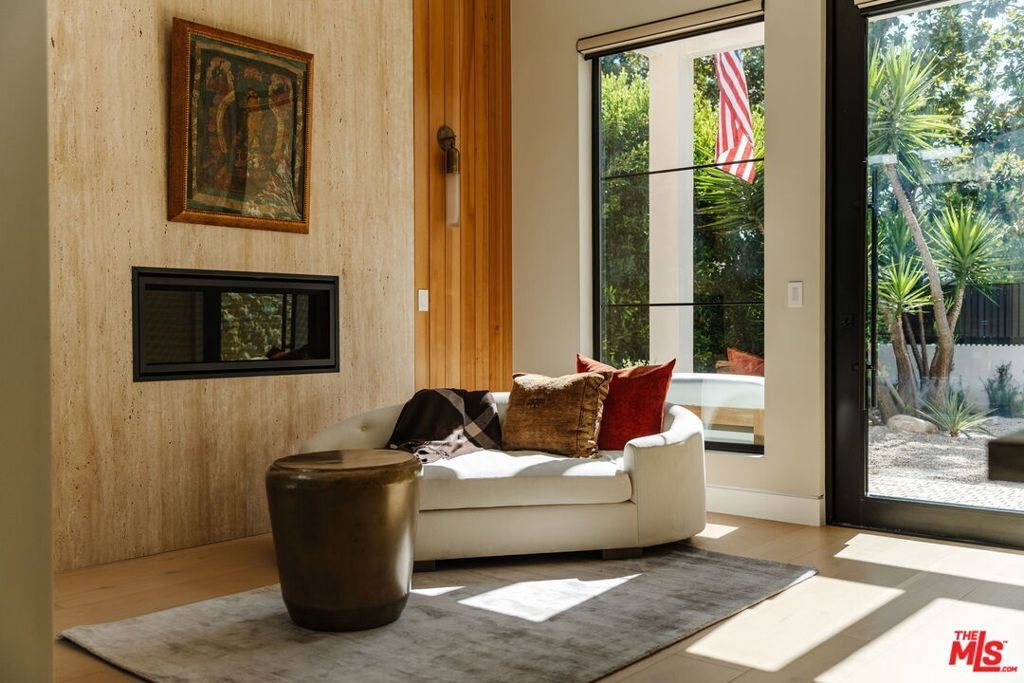
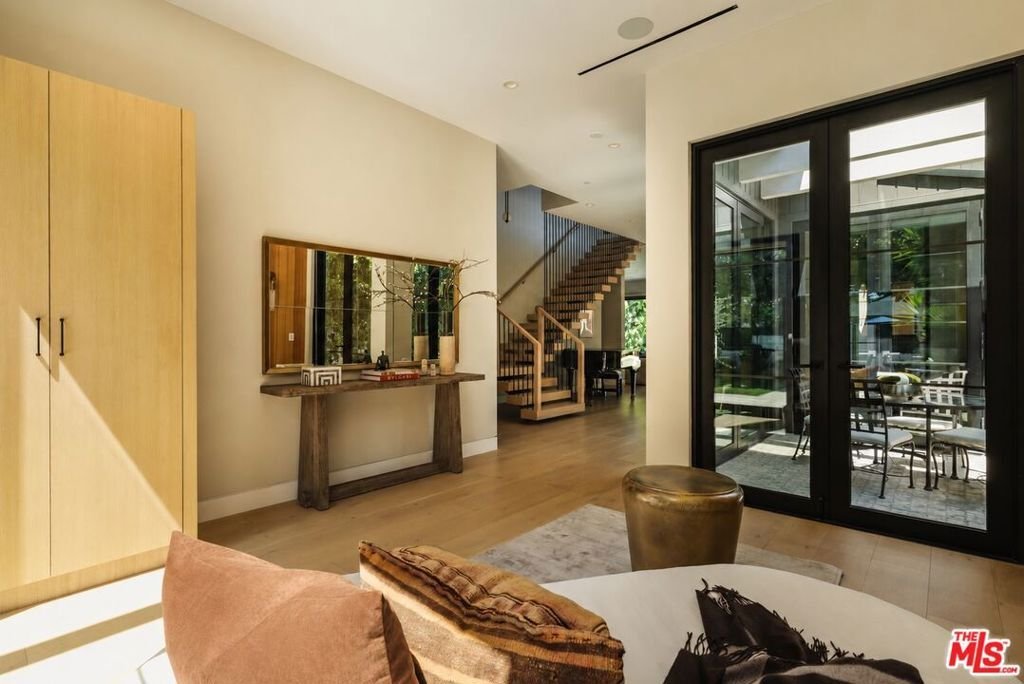
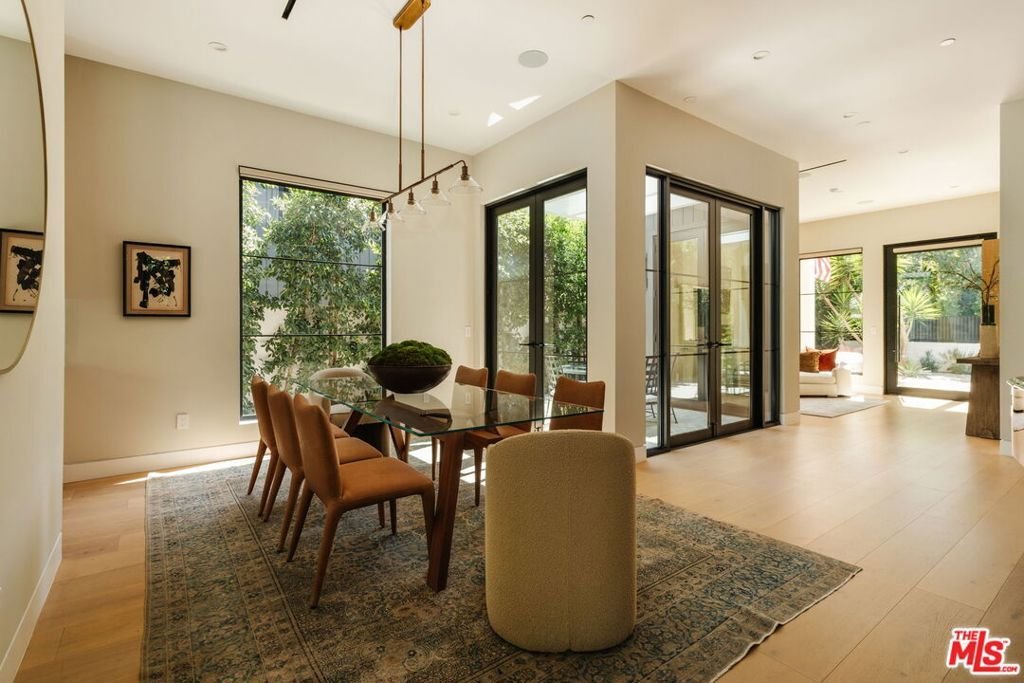
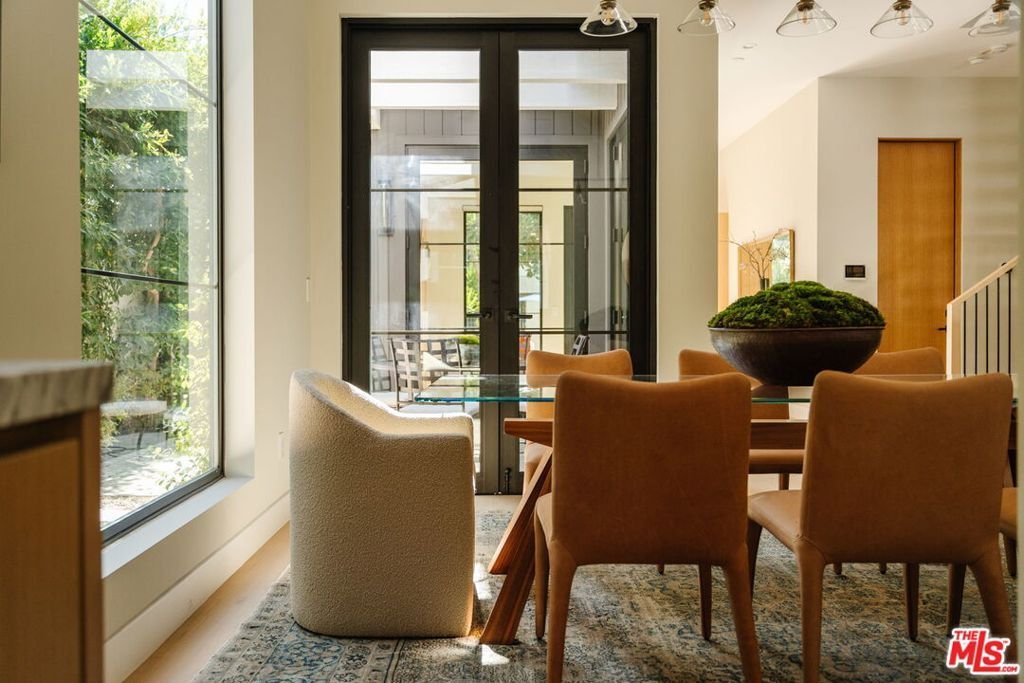
At once organic and elegant, this 2024 residence by New Image Builders and Builder Hub Inc. sits on a quiet, lush corner lot in prime Studio City, moments from The Shops at Sportsmen’s Lodge and the vibrant dining, shopping, and lifestyle offerings that define this coveted community. Handcrafted wood hemlock cladding is paired with natural stone and dark metal roofing, windows, and doors to create an exterior that is both sophisticated and warm. Inside, the home’s thoughtful design creates a sequence of architectural vignettes, each drawing you deeper into the experience. The entry is anchored by a dramatic floor-to-ceiling stone fireplace, offering an inviting niche complemented by a private courtyard beyond. A sculptural floating staircase serves as the architectural centerpiece, connecting three bedrooms upstairs, including the tranquil primary suite, with a fourth bedroom on the main level, ideally suited for guests, a home office, or multigenerational living. The integrated floor plan includes an upstairs laundry room, a main-level powder room, and beautifully appointed ensuite baths throughout. Bathed in natural light, the open-concept composition centers around a stunning chef’s kitchen featuring a statement marble island, full-height marble backsplash, top-of-the-line stainless steel appliances, custom antiqued copper hardware, and designer lighting. The adjoining family room is framed by a retractable wall of glass that opens to the backyard, creating a seamless connection between the interior and the outdoors. There you will discover a sparkling saline pool and spa with a cascading waterfall, a covered cabana with a fireplace and television, and a fully permitted detached ADU offering exceptional flexibility as a guest house, executive office, fitness studio, or creative retreat. Additional features include a two-car garage with industrial quality storage shelving, smart home technology, owned solar panels, integrated sound system, StreamLabs flood protection, custom electric blinds, HALO 5 whole-house water filtration system, and air purification technology for enhanced indoor air quality. Thoughtfully designed, impeccably executed, and finished with timeless appeal, this sanctuary-like residence embodies the true California experience of soulful luxury.
  • Property type

    House

  • Floors

    2

  • Year built

    2024

  • Price/sqft

    $1,014

Features

  • Garage
  • Garden
  • Fireplace
  • Pool
  • Open Kitchen
  • Kitchen island
  • Office
  • Laundry Room
  • Stone Countertops

Explore the Area

4554 Wortser Avenue, Los Angeles, California, United States View on Google Maps
Price per sqft
Low
High

View 4,809 more listings in Los Angeles

The Agency - Beverly Hills

Joined 9 months ago
Your message
You have inquired about this property

The agent will contact you soon by

Listed by

The Agency - Beverly Hills
California, United States
View agency profile
119
Listings
2025
Joined

Book home tour with the agent

Choose a date and whether you'd like a virtual or in-person tour with the agent.

In-person tour
Preferred date
Tour type
The Agency - Beverly Hills
Beverly Hills, California, United States
View agency profile
Last updated
July 24
First listed
Jul 24
Listing reference
26863191
Listing status
Call

Start phone call with:

Hello, I’m calling for the property with the reference 26863191, which I discovered on JamesEdition.

After the call, we'll provide your contacts to the agent for easy communication.

brokerages we
partnered with