

$750,000
Single Family Detached Stuarts Draft
- 5 Beds
- 4 Baths
- 4,584 Sqft
- 1.49 Ac lot
- Updated: Yesterday
- 1
- MLS#659783
About the Property
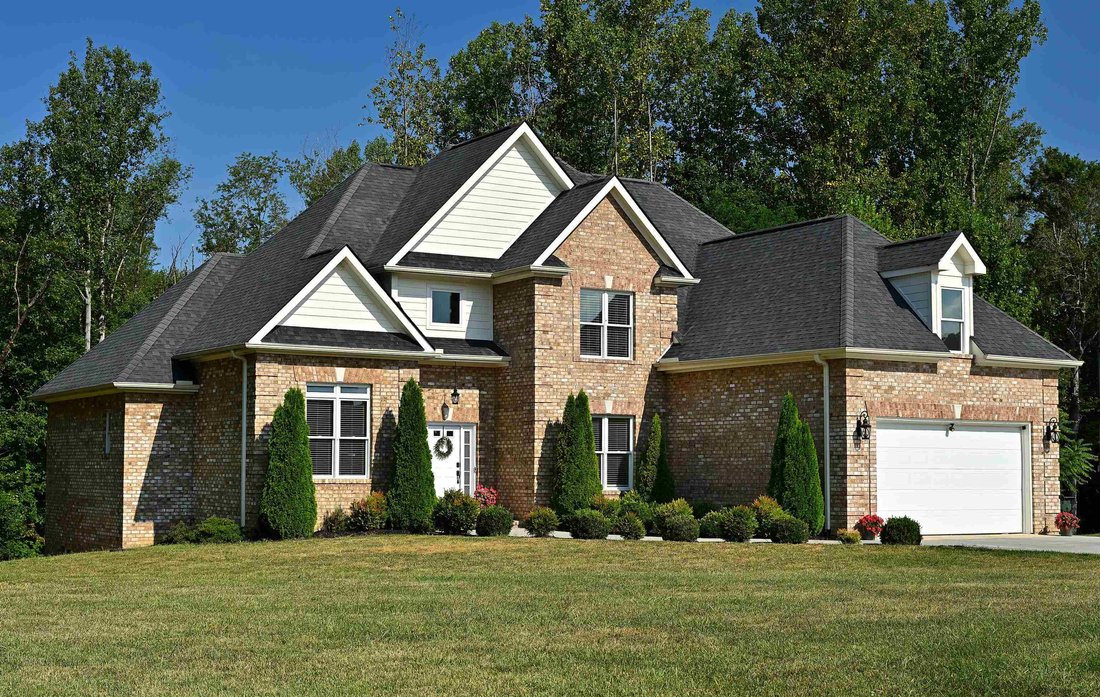
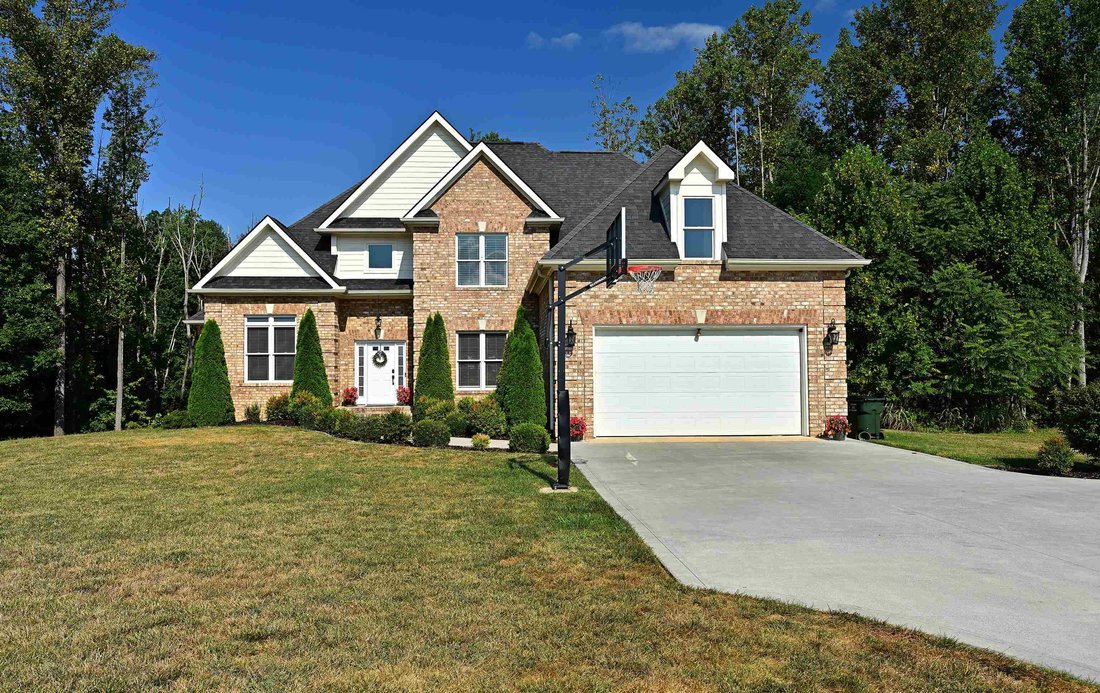
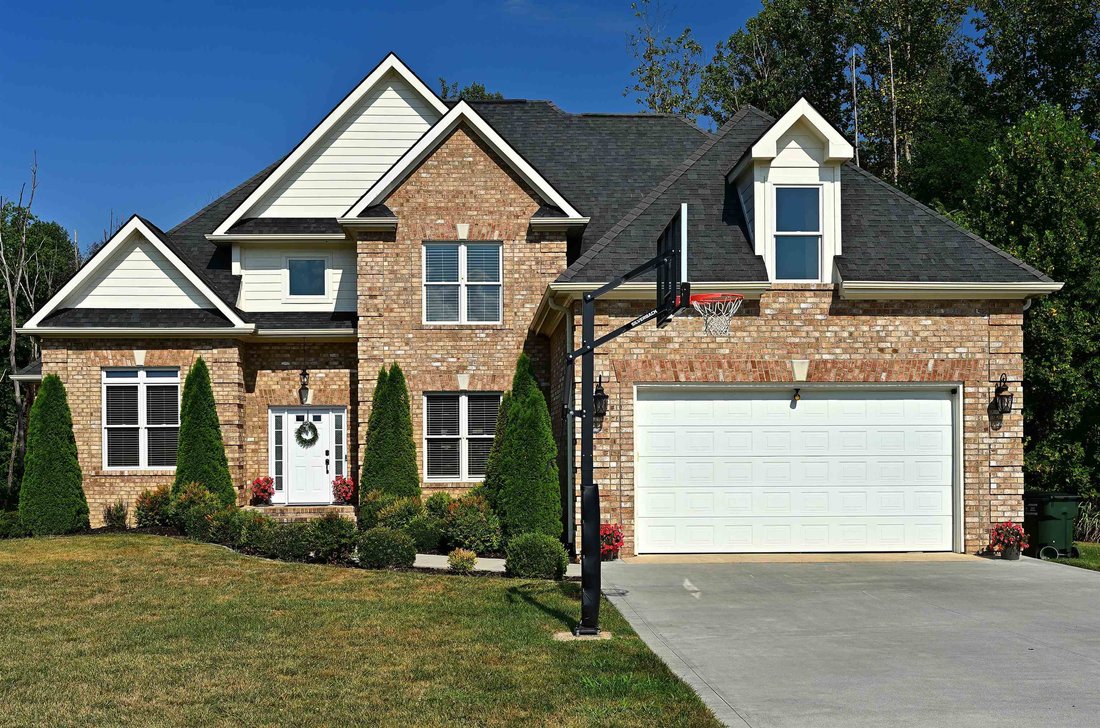
Welcome to this stunning luxury home offering unparalleled privacy and exceptional high-end finishes throughout. Nestled in a serene setting with a creek running through the backyard, this home blends sophistication and comfort seamlessly. Enjoy the expansive main level featuring two spacious bedrooms (option for a third) a gourmet eat-in kitchen with a center island, wall oven, & wine holder.
Welcome to this stunning luxury home offering unparalleled privacy and exceptional high-end finishes throughout. Nestled in a serene setting with a creek running through the backyard, this home blends sophistication and comfort seamlessly. Enjoy the expansive main level featuring two spacious bedrooms (option for a third) a gourmet eat-in kitchen with a center island, wall oven, & wine holder. The formal dining room provides ample space for entertaining. The finished walk-out basement boasts extra-high ceilings, a second full kitchen, a bedroom, an exercise room, and additional living space. Hardwood floors & tile bathrooms elevate the interior, while natural light pours in through large windows. The main suite offers a walk-in closet and a soaking jetted bathtub. Mature landscaping enhances the curb appeal and creates an ideal setting for relaxation. The fireplace adds warmth and charm, while the privacy & space make this home feel like two residences in one. The neighborhood offers a covered pavilion, pond, and clubhouse - Truly, a must-see!
-
Property type
House
-
Year built
2014
-
Price/sqft
$163
Explore the Area
114 JASPERS LN, Stuarts Draft, VA 24477, Virginia, United States
View on Google Maps
Price per sqft
Low
High
Joined 4 years ago
You have inquired about this property
The agent will contact you soon by
Listed by
2
Listings
2024
Joined
Book home tour with Andrew Costa
Choose a date and whether you'd like a virtual or in-person tour with the agent.
Preferred date
Tour type

Charlottesville
3510 Remson Court, Suite 401, 22901, Charlottesville, United States
View agency profile
Last updated
Yesterday
First listed
Jan 3, 2025
Agent licence
#225102858
Listing reference
1939650614597888
Listing status
Trusted by the World's Leading Brokers
The agents behind the world's most exceptional properties list with JamesEdition.
- Listings from Sotheby's, Christie's, BARNES, and Engel & Völkers
- Every listing reviewed before it goes live
- Connect directly with verified listing agents
By continuing you agree to our Terms and Privacy Policy.
brokerages we
partnered with
partnered with