$685,990
Driftwood
- 3 Beds
- 2 Baths
- 2,034 Sqft
- Updated: July 23
About the Property
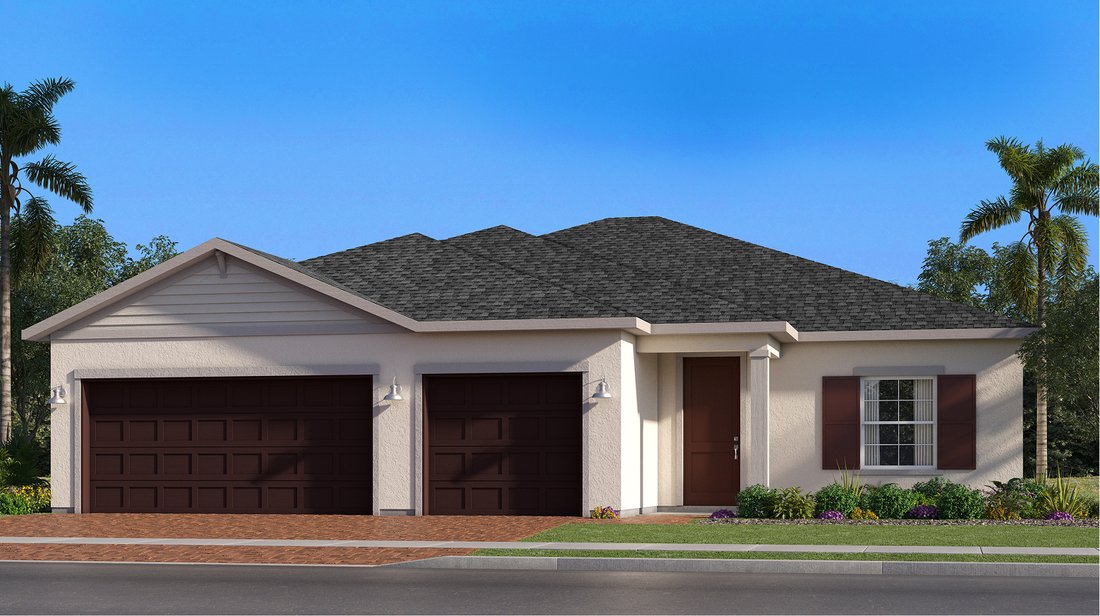
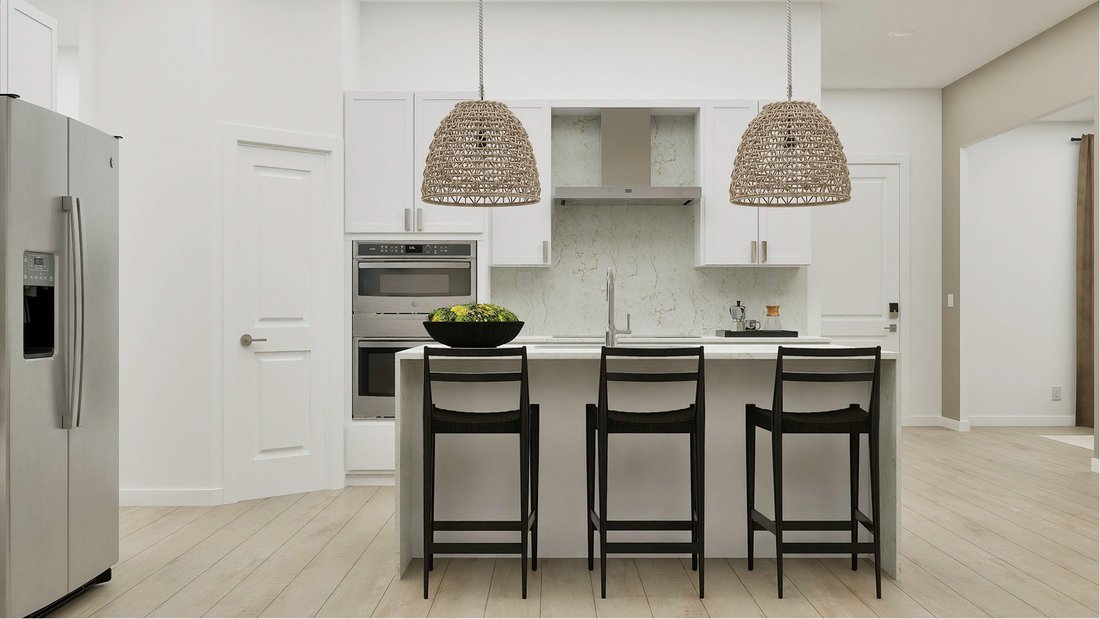
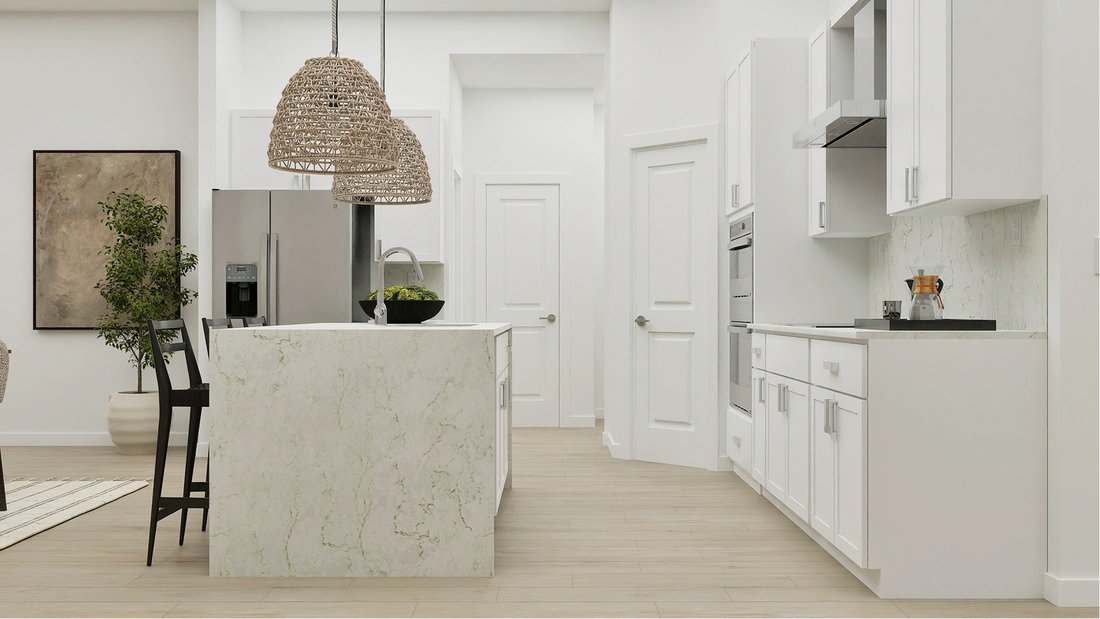
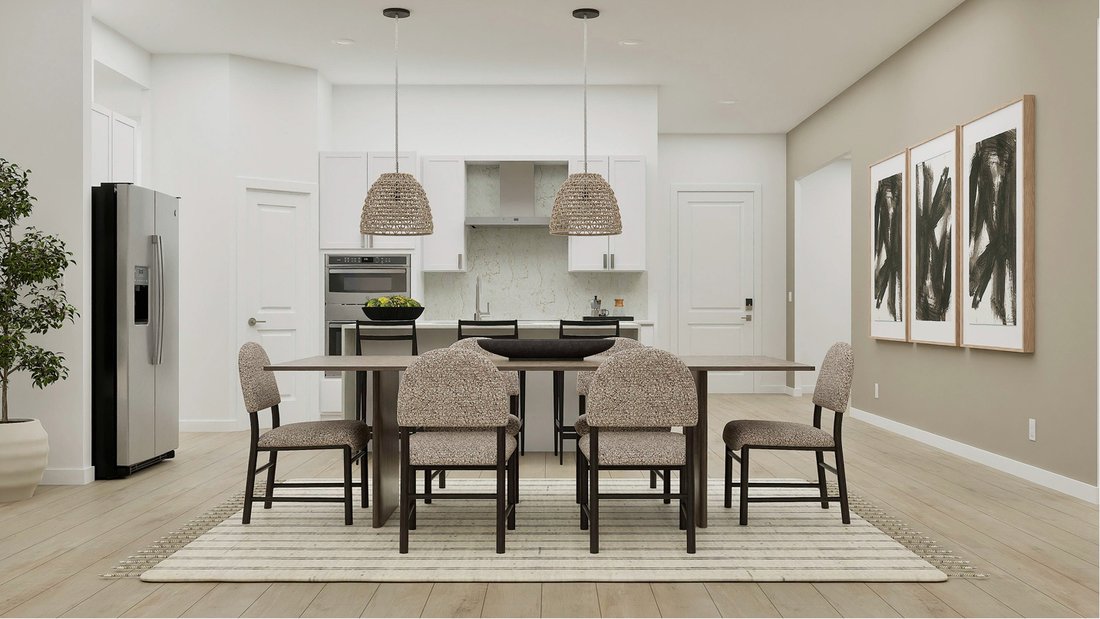
Upon entry into this new single-story home is a flex space ideal as a home office or an elegant sitting area. At the center of this floorplan is an airy, open-concept design shared among the kitchen, dining area and spacious family room, which connects to a covered porch for indoor-outdoor gatherings. Two secondary bedrooms frame a hallway bathroom, while at the opposite side of the home is the tr
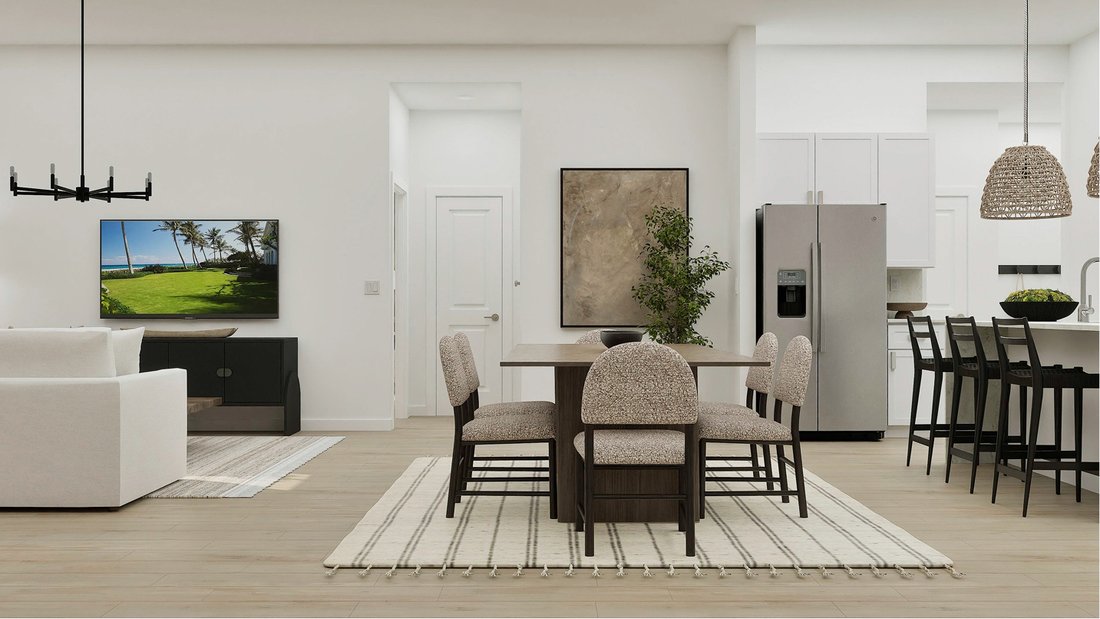
Upon entry into this new single-story home is a flex space ideal as a home office or an elegant sitting area. At the center of this floorplan is an airy, open-concept design shared among the kitchen, dining area and spacious family room, which connects to a covered porch for indoor-outdoor gatherings. Two secondary bedrooms frame a hallway bathroom, while at the opposite side of the home is the tranquil owner’s suite with its own private bathroom and walk-in closet.
-
Property type
House
-
Price/sqft
$337
Features
- Walk In Closet
- Open Kitchen
- New Builds
- Office
Explore the Area
1035 SE MANDY PLACE, Stuart, Florida, United States
View on Google Maps
Price per sqft
Low
High
Joined 7 years ago
You have inquired about this property
The agent will contact you soon by
Listed by
1866
Listings
2019
Joined
Book home tour with the agent
Choose a date and whether you'd like a virtual or in-person tour with the agent.
Preferred date
Tour type

Last updated
July 23
First listed
May 18
Listing reference
225130035
Similar Properties Nearby
New Listings in Stuart


Explore More Homes for Sale
Stuart, FL, United States property types
Stuart, FL, United States popular searches
- Properties with Garage in Stuart, FL, United States
- Waterfront properties in Stuart, FL, United States
- Gated Community properties in Stuart, FL, United States
- Properties with Elevator in Stuart, FL, United States
- Properties with Tennis Court in Stuart, FL, United States
- Modern properties in Stuart, FL, United States
- Lakefront properties in Stuart, FL, United States
- Properties with Helipad in Stuart, FL, United States
- Properties with Game Room in Stuart, FL, United States
- Properties with Library in Stuart, FL, United States
- Hilltop properties in Stuart, FL, United States
- City View properties in Stuart, FL, United States
- Golf View properties in Stuart, FL, United States
- Duplex properties in Stuart, FL, United States
- Properties with Wine Cellar in Stuart, FL, United States
Related Guides & Stories
Trusted by the World's Leading Brokers
The agents behind the world's most exceptional properties list with JamesEdition.
- Listings from Sotheby's, Christie's, BARNES, and Engel & Völkers
- Every listing reviewed before it goes live
- Connect directly with verified listing agents
By continuing you agree to our Terms and Privacy Policy.
brokerages we
partnered with
partnered with