$599,000
Single Family Residence In Strongsville
- 4 Beds
- 3 Baths
- 2,450 Sqft
- 21,650 Sqft lot
- Updated: September 7
- Source: MLS Now MLS#5174882
About the Property
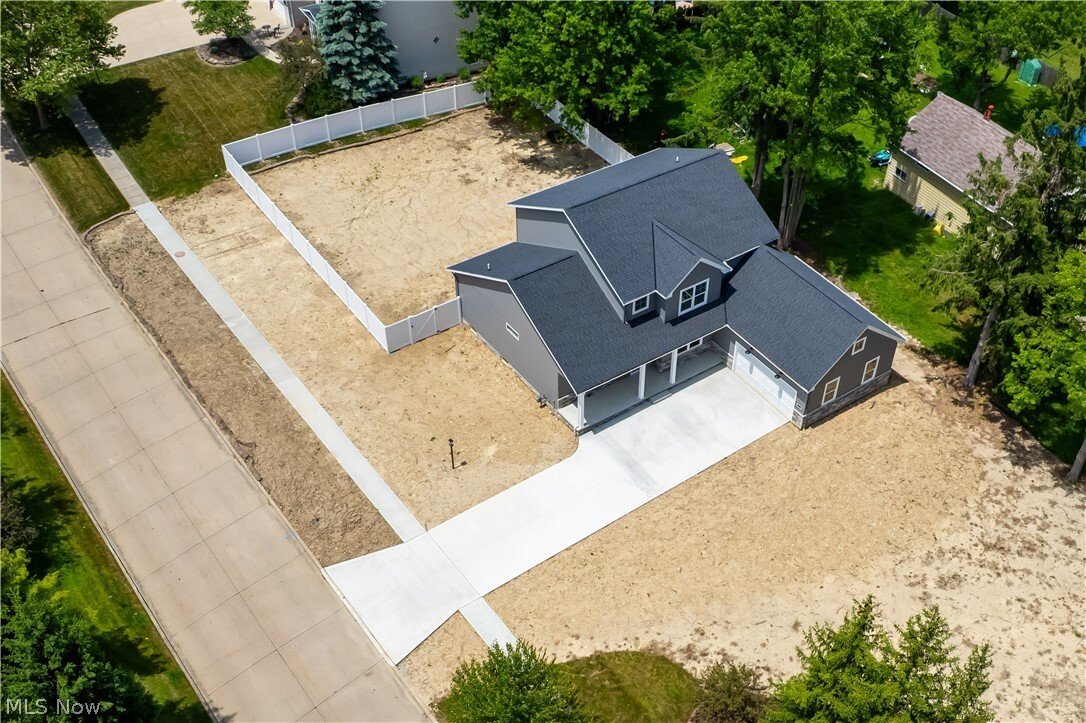
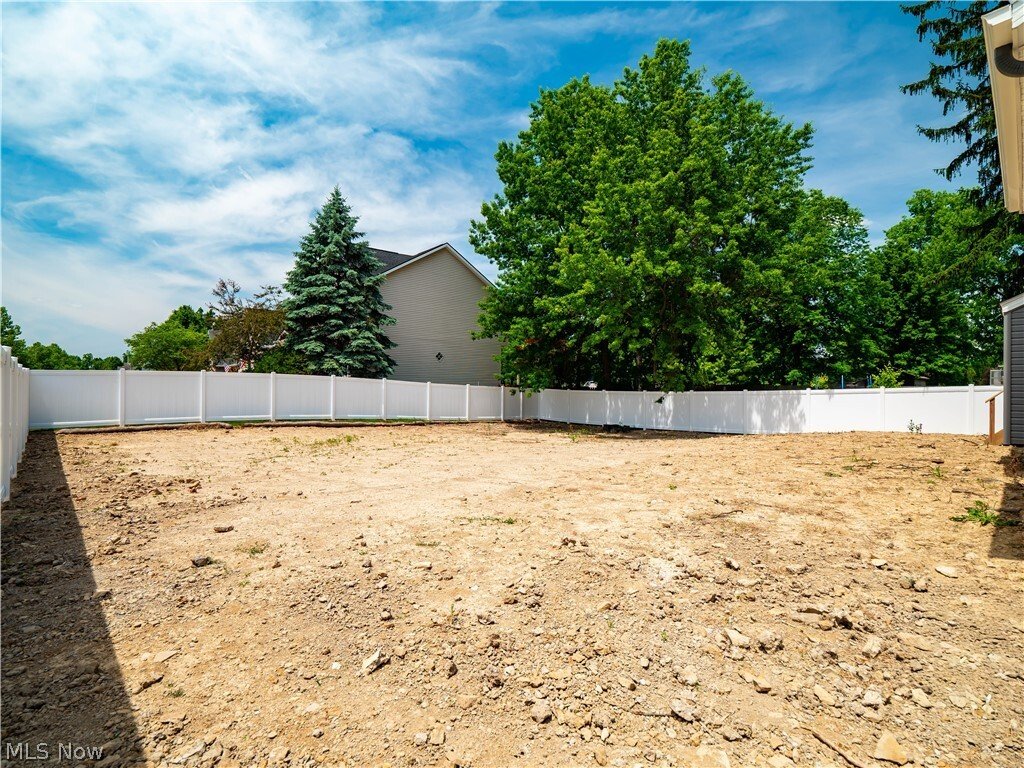
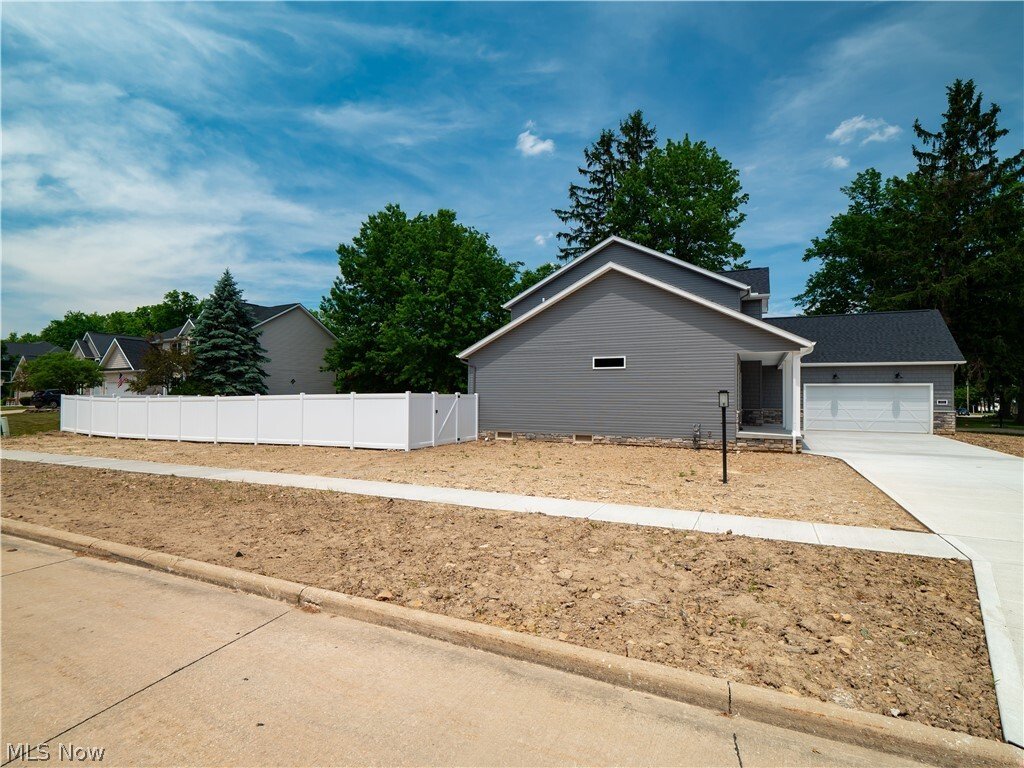
Complementing the home’s impressive curb appeal, a newly installed 6-foot vinyl privacy fence provides an elegant backdrop to the expansive yard, creating a spacious, secure, and secluded retreat perfect for entertaining, pets, play, and peace of mind.
This lovely home presents an inviting blend of modern style and functionality, perfect for both relaxing and entertaining. The exterior fe
This lovely home presents an inviting blend of modern style and functionality, perfect for both relaxing and entertaining. The exterior fe
Complementing the home’s impressive curb appeal, a newly installed 6-foot vinyl privacy fence provides an elegant backdrop to the expansive yard, creating a spacious, secure, and secluded retreat perfect for entertaining, pets, play, and peace of mind.
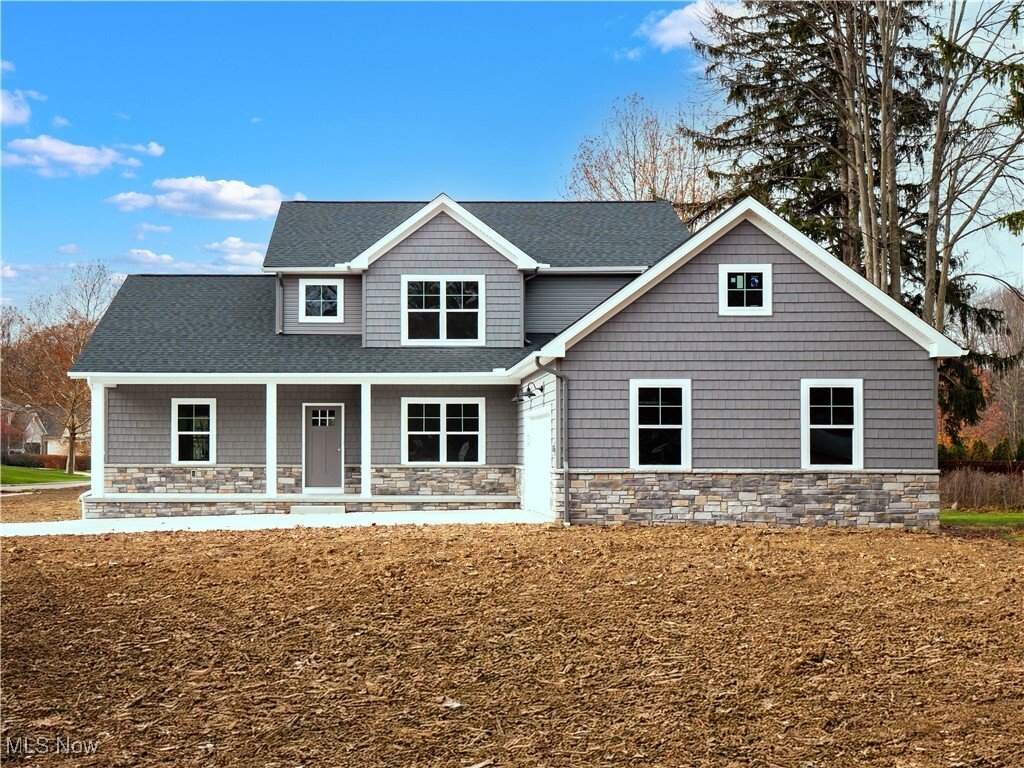
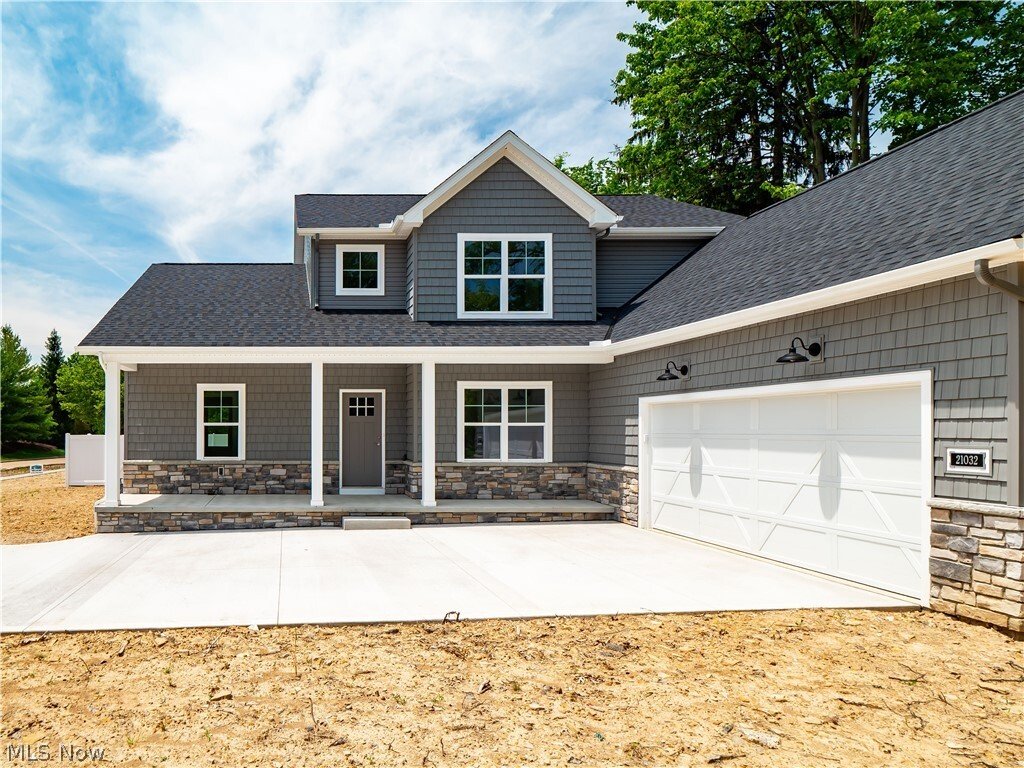
This lovely home presents an inviting blend of modern style and functionality, perfect for both relaxing and entertaining. The exterior features a stunning stone and shake front elevation, with a side-loading 2 1/2 car garage for added convenience. A spacious, covered front porch invites you to relax and enjoy the outdoors.
Step inside to discover soaring 9-foot ceilings on the first floor, enhancing the open and airy feel throughout the home. The first-floor primary bedroom provides a private retreat with its luxurious tile shower, his and her vanities, and ample closet space, making it the perfect sanctuary after a long day.
The heart of the home is the impressive two-story great room, where you will find a beautiful wrought iron railing that adds an elegant touch to the space. A cozy fireplace creates a welcoming atmosphere, ideal for family gatherings or a quiet evening at home.
The large eat-in kitchen features a spacious island perfect for entertaining, under-counter lighting to enhance the ambiance, and an alluring tile backsplash that ties the room together. Whether you are preparing a meal or hosting guests, this kitchen is sure to impress.
Upstairs finds three generously sized bedrooms that provide comfort and privacy for the whole family. The 9-foot ceilings in the basement adds to the sense of openness and could easily be transformed into a game room, home theater, or additional living area to suit your needs. The basement has a rough-in bathroom for potential future use in place.
This home combines thoughtful design, quality finishes, and ample space for all stages of life, contributing to a perfect balance of comfort, luxury, and practicality.
This lovely home presents an inviting blend of modern style and functionality, perfect for both relaxing and entertaining. The exterior features a stunning stone and shake front elevation, with a side-loading 2 1/2 car garage for added convenience. A spacious, covered front porch invites you to relax and enjoy the outdoors.
Step inside to discover soaring 9-foot ceilings on the first floor, enhancing the open and airy feel throughout the home. The first-floor primary bedroom provides a private retreat with its luxurious tile shower, his and her vanities, and ample closet space, making it the perfect sanctuary after a long day.
The heart of the home is the impressive two-story great room, where you will find a beautiful wrought iron railing that adds an elegant touch to the space. A cozy fireplace creates a welcoming atmosphere, ideal for family gatherings or a quiet evening at home.
The large eat-in kitchen features a spacious island perfect for entertaining, under-counter lighting to enhance the ambiance, and an alluring tile backsplash that ties the room together. Whether you are preparing a meal or hosting guests, this kitchen is sure to impress.
Upstairs finds three generously sized bedrooms that provide comfort and privacy for the whole family. The 9-foot ceilings in the basement adds to the sense of openness and could easily be transformed into a game room, home theater, or additional living area to suit your needs. The basement has a rough-in bathroom for potential future use in place.
This home combines thoughtful design, quality finishes, and ample space for all stages of life, contributing to a perfect balance of comfort, luxury, and practicality.
-
Property type
House
-
Floors
2
-
Year built
2025
-
Price/sqft
$244
Explore the Area
21032 Breckenridge Lane, Strongsville, Ohio, United States
View on Google Maps
Price per sqft
Low
High
Joined 8 months ago
You have inquired about this property
The agent will contact you soon by
Listed by
1
Listings
2026
Joined
Book home tour with the agent
Choose a date and whether you'd like a virtual or in-person tour with the agent.
Preferred date
Tour type
Fireside Realty, Inc. - Middleburg Heights
Middleburg Heights, Ohio, United States
View agency profile
Last updated
September 7
First listed
February 13
Listing reference
5174882
Listing status
The data relating to real estate for sale on this website comes in part from the Internet Data Exchange program of MLS Now. Real estate listings are marked with the Internet Data Exchange logo and detailed information about them includes the name of the listing broker(s). Information Deemed Reliable But Not Guaranteed.
Similar Properties Nearby
New Listings in Strongsville

Explore More Homes for Sale
Strongsville, OH, United States property types
Strongsville, OH, United States popular searches
- Properties with Office in Strongsville, OH, United States
- Properties with Garden in Strongsville, OH, United States
- Properties with Bar in Strongsville, OH, United States
- Properties with Pool in Strongsville, OH, United States
- Properties with Sauna in Strongsville, OH, United States
- Properties with Fitness Center / Gym in Strongsville, OH, United States
- Hilltop properties in Strongsville, OH, United States
- Properties with Game Room in Strongsville, OH, United States
- Panoramic / Scenic View properties in Strongsville, OH, United States
- Properties with Indoor Pool in Strongsville, OH, United States
Related Guides & Stories
Trusted by the World's Leading Brokers
The agents behind the world's most exceptional properties list with JamesEdition.
- Listings from Sotheby's, Christie's, BARNES, and Engel & Völkers
- Every listing reviewed before it goes live
- Connect directly with verified listing agents
By continuing you agree to our Terms and Privacy Policy.
brokerages we
partnered with
partnered with