$670,068
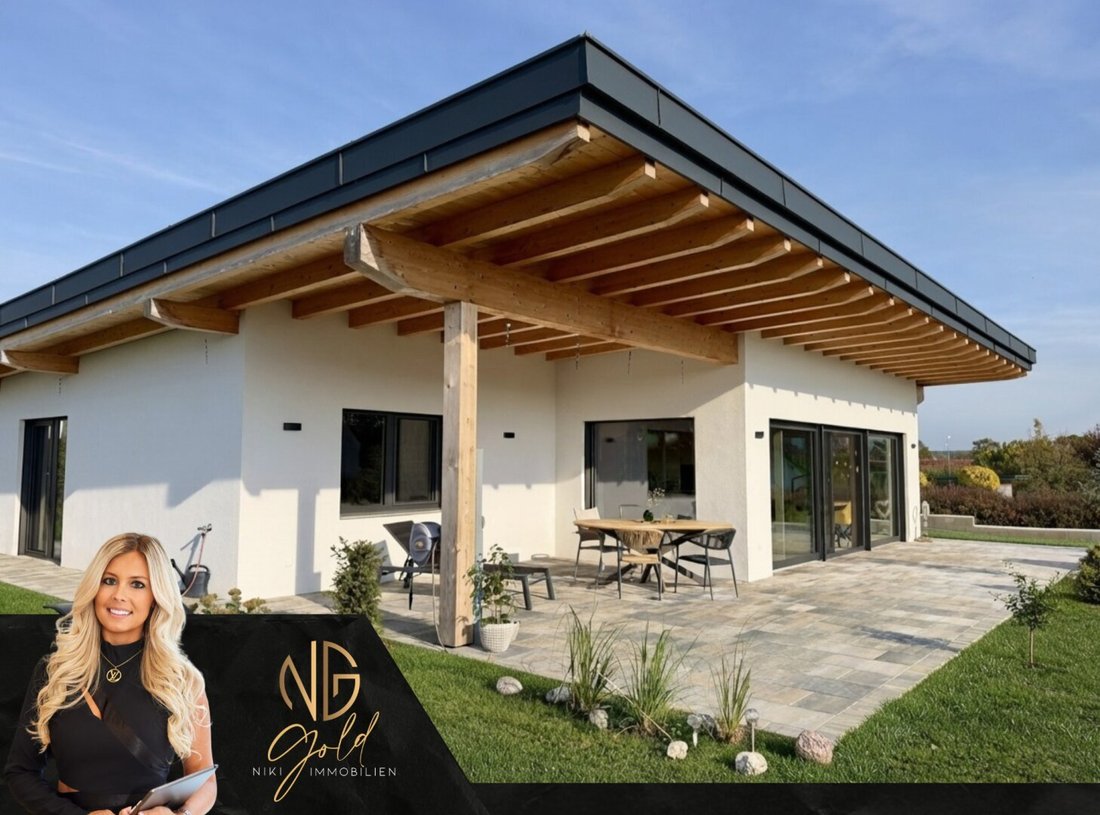
Stilvoll, Großzügig & Barrierefrei! Exklusiver Bungalow Mit Sonnigem Garten Im Südburgenland
- 2 Beds
- 2 Baths
- 1,997 Sqft
- 14,693 Sqft lot
- Updated: October 23
About the Property
A Home to Fall in Love With – Where Living Dreams Come True!
Move in, take a deep breath, and enjoy every single day!
How wonderful would it be to be awakened by the first rays of sunshine in the morning, enjoy your first coffee on the sunny terrace, and then stroll barefoot through your own garden – simply enjoying peace, nature, and life!
No steps, no cramped spaces, n
A Home to Fall in Love With – Where Living Dreams Come True!
Move in, take a deep breath, and enjoy every single day!
How wonderful would it be to be awakened by the first rays of sunshine in the morning, enjoy your first coffee on the sunny terrace, and then stroll barefoot through your own garden – simply enjoying peace, nature, and life!
No steps, no cramped spaces, no compromises. Instead, plenty of space, freedom, and a living experience that simply makes you happy!
This beautiful barrier-free bungalow in Südburgenland, in the village of Strem, not only focuses on the highest quality and modern architecture but especially on what makes a house a true home: warmth, security, and a lot of love for detail.
Barrier-free living at the highest level: 185 m² of living space on one level, a wonderful sunny plot of 1,365 m², and features that quickly show you: everything has truly been thought of here!
A home for people who love the extraordinary, value quality, and want to create their very own retreat.
And the best part? You don’t have to dream of the perfect home – you can soon live in it!
Watch the video of the property now and fall in love yourself!
Architecture, Quality, and Living Comfort at the Highest Level
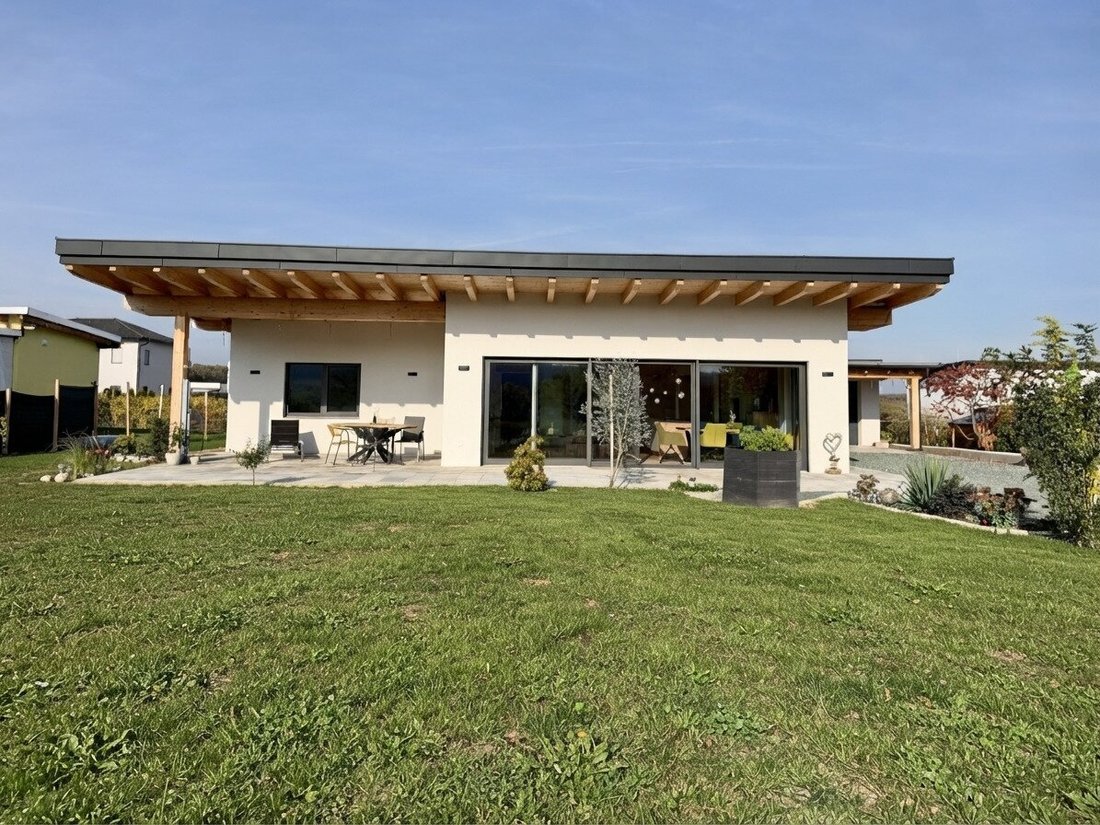
This bungalow, built in 2023 by a Tyrolean company, features high-quality, energy-efficient timber frame construction. The well-thought-out, multi-layer wall structure with premium insulation materials ensures excellent thermal protection, a pleasant indoor climate, and energy-efficient comfort all year round. The modern shed roof, clear architecture, and meticulous craftsmanship by Austrian specialists underline the high-quality standards.
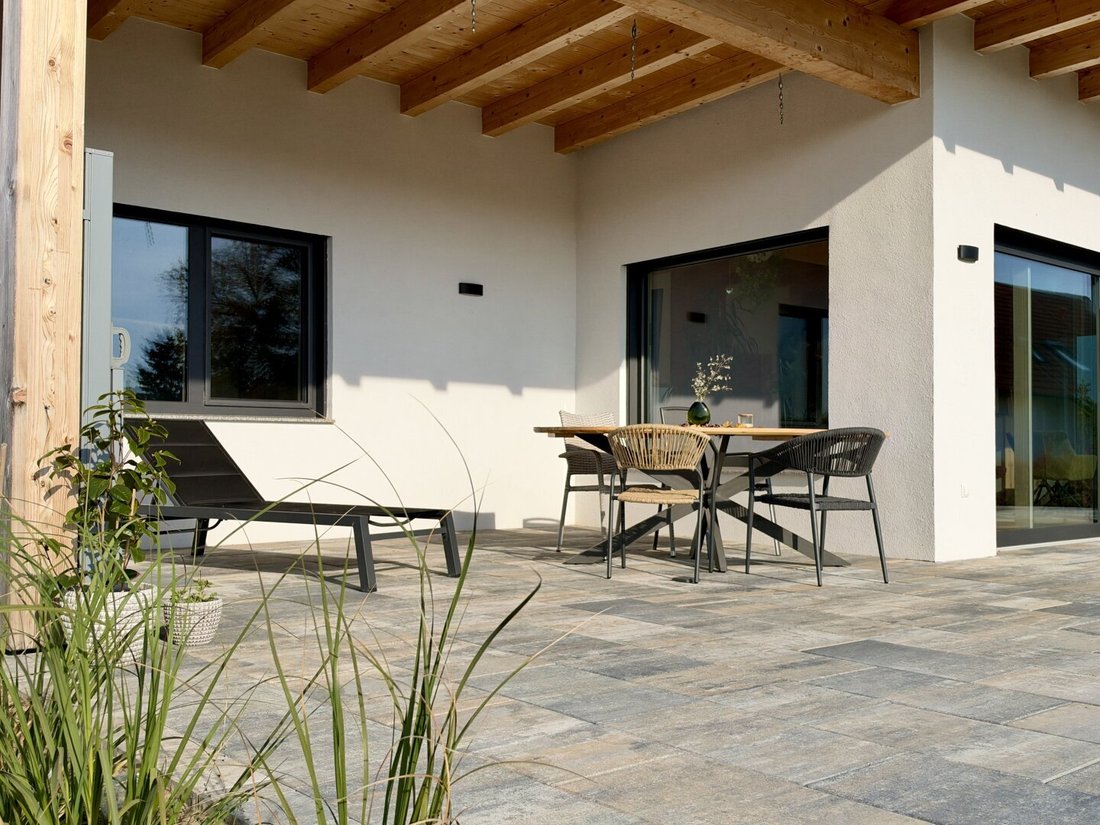
Generous ceiling heights, natural wooden ceilings, and impressive window areas create a warm, inviting atmosphere. Wood contributes to a pleasant indoor climate with its moisture-regulating properties and gives the rooms a special coziness.
This home also impresses technically:
- High-quality wood-aluminum windows with 5-layer glazing
- Fly screens with automatic closing mechanisms
- Electrically controlled blinds throughout the house
- High-quality stone window sills on the exterior
- Air heat pump with underfloor heating
- Underfloor cooling for comfortable temperatures in summer
- Durable oak parquet floors
- Preparation for a photovoltaic system
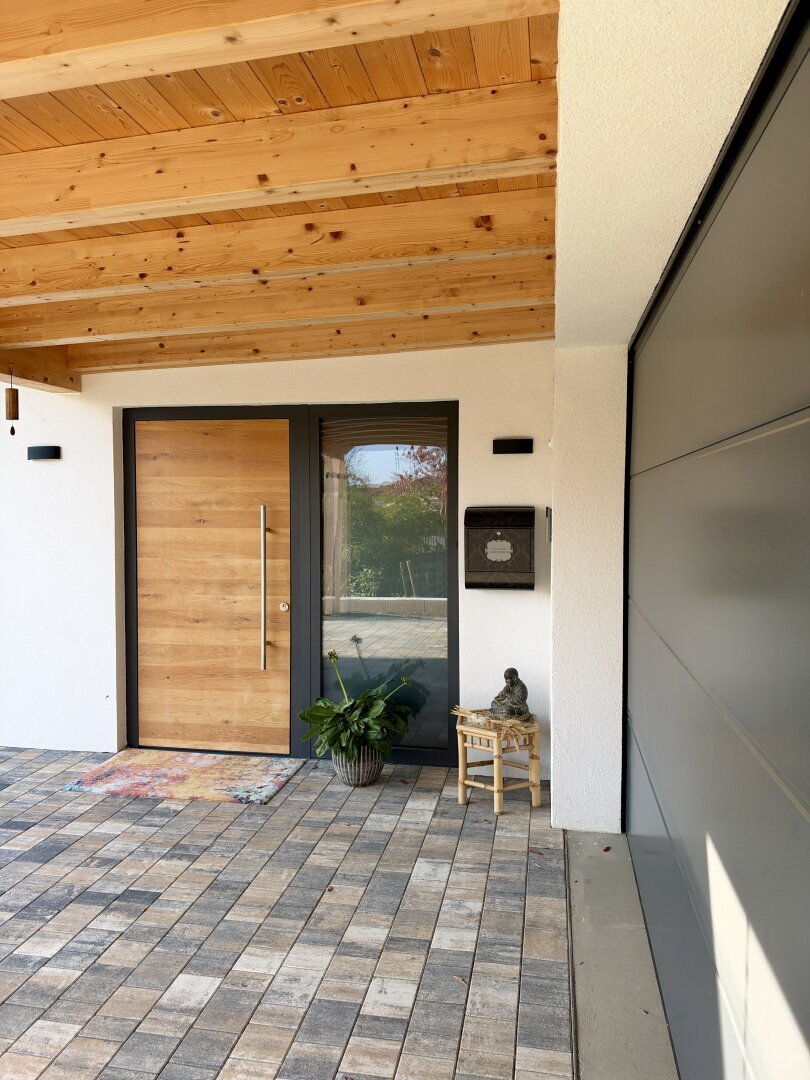
- Barrier-free, single-level construction with wide doorways – elegant, extra-high solid oak interior doors 90 cm wide and a custom-made front door 100 cm wide allow spacious, comfortable passages
- Video intercom system and surveillance camera
A house that not only impresses today but is also thoughtfully designed for the future.
Welcome Home – Spacious from the First Step
The wide driveway leads to the double garage with an electric gate.
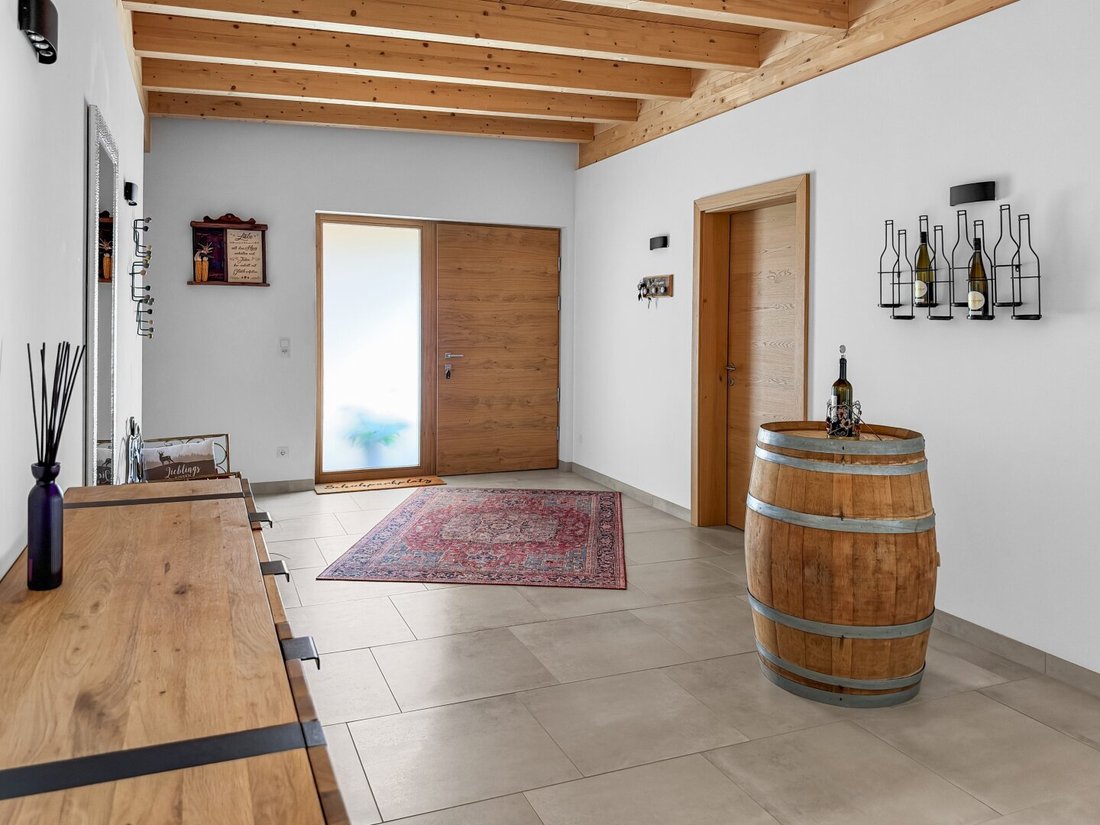
Upon entering the house, you are greeted by an exceptionally spacious entrance hall offering plenty of room for coats, storage, and personal design ideas. From here, all living areas are centrally accessible. The intelligent layout ensures short distances and harmoniously separates the communal living area from the private retreat.
The Heart of the Home – Living, Cooking, and Enjoying
The open-plan living, dining, and kitchen area is undoubtedly the heart of this beautiful bungalow.
Huge floor-to-ceiling windows let in the sun and offer a wonderful view of the garden. The impressive ceiling height and natural wooden ceiling give this area a very special living atmosphere. There is ample space for a cozy living area and a generous dining space where family and friends can gather. Large window and door elements lead directly to the sunny terrace.
A Kitchen That Inspires!
The high-quality HAKA fitted kitchen combines modern design with top functionality.
An elegant black stone countertop, a Bosch induction cooktop with BORA extractor, a raised dishwasher, a Bosch combination steam oven, a spacious sink, and an integrated bench leave almost nothing to be desired.
A special highlight is the exceptionally large pantry, directly connected to the kitchen via a sliding door. It offers plenty of space not only for food supplies, kitchen appliances, and everyday helpers but also easily accommodates a washing machine.
Especially practical: the pantry is also accessible directly from the entrance area, allowing groceries to be stored quickly. Short distances, plenty of storage, and maximum comfort in everyday life – everything has truly been thought of here!
Such thoughtful details make daily life so pleasant!
Your Private Oasis – Peace and Privacy
An architecturally particularly successful detail is the separate sleeping wing, which can be closed off from the rest of the living area by sliding doors. A small corridor leads to the spacious bedroom, which offers room for a large bed as well as a cozy reading corner or a desk.
The adjoining bathroom is a wellness lover’s dream: a freestanding bathtub, a spacious walk-in shower, a washbasin, and a toilet create a wonderful place to relax. A floor-to-ceiling window also provides natural light here and allows direct access to the garden.
Another room within this private area is currently used as a walk-in closet and offers ample storage for clothes and accessories.
A retreat where you can wonderfully unwind after a long day.
Space for Family, Guests, and Individual Living Ideas
Two additional rooms offer versatile uses – whether as children’s rooms, guest rooms, home offices, hobby rooms, or for professional purposes. Use as a consulting, massage, or practice room is also conceivable. Particularly practical is the thoughtful layout: this area is directly accessible from the spacious entrance hall and spatially separated from the private sleeping wing as well as the open living, dining, and kitchen area. This way, living and working can be perfectly combined under one roof without sacrificing privacy and comfort.
A second full bathroom with shower and washbasin as well as a separate toilet complement the well-thought-out floor plan.
Here, living, family, and work can be wonderfully combined.
Exclusive Furnishing – An Added Value That Pays Off
For the high-quality furniture and sanitary fittings, an additional €40,000 will be added to the property purchase price. This amount will be separately stated in the purchase contract.
A positive side effect: by separately listing the furniture in the purchase contract, the real estate transfer tax and land registry fees can be reduced. So you benefit not only from high-quality fittings but also from potential savings on ancillary purchase costs!
1,365 m² Sunny, Flat Plot – A Garden Full of Possibilities!
What would a beautiful home be without a garden where you can let your soul unwind? On this spacious, completely flat plot, you will find plenty of space to relax, enjoy, and realize your gardening dreams.
The sunny terrace was designed just last year with high-quality natural stone slabs and invites you to cozy breakfasts, relaxed afternoons, and sociable summer evenings.
Whether lovingly designed flower beds, vegetable patches, cozy lounge areas, or your own pool – there is enough space here for your ideas.
And who doesn’t dream of their own pool in the garden? On hot summer days, jump into the refreshing water, relax on the sun lounger, and enjoy the holiday feeling right at your doorstep! The best part: a swimming pool is already included in the building permit plans and just awaits realization!
With individual garden design and fencing, you can also create a particularly private garden paradise.
Double Garage and Practical Ancillary Spaces
The spacious double garage with electric gate offers enough space for two vehicles. Behind it is a practical storage room, ideal for garden tools, bicycles, and much more. Especially convenient: from here, you can also access the garden behind the house directly – short distances and a thoughtful solution that makes everyday life easier!
The driveway to the garage still needs to be paved or asphalted and can be designed according to your preferences.
Otherwise, it’s simply: pack your bags, move in, and feel at home!
Completion certificate, electrical inspection, energy certificate, etc., are available.
Living in Strem – Enjoy Nature and Still Be Well Connected
The market town of Strem is located in beautiful Südburgenland, nestled in an idyllic landscape of meadows, forests, and gentle hills. Here, you enjoy peace, nature, and the special quality of rural life.
The infrastructure is also impressive: the village has a local grocery store, a kindergarten, a primary school, and general medical care.
The nearby district capital Güssing offers further shopping opportunities, schools, doctors, pharmacies, gastronomy, and a hospital.
Approximate travel times:
- Güssing: 8–10 minutes
- Oberwart: 33–40 minutes
- Heiligenkreuz im Lafnitztal: 15–20 minutes
- Graz: 75–90 minutes
- Vienna: around 2 hours
Regional road connections and the S7 near Heiligenkreuz im Lafnitztal provide access towards Fürstenfeld and the A2 South Motorway.
The beautiful wine region around Heiligenbrunn with its traditional cellar districts, wine taverns, and the famous Uhudler is also nearby.
A wonderful place to live for those who want to live close to nature while appreciating good accessibility.
My Service
As a state-certified real estate agent, I accompany you with expertise, personal commitment, and passion on your way to your new home. I am happy to take plenty of time during a viewing to personally introduce you to the many special features of this property. I am also at your side for questions about financing, purchase processing, and handover.
Contact:
Niki Gold | Real Estate Consultant with Heart
The agent acts as a dual agent.
-
Property type
House
-
Year built
2023
-
Price/sqft
$335
Features
- Garden
- Pool
- Terrace
- Garage
- Open Kitchen
- Mountain View
- Walk In Closet
- 2D Floor Plan
- Gas Stovetop
Features
Lot
Indoor
- High Ceiling
- Air Conditioning
- Kitchen island
- Gas Stovetop
- Open Kitchen
- Stone Countertops
- Walk In Closet
Outdoor
Explore the Area
Joined 1 year ago
You have inquired about this property
The agent will contact you soon by
Listed by
22
Listings
2025
Joined
Book home tour with the agent
Choose a date and whether you'd like a virtual or in-person tour with the agent.
Preferred date
Tour type
Last updated
October 23
First listed
October 23
Listing reference
1643/199
Trusted by the World's Leading Brokers
The agents behind the world's most exceptional properties list with JamesEdition.
- Listings from Sotheby's, Christie's, BARNES, and Engel & Völkers
- Every listing reviewed before it goes live
- Connect directly with verified listing agents
By continuing you agree to our Terms and Privacy Policy.