


$604,726
Strasbourg Apartment
- 3 Beds
- 1 Baths
- 1,195 Sqft
- Updated: Yesterday
-
2
Views for last 30 days
About the Property
On the fourth floor of a 1996 residence, facing the Civil Hospital and the Faculty of Medicine, this 111.58 m² apartment is through-facing and opens directly south onto the treetops. The living room, nearly 35 m², extends toward a large bay window; sunlight enters in the morning and stays until evening.
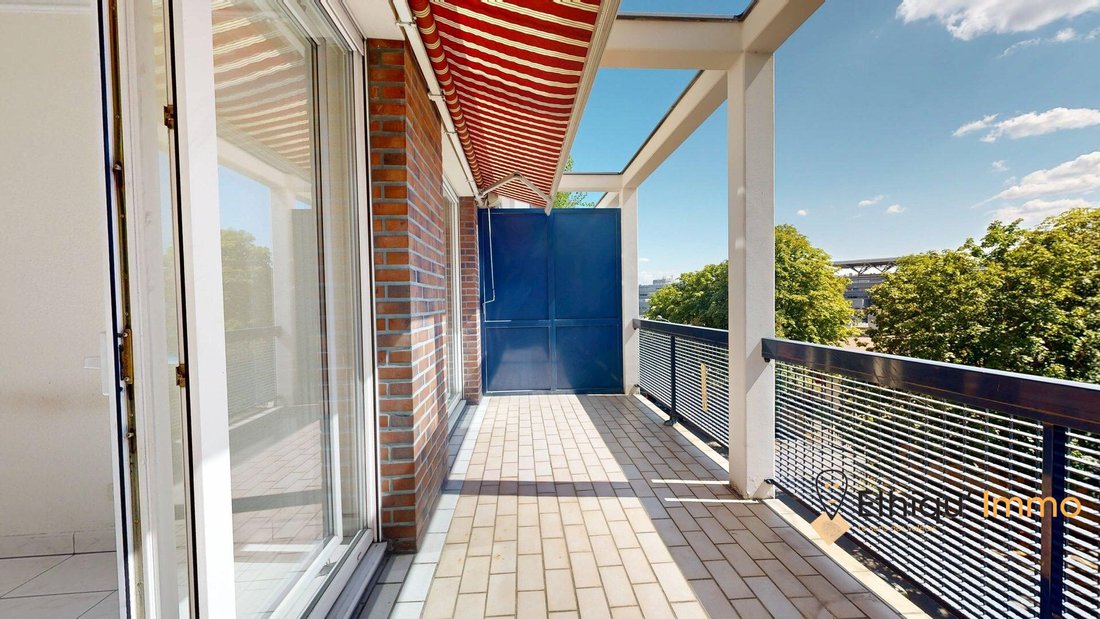
A balcony of 11.66 m², equipped with a retractable awning, extends the living area: pe
A balcony of 11.66 m², equipped with a retractable awning, extends the living area: pe
On the fourth floor of a 1996 residence, facing the Civil Hospital and the Faculty of Medicine, this 111.58 m² apartment is through-facing and opens directly south onto the treetops. The living room, nearly 35 m², extends toward a large bay window; sunlight enters in the morning and stays until evening.
A balcony of 11.66 m², equipped with a retractable awning, extends the living area: perfect for shaded lunches in July and catching the first sun in March.
The three bedrooms are generously sized:
- The main bedroom is 25.31 m² (a true apartment within the apartment, with two large windows and custom built-in closets; originally it was two separate rooms).
- The other two bedrooms measure 11.69 m² and 10.70 m², one of which also opens onto the south-facing balcony.
The kitchen, 10.95 m², is separate and furnished, with its own balcony.
Additional spaces include:
- A 6.25 m² bathroom with a bathtub and natural light
- A separate toilet
- An entrance hall of 6 m²
- A storage room
What stands out throughout the rooms is the quality of construction: carefully finished ceilings, PVC double-glazed tilt-and-turn windows, exterior shutters, electric underfloor heating controlled room by room, and a 300-liter hot water tank.
The energy assessment is clear: ”very good” insulation, energy rating C, greenhouse gas rating A — resulting in annual energy costs between €1,500 and €2,090 for 111 m². No energy renovation work is needed, and there are no regulatory constraints.
The apartment is sold with three cellars and a closed garage in the basement — an absolute luxury in this area.
The brick-faced residence is gated, landscaped, with a caretaker, elevator, automatic gate, and remote surveillance.
As for the location, it speaks for itself: facing the Civil Hospital and the Faculty of Medicine, just minutes on foot from the Porte de l’Hôpital tram stop (lines A and D), Petite France, Krutenau, and the historic center. One of the most sought-after areas of Strasbourg, and one of the few where you can still find peace and trees at this address.
Available for immediate sale. Kitchen and bathroom furniture included.
Highlights:
- Full south exposure — through-facing living room and bedrooms, light all day
- Balcony of 11.66 m² with retractable awning + second balcony of 2.60 m²
- Main bedroom of 25.31 m², living room of 34.92 m²
- Energy rating C / greenhouse gas rating A — €1,500 to €2,090/year energy costs
- Closed garage + 3 cellars included
- Facing the Civil Hospital and Faculty of Medicine, tram within walking distance
- Secure 1996 residence with caretaker and elevator
- Free of occupation
Sale price: €520,000 agency fees included, with 4% VAT fees payable by the buyer (price excluding fees: €500,000).
Property subject to co-ownership status — 231 main lots. Average annual share of the provisional budget payable by the seller: approximately €3,350 (fiscal year ending 09/30/2025), plus the ALUR works fund (about €180/year).
Fees included of 4.8% VAT payable by the buyer. Price excluding fees €500,000. In a co-ownership of 231 lots. Average share of the provisional budget €3,350/year. No ongoing legal proceedings.
Energy class C, Climate class A.
Estimated annual energy expenses for standard use: between €1,500.00 and €2,090.00 for the years 2021, 2022, and 2023 (subscriptions included).
Information on risks to which this property is exposed is available on the Géorisques website: [hidden information].
Information on the risks to which this property is exposed is available on the Géorisques website: https://www.georisques.gouv.fr/
A balcony of 11.66 m², equipped with a retractable awning, extends the living area: perfect for shaded lunches in July and catching the first sun in March.
The three bedrooms are generously sized:
- The main bedroom is 25.31 m² (a true apartment within the apartment, with two large windows and custom built-in closets; originally it was two separate rooms).
- The other two bedrooms measure 11.69 m² and 10.70 m², one of which also opens onto the south-facing balcony.
The kitchen, 10.95 m², is separate and furnished, with its own balcony.
Additional spaces include:
- A 6.25 m² bathroom with a bathtub and natural light
- A separate toilet
- An entrance hall of 6 m²
- A storage room
What stands out throughout the rooms is the quality of construction: carefully finished ceilings, PVC double-glazed tilt-and-turn windows, exterior shutters, electric underfloor heating controlled room by room, and a 300-liter hot water tank.
The energy assessment is clear: ”very good” insulation, energy rating C, greenhouse gas rating A — resulting in annual energy costs between €1,500 and €2,090 for 111 m². No energy renovation work is needed, and there are no regulatory constraints.
The apartment is sold with three cellars and a closed garage in the basement — an absolute luxury in this area.
The brick-faced residence is gated, landscaped, with a caretaker, elevator, automatic gate, and remote surveillance.
As for the location, it speaks for itself: facing the Civil Hospital and the Faculty of Medicine, just minutes on foot from the Porte de l’Hôpital tram stop (lines A and D), Petite France, Krutenau, and the historic center. One of the most sought-after areas of Strasbourg, and one of the few where you can still find peace and trees at this address.
Available for immediate sale. Kitchen and bathroom furniture included.
Highlights:
- Full south exposure — through-facing living room and bedrooms, light all day
- Balcony of 11.66 m² with retractable awning + second balcony of 2.60 m²
- Main bedroom of 25.31 m², living room of 34.92 m²
- Energy rating C / greenhouse gas rating A — €1,500 to €2,090/year energy costs
- Closed garage + 3 cellars included
- Facing the Civil Hospital and Faculty of Medicine, tram within walking distance
- Secure 1996 residence with caretaker and elevator
- Free of occupation
Sale price: €520,000 agency fees included, with 4% VAT fees payable by the buyer (price excluding fees: €500,000).
Property subject to co-ownership status — 231 main lots. Average annual share of the provisional budget payable by the seller: approximately €3,350 (fiscal year ending 09/30/2025), plus the ALUR works fund (about €180/year).
Fees included of 4.8% VAT payable by the buyer. Price excluding fees €500,000. In a co-ownership of 231 lots. Average share of the provisional budget €3,350/year. No ongoing legal proceedings.
Energy class C, Climate class A.
Estimated annual energy expenses for standard use: between €1,500.00 and €2,090.00 for the years 2021, 2022, and 2023 (subscriptions included).
Information on risks to which this property is exposed is available on the Géorisques website: [hidden information].
Information on the risks to which this property is exposed is available on the Géorisques website: https://www.georisques.gouv.fr/
-
Property type
Apartment
-
Year built
1998
-
Price/sqft
$506
-
Consumption
C
Features
- Gas Stovetop
- Stone Countertops
- Balcony
Explore the Area
Strasbourg, Poincare Est, France
View on Google Maps
Price per sqft
Low
High
Joined 2 years ago
You have inquired about this property
The agent will contact you soon by
Listed by
16
Listings
2025
Joined
Book home tour with the agent
Choose a date and whether you'd like a virtual or in-person tour with the agent.
Preferred date
Tour type
Last updated
Yesterday
First listed
Jul 27
Listing reference
PIERRE-LOUIS4596HOPITALCIVIL-ETHIQUIMMO
Trusted by the World's Leading Brokers
The agents behind the world's most exceptional properties list with JamesEdition.
- Listings from Sotheby's, Christie's, BARNES, and Engel & Völkers
- Every listing reviewed before it goes live
- Connect directly with verified listing agents
By continuing you agree to our Terms and Privacy Policy.